Welcome to this stunning 4-bedroom, 3-bathroom home located in the desirable Highcroft neighborhood. This beautifully well-maintained property features new LVP floors in all the common areas and bathrooms, new carpet in the bedrooms, Master suite has new upgraded toilets, 3 closets and new master bathroom shower. Spacious bonus room perfect for a home office, playroom or guest suite. Enjoy the convenience of city living with close proximity to schools, shopping, and dining. The open-concept layout, modern finishes and ample natural light make this home a true gem. Backyard perfect for entertaining with covered porch, Gazebo and Fire Pit. Don't miss the opportunity to make this your dream home in Highcroft
Pending
$339,000
5733 Pondhaven Dr, Fayetteville, NC 28314
4beds
2,100sqft
:
Get pre-qualified$2,055/mo
Single Family Residence
Built in 2019
-- sqft lot
$341,700 Zestimate®
$161/sqft
$21/mo HOA
What's special
Modern finishesSpacious bonus roomAmple natural lightNew master bathroom showerMaster suiteUpgraded toiletsOpen-concept layout
- 696 days |
- 9 |
- 0 |
Zillow last checked:
Listing updated:
Listed by:
DAMON SMITH,
DWS REAL ESTATE SERVICES LLC
Source: LPRMLS,MLS#: 732111 Originating MLS: Longleaf Pine Realtors
Originating MLS: Longleaf Pine RealtorsFacts & features
Interior
Bedrooms & bathrooms
- Bedrooms: 4
- Bathrooms: 3
- Full bathrooms: 3
Heating
- Heat Pump
Cooling
- Central Air
Appliances
- Included: Dishwasher, Electric Range, Disposal, Microwave
- Laundry: In Unit
Features
- Breakfast Bar, Breakfast Area, Ceiling Fan(s), Cathedral Ceiling(s), Double Vanity, Entrance Foyer, Granite Counters, Great Room, Garden Tub/Roman Tub, Primary Downstairs, Bath in Primary Bedroom, Pantry, Separate Shower, Vaulted Ceiling(s), Walk-In Closet(s)
- Flooring: Luxury Vinyl, Luxury VinylPlank, Tile, Carpet
- Doors: Storm Door(s)
- Number of fireplaces: 1
- Fireplace features: Electric
Interior area
- Total interior livable area: 2,100 sqft
Property
Parking
- Total spaces: 2
- Parking features: Attached, Garage
- Attached garage spaces: 2
Features
- Patio & porch: Covered, Patio
- Exterior features: Fence, Fire Pit
- Fencing: Back Yard
Lot
- Features: < 1/4 Acre, Cleared
- Topography: Cleared
Details
- Parcel number: 9476781743.000
- Zoning description: SF10 - Single Family Res 10
- Special conditions: Standard
Construction
Type & style
- Home type: SingleFamily
- Architectural style: Ranch
- Property subtype: Single Family Residence
Materials
- Vinyl Siding
- Foundation: Slab
Condition
- New construction: No
- Year built: 2019
Utilities & green energy
- Sewer: Public Sewer
- Water: Public
Community & HOA
Community
- Features: Gutter(s)
- Security: Security System, Smoke Detector(s)
- Subdivision: Highcroft
HOA
- Has HOA: Yes
- HOA fee: $247 annually
- HOA name: Southeastern
Location
- Region: Fayetteville
Financial & listing details
- Price per square foot: $161/sqft
- Tax assessed value: $340,000
- Annual tax amount: $3,287
- Date on market: 9/16/2024
- Cumulative days on market: 274 days
- Listing terms: New Loan
- Inclusions: NONE
- Exclusions: WASHER & DRYER, GREAT ROOM TV
- Ownership: More than a year
Estimated market value
$341,700
$325,000 - $359,000
$2,029/mo
Price history
| Date | Event | Price |
|---|---|---|
| 9/28/2024 | Pending sale | $339,000$161/sqft |
Source:  LPRMLS #732111 Report a problem LPRMLS #732111 Report a problem | ||
| 9/16/2024 | Listed for sale | $339,000-3.1%$161/sqft |
Source: LPRMLS #732111 Report a problem | ||
| 8/30/2024 | Listing removed | $349,900-2.8%$167/sqft |
Source: LPRMLS #729364 Report a problem | ||
| 8/4/2024 | Price change | $359,900-4%$171/sqft |
Source: LPRMLS #729364 Report a problem | ||
| 7/23/2024 | Listed for sale | $375,000+22.1%$179/sqft |
Source: LPRMLS #729364 Report a problem | ||
| 3/21/2023 | Sold | $307,000-2.5%$146/sqft |
Source: LPRMLS #698194 Report a problem | ||
| 3/4/2023 | Pending sale | $315,000$150/sqft |
Source: LPRMLS #698194 Report a problem | ||
| 3/2/2023 | Listed for sale | $315,000+40%$150/sqft |
Source: LPRMLS #698194 Report a problem | ||
| 10/17/2019 | Sold | $225,000-3.6%$107/sqft |
Source: Public Record Report a problem | ||
| 9/27/2019 | Price change | $233,370-1.7%$111/sqft |
Source: HH Homes Report a problem | ||
| 9/18/2019 | Price change | $237,370+2.2%$113/sqft |
Source: HH Homes Report a problem | ||
| 7/29/2019 | Price change | $232,370+1.8%$111/sqft |
Source: HH Homes Report a problem | ||
| 5/15/2019 | Price change | $228,370+0.1%$109/sqft |
Source: HH Homes Report a problem | ||
| 4/10/2019 | Price change | $228,170+0.6%$109/sqft |
Source: HH Homes Report a problem | ||
| 1/10/2019 | Listed for sale | $226,803$108/sqft |
Source: HH Homes Report a problem | ||
Public tax history
| Year | Property taxes | Tax assessment |
|---|---|---|
| 2025 | $3,287 +72.4% | $340,000 +65.3% |
| 2024 | $1,907 -39.4% | $205,700 +1.4% |
| 2023 | $3,144 +5.3% | $202,800 |
| 2022 | $2,986 | $202,800 |
| 2021 | $2,986 | $202,800 -2.3% |
| 2020 | -- | $207,489 +528.8% |
| 2019 | $429 | $33,000 |
| 2018 | $429 | $33,000 |
Find assessor info on the county website
Monthly payment
Est. payment
Payment breakdown
Explore the cost of this home by adjusting the details. Changes won't be saved.Climate risks
Neighborhood: 28314
Nearby schools
GreatSchools rating
- 4/10Lake Rim ElementaryGrades: PK-5Distance: 0.8 mi
- 7/10Anne Chesnutt MiddleGrades: 6-8Distance: 5.9 mi
- 4/10Seventy-First HighGrades: 9-12Distance: 4 mi
Schools provided by the listing agent
- Middle: Anne Chestnut Middle School
- High: Seventy-First Senior High
Source: LPRMLS. This data may not be complete. We recommend contacting the local school district to confirm school assignments for this home.
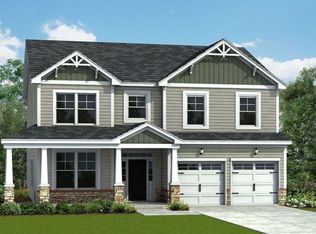
- $325,3004 bd3 ba2.4k sqft5737 Pondhaven Dr, Fayetteville, NC 28314Off Market
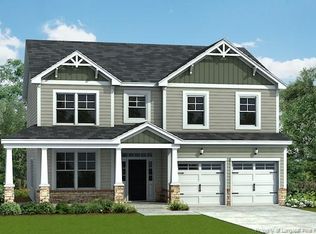
- $330,0004 bd3 ba-- sqft5737 Pondhaven (lt91) Dr, Fayetteville, NC 28314Off Market
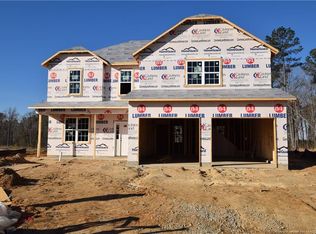
- $325,1004 bd3 ba2.3k sqft5729 Pondhaven Dr, Fayetteville, NC 28314Off Market
- $333,0004 bd3 ba-- sqft5729 Pondhaven (lt89) Dr, Fayetteville, NC 28314Off Market
- $345,0004 bd3 ba2.4k sqft5741 Pondhaven Dr, Fayetteville, NC 28314Sold
- $326,4004 bd3 ba2.4k sqft5725 Pondhaven Dr, Fayetteville, NC 28314Off Market
- $332,3004 bd3 ba-- sqft5725 Pondhaven (lt88) Dr, Fayetteville, NC 28314Off Market
- $365,0004 bd3 ba2.3k sqft5619 Pondhaven Dr, Fayetteville, NC 28314Sold
A local agent can set up tours, give advice and negotiate with sellers.
A local lender can help you make sure your offer is ready when you are.
Similar homes
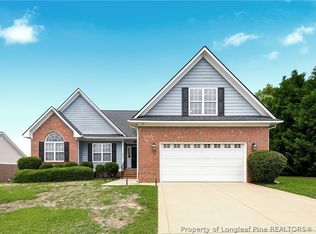
- $355,9004 bd3 ba2.3k sqft6012 Goldenrain Dr, Fayetteville, NC 28314For Sale
 MLS ID #762762, PAMELA WIGGS, BROWN PROPERTY GROUP. LPRMLS
 - $325,0003 bd3 ba2.2k sqft4629 Woodline Dr, Fayetteville, NC 28314For Sale
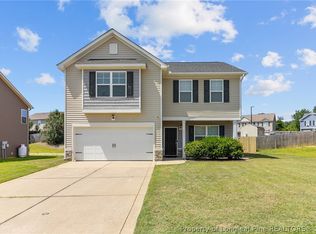 MLS ID #764547, ANNA PAREDES, LPT REALTY LLC. LPRMLS
 - $290,0003 bd2 ba1.8k sqft8229 Frenchorn Ln, Fayetteville, NC 28314For Sale
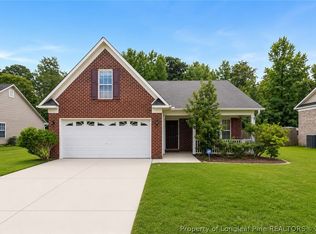 MLS ID #767382, TASHEEN "TESSA" ZAIDI, AA MAYVILLE REALTY. LPRMLS
 - $340,0003 bd2 ba2k sqft365 Chestnut Dr, Raeford, NC 28376For Sale
 MLS ID #765318, DARK HORSE GROUP POWERED BY LPT REALTY, LPT REALTY LLC. LPRMLS
 - $310,0004 bd3 ba1.8k sqft578 Collinwood Dr, Raeford, NC 28376For SaleMLS ID #766021, STEFANIE PORTER, EXP REALTY LLC. LPRMLS
- $355,0004 bd4 ba2.4k sqft2279 Lakewell Cir, Fayetteville, NC 28306For SaleMLS ID #765441, JENESHA TROY, SIMPLISTIC GROUP REAL ESTATE LLC. LPRMLS
- $345,0004 bd3 ba2.2k sqft164 Leach Creek Drive, Raeford, NC 28376For Sale
 MLS ID #100589086, Clio Carroll, Keller Williams Pinehurst. Hive MLS
 - $300,0004 bd3 ba2.1k sqft3904 Limwert Lane, Fayetteville, NC 28306For SaleMLS ID #100521116, Shaniece Flores, Novus Realty Group. Hive MLS
- $329,9003 bd2 ba2k sqft4344 Redspire Ln, Fayetteville, NC 28306For SaleMLS ID #765173, PAULINA SALAS, COLDWELL BANKER ADVANTAGE - FAYETTEVILLE. LPRMLS
- $313,0004 bd3 ba2k sqft1628 Turkey Run, Fayetteville, NC 28312For SaleMLS ID #759974, WELCOME HOME TEAM POWERED BY KELLER WILLIAMS REALTY, KELLER WILLIAMS REALTY (FAYETTEVILLE). LPRMLS
- $320,0004 bd3 ba2.2k sqft1729 Bluffside Dr, Fayetteville, NC 28312For SaleMLS ID #762268, AMELIA SHIRLEY, KELLER WILLIAMS REALTY (FAYETTEVILLE). LPRMLS
- $365,0004 bd3 ba2.1k sqft3605 Heatherbrooke Dr, Fayetteville, NC 28306For SaleMLS ID #756731, CHRISTOPHER BAKER, GRANT-MURRAY HOMES. LPRMLS
- $325,0003 bd2 ba1.7k sqft2130 Roadster Pony Ln, Hope Mills, NC 28348For SaleMLS ID #767420, CORINNE SMITH, COLDWELL BANKER ADVANTAGE - FAYETTEVILLE. LPRMLS
- $355,0004 bd3 ba2.4k sqft4231 Cherry Hill Ln, Fayetteville, NC 28312For SaleMLS ID #764166, CAMERON VINES, VINES REALTY GROUP, LLC. LPRMLS
- $299,9003 bd3 ba1.9k sqft626 Fairfield Cir, Raeford, NC 28376For SaleMLS ID #766923, SEAN MCDONOUGH, HIVE REALTY GROUP. LPRMLS
- $369,9004 bd3 ba2.4k sqft804 Lewis St, Raeford, NC 28376For SaleMLS ID #764111, LYNN RICHARDS GROUP, THE LYNN RICHARDS GROUP. LPRMLS
- $305,0003 bd3 ba1.9k sqft102 David Ct, Raeford, NC 28376For SaleMLS ID #766963, REBECCA EWING, RE/MAX CHOICE. LPRMLS
- $313,0004 bd3 ba1.8k sqft408 Allegiance St, Raeford, NC 28376For SaleMLS ID #767528, CRYSTAL FORTNER, KELLER WILLIAMS REALTY (FAYETTEVILLE). LPRMLS
- $309,0003 bd3 ba1.9k sqft3541 Coupure Way, Fayetteville, NC 28312For SaleMLS ID #764966, ERICA MORGAN, CASA MORGAN REAL ESTATE, LLC. LPRMLS
- $415,0004 bd3 ba3k sqft397 Windover Dr, Raeford, NC 28376For SaleMLS ID #764468, STEFANIE PORTER, EXP REALTY LLC. LPRMLS
