Turnkey Canyon Lake Retreat + Proven Income Opportunity Welcome to 574 Skyline Dr - where laid-back lake living meets real investment potential in the heart of Canyon Lake. This fully furnished, successfully operating short-term rental offers the best of both worlds: a relaxing personal getaway and an income-producing property ready to go from day one. Step inside to a light-filled living space that flows effortlessly into the kitchen and dining areas, creating an inviting atmosphere for gathering with family, friends, or guests. With multiple sleeping areas and flexible spaces, the home comfortably accommodates groups - a key feature that has made it a favorite among visitors. Outdoors, enjoy peaceful Hill Country surroundings with space to unwind after a day on the lake. Whether it's morning coffee on the deck or evenings under the stars, this home delivers the lifestyle buyers are searching for. This property stands out with its proven short-term rental history, sold fully furnished for a seamless transition and ideal layout for hosting and maximizing occupancy. Steps away from Boat ramp 1 for Canyon Lake access, boating, and recreation. Whether you're looking for a weekend escape, a full-time residence, or a smart addition to your investment portfolio, this property checks all the boxes. Opportunity meets lifestyle - and it's ready for its next owner.
Under contract
$399,000
574 Skyline Drive, Canyon Lake, TX 78133
3beds
2,000sqft
:
Get pre-qualified$2,717/mo
Single Family Residence
Built in 1964
6,098 Square Feet Lot
$384,800 Zestimate®
$200/sqft
$-- HOA
What's special
Open floor planSpacious deckNatural lightStunning views
- 413 days |
- 623 |
- 45 |
Zillow last checked:
Listing updated:
Listed by:
Julia Bilhartz TREC #694927 (210) 722-3405,
Compass RE Texas, LLC - SA
Source: LERA MLS,MLS#: 1861896
Facts & features
Interior
Bedrooms & bathrooms
- Bedrooms: 3
- Bathrooms: 3
- Full bathrooms: 3
Primary bedroom
- Features: Ceiling Fan(s), Full Bath
- Level: Upper
- Area: 132
- Dimensions: 12 x 11
Bedroom 2
- Area: 140
- Dimensions: 14 x 10
Bedroom 3
- Area: 153
- Dimensions: 17 x 9
Primary bathroom
- Features: Shower Only
- Area: 36
- Dimensions: 6 x 6
Dining room
- Area: 130
- Dimensions: 13 x 10
Kitchen
- Area: 121
- Dimensions: 11 x 11
Living room
- Area: 240
- Dimensions: 16 x 15
Heating
- Central, Electric
Cooling
- Central Air, Wall/Window Unit(s)
Appliances
- Included: Washer, Dryer, Microwave, Range, Refrigerator, Electric Water Heater
- Laundry: Lower Level, Washer Hookup, Dryer Connection
Features
- Two Living Area, Liv/Din Combo, Utility Room Inside, Open Floorplan, High Speed Internet, Ceiling Fan(s), Chandelier
- Flooring: Ceramic Tile, Laminate
- Windows: Window Coverings
- Has basement: No
- Has fireplace: No
- Fireplace features: Not Applicable
Interior area
- Total interior livable area: 2,000 sqft
Property
Parking
- Parking features: None
Features
- Levels: Two
- Stories: 2
- Pool features: None
- Has water view: Yes
- Water view: Water
Lot
- Size: 6,098 Square Feet
Details
- Parcel number: 130320001400
Construction
Type & style
- Home type: SingleFamily
- Property subtype: Single Family Residence
Materials
- Siding
- Foundation: Slab
- Roof: Composition
Condition
- Pre-Owned
- New construction: No
- Year built: 1964
Utilities & green energy
- Sewer: Septic
- Water: Water System
Community & HOA
Community
- Features: Waterfront Access
- Security: Smoke Detector(s)
- Subdivision: Canyon Lake Village
Location
- Region: Canyon Lake
Financial & listing details
- Price per square foot: $200/sqft
- Tax assessed value: $462,860
- Annual tax amount: $6,941
- Price range: $399K - $399K
- Date on market: 6/26/2025
- Cumulative days on market: 414 days
- Listing terms: Conventional,FHA,VA Loan,Cash
Estimated market value
$384,800
$366,000 - $404,000
$2,325/mo
Price history
| Date | Event | Price |
|---|---|---|
| 8/7/2026 | Contingent | $399,000$200/sqft |
Source:  LERA MLS #1861896 Report a problem LERA MLS #1861896 Report a problem | ||
| 4/24/2026 | Price change | $399,000-5%$200/sqft |
Source: LERA MLS #1861896 Report a problem | ||
| 3/19/2026 | Price change | $420,000-4.5%$210/sqft |
Source: LERA MLS #1861896 Report a problem | ||
| 1/16/2026 | Price change | $440,000-11.1%$220/sqft |
Source: LERA MLS #1861896 Report a problem | ||
| 12/8/2025 | Price change | $495,000-4.8%$248/sqft |
Source: LERA MLS #1861896 Report a problem | ||
| 9/23/2025 | Price change | $520,000-7.1%$260/sqft |
Source: LERA MLS #1861896 Report a problem | ||
| 8/22/2025 | Price change | $560,000-3.4%$280/sqft |
Source: LERA MLS #1861896 Report a problem | ||
| 6/26/2025 | Listed for sale | $580,000-0.9%$290/sqft |
Source: LERA MLS #1861896 Report a problem | ||
| 4/11/2023 | Sold | -- |
Source: Realty Austin solds #1657934_78133 Report a problem | ||
| 3/22/2023 | Pending sale | $585,000$293/sqft |
Source: LERA MLS #1657934 Report a problem | ||
| 2/26/2023 | Contingent | $585,000$293/sqft |
Source: LERA MLS #1657934 Report a problem | ||
| 2/14/2023 | Price change | $585,000-1.7%$293/sqft |
Source: LERA MLS #1657934 Report a problem | ||
| 1/25/2023 | Price change | $595,000-5.9%$298/sqft |
Source: LERA MLS #1657934 Report a problem | ||
| 12/29/2022 | Listed for sale | $632,500+188.8%$316/sqft |
Source: LERA MLS #1657934 Report a problem | ||
| 10/6/2014 | Sold | -- |
Source:  Central Texas MLS #204510 Report a problem Central Texas MLS #204510 Report a problem | ||
| 8/7/2014 | Listed for sale | $219,000$110/sqft |
Source: Anders Pierce Realty #1072057 Report a problem | ||
| 8/2/2005 | Sold | -- |
Source: Agent Provided Report a problem | ||
Public tax history
| Year | Property taxes | Tax assessment |
|---|---|---|
| 2025 | $6,942 +0.9% | $462,860 -0.9% |
| 2024 | $6,882 +48% | $466,960 +49.7% |
| 2023 | $4,651 -12.5% | $311,900 -1.2% |
| 2022 | $5,313 +84% | $315,590 +96.2% |
| 2021 | $2,887 +0.1% | $160,830 -0.1% |
| 2020 | $2,883 -6.7% | $160,970 -3.2% |
| 2019 | $3,090 +18.9% | $166,300 +22% |
| 2018 | $2,600 | $136,280 -4.1% |
| 2017 | -- | $142,080 +6% |
| 2016 | $2,510 +76.5% | $133,990 +12.1% |
| 2015 | $1,422 | $119,560 +7.5% |
| 2014 | $1,422 | $111,170 +13.5% |
| 2013 | -- | $97,910 +1.3% |
| 2012 | -- | $96,670 -16.3% |
| 2011 | -- | $115,460 -14.9% |
| 2010 | -- | $135,640 -5.8% |
| 2009 | -- | $143,970 |
| 2008 | -- | -- |
| 2007 | -- | -- |
| 2006 | -- | -- |
| 2005 | -- | -- |
| 2004 | -- | -- |
| 2003 | -- | -- |
| 2002 | -- | -- |
| 2001 | -- | -- |
| 2000 | -- | $49,820 |
Find assessor info on the county website
Monthly payment
Est. payment
Payment breakdown
Explore the cost of this home by adjusting the details. Changes won't be saved.Climate risks
Neighborhood: 78133
Getting around
0 / 100
Car-DependentNearby schools
GreatSchools rating
- 9/10Mt Valley Elementary SchoolGrades: PK-5Distance: 2.7 mi
- 8/10Mt Valley Middle SchoolGrades: 6-8Distance: 2.4 mi
- 7/10Canyon Lake High SchoolGrades: 9-12Distance: 6.6 mi
Schools provided by the listing agent
- Elementary: Mountain Valley
- Middle: Mountain Valley
- High: Canyon Lake
- District: Comal
Source: LERA MLS. This data may not be complete. We recommend contacting the local school district to confirm school assignments for this home.
- $135,0000.4 acres580 Skyline Dr, Canyon Lake, TX 78133Off Market
- $82,7506,751 sqft558 Skyline Dr, Canyon Lake, TX 78133Off Market
- $301,100-- bd2 ba1.5k sqft946 Rock Castle, Canyon Lake, TX 78133Off Market
- $687,4004 bd3 ba4k sqft542 Skyline Dr, Canyon Lake, TX 78133Off Market
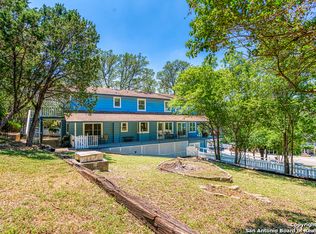
- $537,4004 bd4 ba2.2k sqft910 Rock Castle, Canyon Lake, TX 78133Off Market
- $34,2006,211 sqft472 Dusty Saddle, Canyon Lake, TX 78133Off Market
- $89,6407,361 sqft526 Skyline Dr, Canyon Lake, TX 78133Off Market
- $68,5005,357 sqft958 Rock Castle, Canyon Lake, TX 78133Off Market
A local agent can set up tours, give advice and negotiate with sellers.
Similar homes
- $399,0003 bd3 ba1.9k sqft1528 Connie Drive, Canyon Lake, TX 78133For Sale
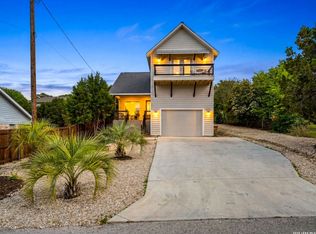
 MLS ID #1957561, Malina Bercher TREC #781687, Kuper Sotheby's Int'l Realty. LERA MLS
 - $397,0003 bd3 ba2.5k sqft224 Circle Hvn, Canyon Lake, TX 78133Active

 MLS ID #8608723, Holly Harwood, Compass RE Texas, LLC. Unlock MLS
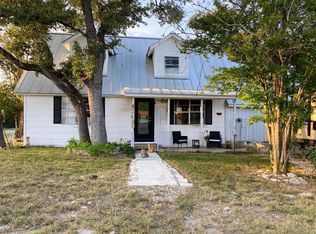
 - $384,0004 bd2 ba2.1k sqft1843 Rhinestone, Canyon Lake, TX 78133For Sale By Owner
- $390,0003 bd2 ba1.6k sqft1262 Paradise Dr, Canyon Lake, TX 78133For Sale
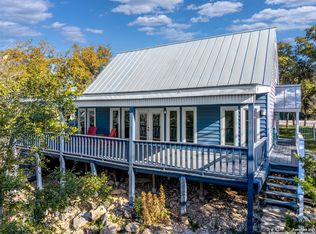 MLS ID #1957585, Genesis Ramos TREC #809105, Real Broker, LLC. LERA MLS
 - $595,0003 bd2 ba2.4k sqft254 Buckhaven Dr, Canyon Lake, TX 78133ActiveMLS ID #8261600, Kevin Bown, Twelve Rivers Realty. Unlock MLS
- $410,0003 bd2 ba1.3k sqft1512 Skyline, Canyon Lake, TX 78133For SaleMLS ID #1950095, Daniel Stakley TREC #736138, Levi Rodgers Real Estate Group. LERA MLS
- $475,0005 bd3 ba2k sqft1769 PATTY DR, Canyon Lake, TX 78133For SaleMLS ID #2005238, Rolando Belmares TREC #850721, Century 21 Randall Morris. LERA MLS
- $449,9003 bd2 ba1.3k sqft718 EASTVIEW DR, Canyon Lake, TX 78133For SaleMLS ID #1997751, Alicia Castleman TREC #683700, Dalton Wade, Inc. LERA MLS
- $430,0002 bd1 ba1.7k sqft785 Park Shores, Canyon Lake, TX 78133For SaleMLS ID #1996642, Jennifer Lewis TREC #588036, Sullivan Hill Country Properti. LERA MLS
- $550,0004 bd3 ba2.8k sqft1256 HIGHLAND TERRACE DR, Canyon Lake, TX 78133For SaleMLS ID #1995305, Edwin Snead TREC #683452, ERA Brokers Consolidated. LERA MLS
- $525,0003 bd2 ba1.7k sqft5093 Chimney Rock, Canyon Lake, TX 78133For SaleMLS ID #2005168, Melissa Rogers TREC #828313, Keller Williams Heritage. LERA MLS
- $329,0003 bd2 ba1.6k sqft1397 CANYON LAKE DR, Canyon Lake, TX 78133For SaleMLS ID #1962807, Marco Puga TREC #827908, eXp Realty. LERA MLS
- $419,0002 bd2 ba1.3k sqft711 Wild Turkey Run, New Braunfels, TX 78132For SaleMLS ID #1998720, Angela Row TREC #779127, Keller Williams Heritage. LERA MLS
- $419,0003 bd2 ba1.5k sqft204 Bogi Street, Canyon Lake, TX 78133For SaleMLS ID #1991842, Angela Row TREC #779127, Keller Williams Heritage. LERA MLS
- $525,0003 bd2 ba1.5k sqft2681 Lakeview Dr, Canyon Lake, TX 78133For SaleMLS ID #2005388, Chelsea Evans TREC #749523, Real Broker, LLC. LERA MLS
- $325,0003 bd2 ba1.2k sqft1221 Hallmark, Canyon Lake, TX 78133For SaleMLS ID #1951622, Betty Coleman TREC #292507, CLRE LLC Canyon Land Real Estate and Property Mana. LERA MLS
- $369,0005 bd7 ba2.5k sqft306 Dietert Ln #103 & 104, Canyon Lake, TX 78133For SaleMLS ID #1929072, Christopher Watters TREC #567369, Watters International Realty. LERA MLS
- $580,0002 bd2 ba1.6k sqft775 Ramblewood Dr, Canyon Lake, TX 78133ActiveMLS ID #4861678, Russell Martinez, Res and Ranch LLC. Unlock MLS
- $479,0002 bd2 ba2k sqft1203 Lakefield, Canyon Lake, TX 78133ActiveMLS ID #4393426, Doc Jones, WoW Properties. Unlock MLS
- $549,0003 bd2 ba2.2k sqft573 MOUNTAIN OAKS DR, Canyon Lake, TX 78133For SaleMLS ID #1964279, Kristy Jones TREC #788413, JB Goodwin, REALTORS. LERA MLS
