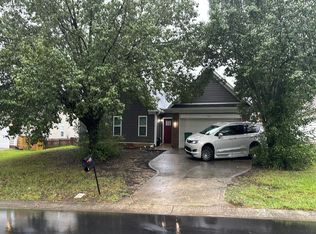
Welcome home to this charming two story, 3 bedroom, 2.5 bathroom home that blends wonderful curb appeal and classic comfort. Step up to the covered front porch where you can enjoy your morning coffee. Enjoy the easy living of your home with the PRIMARY BEDROOM WITH FULL BATHROOM ON THE MAIN floor, and two spacious bedrooms upstairs, full bathroom, with a versatile loft that adapts to your lifestyle -- Perfect for a home office, lounge, or retreat. Upgrades: LVP flooring installed 2024, patio door 2025, landscaping lights 2024. Ideally situated with easy access to multiple major highways as well as your everyday neighborhood essentials, and a close proximity to major retail hubs like Northlake and Concord Mills Mall.
Coming soon-no show 08/13
$339,900
5740 Shining Oak Ln, Charlotte, NC 28269
3beds
1,625sqft
:
Get pre-qualified$2,022/mo
Single Family Residence
Built in 2000
0.21 Acres Lot
$336,500 Zestimate®
$209/sqft
$-- HOA
What's special
- --
- on Zillow |
- 63
- views |
- 4
- saves |
Zillow last checked:
Listing updated:
Listed by:
Lou Noujaim lounoujaimhomes@gmail.com,
Wilson Realty
Source: Canopy MLS as distributed by MLS GRID,MLS#: 4412369
Facts & features
Interior
Bedrooms & bathrooms
- Bedrooms: 3
- Bathrooms: 3
- Full bathrooms: 2
- 1/2 bathrooms: 1
- Main level bedrooms: 1
Primary bedroom
- Level: Main
Bedroom s
- Level: Upper
Bedroom s
- Level: Upper
Bathroom full
- Level: Main
Bathroom half
- Level: Main
Bathroom full
- Level: Upper
Loft
- Level: Upper
Heating
- Central, Natural Gas
Cooling
- Central Air, Electric
Appliances
- Included: Dishwasher, Disposal, Gas Cooktop, Gas Oven, Gas Water Heater, Plumbed For Ice Maker
- Laundry: Electric Dryer Hookup, Main Level, Washer Hookup
Features
- Flooring: Carpet, Vinyl
- Has basement: No
- Fireplace features: Family Room, Gas, Gas Log
Interior area
- Total structure area: 1,625
- Total interior livable area: 1,625 sqft
- Finished area above ground: 1,625
- Finished area below ground: 0
Property
Parking
- Total spaces: 2
- Parking features: Driveway, Garage on Main Level
- Garage spaces: 2
- Has uncovered spaces: Yes
Features
- Levels: Two
- Stories: 2
- Exterior features: Fire Pit
Lot
- Size: 0.21 Acres
Details
- Parcel number: 02756618
- Zoning: N1-B
- Special conditions: Standard
- Other equipment: Network Ready
Construction
Type & style
- Home type: SingleFamily
- Property subtype: Single Family Residence
Materials
- Vinyl
- Foundation: Slab
Condition
- New construction: No
- Year built: 2000
Utilities & green energy
- Sewer: Public Sewer
- Water: City
Community & HOA
Community
- Subdivision: Eastfield
HOA
- Has HOA: Yes
- HOA name: Undiscovered
Location
- Region: Charlotte
Financial & listing details
- Price per square foot: $209/sqft
- Tax assessed value: $298,200
- Annual tax amount: $2,461
- Date on market: 8/13/2026
- Listing terms: Cash,Conventional,FHA,VA Loan
- Road surface type: Concrete, Paved
Estimated market value
$336,500
$320,000 - $353,000
$1,881/mo
Price history
| Date | Event | Price |
|---|---|---|
| 3/27/2017 | Sold | $170,000+3%$105/sqft |
Source:  Canopy MLS as distributed by MLS GRID #3202321 Report a problem Canopy MLS as distributed by MLS GRID #3202321 Report a problem | ||
| 2/24/2017 | Pending sale | $165,000$102/sqft |
Source: Keller Williams - Fort Mill #3202321 Report a problem | ||
| 2/15/2017 | Listed for sale | $165,000+19.6%$102/sqft |
Source: Keller Williams - Fort Mill #3202321 Report a problem | ||
| 9/25/2000 | Sold | $138,000$85/sqft |
Source: Public Record Report a problem | ||
Public tax history
| Year | Property taxes | Tax assessment |
|---|---|---|
| 2025 | $2,461 +2.1% | $298,200 |
| 2024 | $2,412 +3.7% | $298,200 |
| 2023 | $2,326 +18.1% | $298,200 +56% |
| 2022 | $1,970 +0.6% | $191,100 |
| 2021 | $1,959 +0.4% | $191,100 |
| 2020 | $1,951 +0.8% | $191,100 |
| 2019 | $1,936 +14.4% | $191,100 +56.1% |
| 2018 | $1,692 +3.3% | $122,400 |
| 2017 | $1,638 | $122,400 |
| 2016 | $1,638 | $122,400 +0.3% |
| 2015 | $1,638 +0.5% | $122,000 |
| 2014 | $1,629 | $122,000 |
| 2013 | -- | $122,000 -0.3% |
| 2012 | -- | $122,400 |
| 2011 | -- | $122,400 -11.7% |
| 2010 | -- | $138,600 |
| 2009 | -- | $138,600 |
| 2008 | -- | $138,600 |
| 2007 | -- | $138,600 |
| 2006 | -- | $138,600 |
| 2005 | -- | $138,600 |
| 2004 | -- | $138,600 |
| 2003 | -- | $138,600 +12.9% |
| 2002 | -- | $122,760 |
| 2001 | -- | $122,760 |
Find assessor info on the county website
Monthly payment
Est. payment
Payment breakdown
Explore the cost of this home by adjusting the details. Changes won't be saved.Climate risks
Neighborhood: Prosperity Village
Nearby schools
GreatSchools rating
- 4/10Legette Blythe ElementaryGrades: PK-5Distance: 2.4 mi
- 2/10John M Alexander MiddleGrades: 6-8Distance: 2.6 mi
- 6/10North Mecklenburg HighGrades: 9-12Distance: 2.4 mi
- $354,3003 bd2 ba2.1k sqft5744 Shining Oak Ln, Charlotte, NC 28269Off Market
- $344,9003 bd2 ba1.7k sqft5736 Shining Oak Ln, Charlotte, NC 28269Off Market

- $329,8003 bd2 ba1.7k sqft5802 Shining Oak Ln, Charlotte, NC 28269Off Market
- $304,6003 bd2 ba1.2k sqft5732 Shining Oak Ln, Charlotte, NC 28269Off Market
- $308,5003 bd2 ba1.2k sqft5807 Shining Oak Ln, Charlotte, NC 28269Off Market
- $316,0003 bd2 ba1.2k sqft5807 Shining Oak Ln #00, Charlotte, NC 28269Off Market
- $339,8004 bd3 ba1.7k sqft5741 Shining Oak Ln, Charlotte, NC 28269Off Market
- $292,1003 bd2 ba1.1k sqft5728 Shining Oak Ln, Charlotte, NC 28269Off Market
A local agent can set up tours, give advice and negotiate with sellers.
Similar homes
- $--3 bd2 ba1.9k sqft9417 Misty Arbor Way, Charlotte, NC 28269Auction
 Auction.com 2
 - $344,9003 bd3 ba1.8k sqft8401 Redstone View Dr, Charlotte, NC 28269For Sale

 MLS ID #4397005, Robert Salmons, Entera Realty LLC. Canopy MLS as distributed by MLS GRID
 - $--4 bd3 ba2k sqft4330 Hazlitt Ct, Charlotte, NC 28269Auction
 Auction.com 2
 - $334,9003 bd2 ba1.3k sqft9507 Misty Arbor Way, Charlotte, NC 28269For Sale
 MLS ID #4404552, Robert Salmons, Entera Realty LLC. Canopy MLS as distributed by MLS GRID
 - $329,0003 bd3 ba1.6k sqft9220 Garnet Field Ct, Charlotte, NC 28269For Sale
 MLS ID #1228852, Karen Scott. Triad MLS
 - $399,9993 bd2 ba1.5k sqft4002 Canbury Ct, Charlotte, NC 28269For SaleMLS ID #4412031, Chris Blackmon, West Maple Realty LLC. Canopy MLS as distributed by MLS GRID
- $360,0004 bd3 ba1.9k sqft5714 Waverly Lynn Ln, Charlotte, NC 28269For SaleMLS ID #4408920, Whitney Hunt-Sailors, Opendoor Brokerage LLC. Canopy MLS as distributed by MLS GRID
- $365,0003 bd3 ba1.8k sqft9338 Golden Pond Dr, Charlotte, NC 28269For SaleMLS ID #4392080, Margarita Calderon, DZ Pro Realty LLC. Canopy MLS as distributed by MLS GRID
- $--4 bd3 ba2.3k sqft6000 Waverly Lynn Ln, Charlotte, NC 28269AuctionAuction.com 2
- $345,0003 bd2 ba1.8k sqft12525 Panthersville Dr, Charlotte, NC 28269For SaleMLS ID #4368195, Regina Toner, Opendoor Brokerage LLC. Canopy MLS as distributed by MLS GRID
- $355,0003 bd3 ba1.4k sqft12548 Panthersville Dr, Charlotte, NC 28269For SaleMLS ID #4365754, Sarah Zdeb, Carolina Living Associates LLC. Canopy MLS as distributed by MLS GRID
- $350,0003 bd3 ba2.1k sqft9423 Swallow Tail Ln, Charlotte, NC 28269For SaleMLS ID #4371778, Shenelle Crawford, Keller Williams South Park. Canopy MLS as distributed by MLS GRID
- $395,0003 bd3 ba2.3k sqft11343 Fox Hill Dr, Charlotte, NC 28269For SaleMLS ID #4370223, Pete Dorninger, Redfin Corporation. Canopy MLS as distributed by MLS GRID
- $355,0003 bd3 ba1.7k sqft5815 Waverly Lynn Ln, Charlotte, NC 28269For SaleMLS ID #4347529, Aisha Ly, Keller Williams Ballantyne Area. Canopy MLS as distributed by MLS GRID
- $354,9004 bd3 ba1.9k sqft4719 Beech Crest Pl, Charlotte, NC 28269For SaleMLS ID #4397161, Robert Salmons, Entera Realty LLC. Canopy MLS as distributed by MLS GRID
- $358,9003 bd3 ba1.8k sqft5041 Prosperity Ridge Rd, Charlotte, NC 28269For SaleMLS ID #4368061, SheAh Zhu, Honeynest Realty LLC. Canopy MLS as distributed by MLS GRID
- $320,0003 bd2 ba1.4k sqft8616 Mineral Ridge Way, Charlotte, NC 28269For SaleMLS ID #4377358, Katrina Rockel, Keller Williams Lake Norman. Canopy MLS as distributed by MLS GRID
- $380,0003 bd3 ba1.8k sqft9025 Davis Crossing Ct, Charlotte, NC 28269For SaleMLS ID #4407034, Andrea Murray, EXP Realty LLC Ballantyne. Canopy MLS as distributed by MLS GRID
- $400,0003 bd3 ba1.6k sqft4228 Huntmeadow Dr, Charlotte, NC 28269For SaleMLS ID #4409446, Brandon Springs, Keller Williams South Park. Canopy MLS as distributed by MLS GRID
- $305,0003 bd2 ba1.6k sqft4873 Prosperity Ridge Rd, Charlotte, NC 28269For SaleMLS ID #4403215, Mark Myrick, Salmark Realty LLC. Canopy MLS as distributed by MLS GRID
