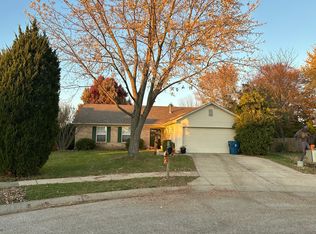
Nicely updated 3 bed/2 bath ranch home on quiet cul-de-sac is move in ready! Features a split floor plan with vinyl wood flooring throughout. The great rom features vaulted ceilings with sliding glass doors to patio and fully fenced back yard. Enjoy the eat-in kitchen with opening to the great room and all appliances included. The primary bedroom features a walk-in closet and a private bathroom, while the second and third bedrooms share the second full tub/shower combo bathroom. Laundry room is conveniently located off the kitchen. Large storage shed in the backyard and attached 2 car garage offers plenty of storage space. Conveniently located near the interstate and just 20 minutes from Downtown Indy!
Pending
Price cut: $5K (9/10)
$230,000
5742 Ashcroft Dr, Indianapolis, IN 46221
3beds
1,216sqft
Residential, Single Family Residence
Built in 2000
7,405 Square Feet Lot
$227,200 Zestimate®
$189/sqft
$-- HOA
What's special
Quiet cul-de-sacAll appliances includedVinyl wood flooring throughoutSplit floor plan
- 57 days
- 119
- 13
Zillow last checked:
Listing updated:
Listed by:
Jodi Gandy jodi@honorrealtygroup.com,
Honor Realty LLC
Source: MIBOR as distributed by MLS GRID,MLS#: 22120792
Facts & features
Interior
Bedrooms & bathrooms
- Bedrooms: 3
- Bathrooms: 2
- Full bathrooms: 2
- Main level bathrooms: 2
- Main level bedrooms: 3
Primary bedroom
- Level: Main
- Area: 165 Square Feet
- Dimensions: 15x11
Bedroom 2
- Level: Main
- Area: 110 Square Feet
- Dimensions: 11x10
Bedroom 3
- Level: Main
- Area: 110 Square Feet
- Dimensions: 11x10
Great room
- Level: Main
- Area: 270 Square Feet
- Dimensions: 18x15
Kitchen
- Level: Main
- Area: 156 Square Feet
- Dimensions: 13x12
Laundry
- Level: Main
- Area: 70 Square Feet
- Dimensions: 7x10
Heating
- Forced Air, Electric
Cooling
- Central Air
Appliances
- Included: Dishwasher, Electric Water Heater, Disposal, Electric Oven, Range Hood, Refrigerator, Water Heater
Features
- Attic Access, Vaulted Ceiling(s), Walk-In Closet(s), Eat-in Kitchen, Cathedral Ceiling(s)
- Windows: Wood Work Painted
- Has basement: No
- Attic: Access Only
Interior area
- Total structure area: 1,216
- Total interior livable area: 1,216 sqft
Property
Parking
- Total spaces: 2
- Parking features: Attached, Garage Door Opener
- Attached garage spaces: 2
Features
- Levels: One
- Stories: 1
- Patio & porch: Patio, Covered
- Fencing: Fenced,Full,Privacy
Lot
- Size: 7,405 Square Feet
- Features: Cul-De-Sac, Sidewalks, Trees-Small (Under 20 Ft)
Details
- Additional structures: Storage
- Parcel number: 491313104002000200
- Horse amenities: None
Construction
Type & style
- Home type: SingleFamily
- Architectural style: Ranch
- Property subtype: Residential, Single Family Residence
Materials
- Vinyl Siding, Vinyl With Brick, Brick
- Foundation: Slab
Condition
- New construction: No
- Year built: 2000
Utilities & green energy
- Water: Public
Community & HOA
Community
- Security: Smoke Detector(s)
- Subdivision: Oak Trace
HOA
- Has HOA: No
Location
- Region: Indianapolis
Financial & listing details
- Price per square foot: $189/sqft
- Tax assessed value: $197,600
- Annual tax amount: $4,466
- Date on market: 8/28/2026
- Cumulative days on market: 35 days
Estimated market value
$227,200
$216,000 - $239,000
$1,676/mo
Price history
| Date | Event | Price |
|---|---|---|
| 9/30/2026 | Pending sale | $230,000$189/sqft |
Source:  MIBOR as distributed by MLS GRID #22120792 Report a problem MIBOR as distributed by MLS GRID #22120792 Report a problem | ||
| 9/10/2026 | Price change | $230,000-2.1%$189/sqft |
Source: MIBOR as distributed by MLS GRID #22120792 Report a problem | ||
| 8/28/2026 | Listed for sale | $235,000+74.1%$193/sqft |
Source: MIBOR as distributed by MLS GRID #22120792 Report a problem | ||
| 10/24/2025 | Listing removed | $1,595$1/sqft |
Source: Zillow Rentals Report a problem | ||
| 9/12/2025 | Listed for rent | $1,595+6.7%$1/sqft |
Source: Zillow Rentals Report a problem | ||
| 11/21/2023 | Listing removed | -- |
Source: Zillow Rentals Report a problem | ||
| 11/10/2023 | Price change | $1,495-2%$1/sqft |
Source: Zillow Rentals Report a problem | ||
| 10/31/2023 | Price change | $1,525-3.2%$1/sqft |
Source: Zillow Rentals Report a problem | ||
| 9/23/2023 | Listed for rent | $1,575+10.5%$1/sqft |
Source: Zillow Rentals Report a problem | ||
| 4/21/2023 | Listing removed | -- |
Source: Zillow Rentals Report a problem | ||
| 4/13/2023 | Listed for rent | $1,425+18.8%$1/sqft |
Source: Zillow Rentals Report a problem | ||
| 11/20/2019 | Listing removed | $1,200$1/sqft |
Source: ES Property Management Report a problem | ||
| 10/14/2019 | Listed for rent | $1,200$1/sqft |
Source: ES Property Management Report a problem | ||
| 10/11/2019 | Sold | $135,000-3.5%$111/sqft |
Source: MIBOR as distributed by MLS GRID #21667957 Report a problem | ||
| 9/20/2019 | Pending sale | $139,900$115/sqft |
Source: CENTURY 21 Scheetz #21667957 Report a problem | ||
| 9/19/2019 | Listed for sale | $139,900+12.4%$115/sqft |
Source: MIBOR REALTOR Association #21667957 Report a problem | ||
| 10/26/2018 | Sold | $124,500+5.5%$102/sqft |
Source: MIBOR as distributed by MLS GRID #21595130 Report a problem | ||
| 9/15/2018 | Pending sale | $118,000$97/sqft |
Source: Triple E Realty, LLC #21595130 Report a problem | ||
| 9/12/2018 | Listed for sale | $118,000+31.3%$97/sqft |
Source: Triple E Realty, LLC #21595130 Report a problem | ||
| 11/16/2009 | Sold | $89,900$74/sqft |
Source: MIBOR as distributed by MLS GRID #2950341 Report a problem | ||
| 10/9/2009 | Listed for sale | $89,900$74/sqft |
Source: Advanced Realty, LLC #2950341 Report a problem | ||
Public tax history
| Year | Property taxes | Tax assessment |
|---|---|---|
| 2025 | $4,527 +13.1% | $197,600 -2.5% |
| 2024 | $4,001 +12.1% | $202,600 +13.1% |
| 2023 | $3,568 +21.1% | $179,100 +12.4% |
| 2022 | $2,946 +13.9% | $159,400 +24% |
| 2021 | $2,587 +257.6% | $128,600 +13.1% |
| 2020 | $723 +78.7% | $113,700 -2.1% |
| 2019 | $405 -64.1% | $116,100 +10.2% |
| 2018 | $1,127 -5.4% | $105,400 +5.1% |
| 2017 | $1,192 +15.2% | $100,300 -1.9% |
| 2016 | $1,035 +4% | $102,200 +11% |
| 2014 | $995 +9% | $92,100 +3.1% |
| 2013 | $913 | $89,300 -2.2% |
| 2012 | $913 | $91,300 +4.5% |
| 2011 | -- | $87,400 -1.8% |
| 2010 | $890 -1.5% | $89,000 -7% |
| 2009 | $904 | $95,700 -1.6% |
| 2007 | -- | $97,300 +4.4% |
| 2006 | -- | $93,200 -1.8% |
| 2005 | -- | $94,900 |
| 2004 | -- | $94,900 |
| 2003 | -- | $94,900 +64.8% |
| 2002 | -- | $57,600 |
Find assessor info on the county website
Monthly payment
Est. payment
Payment breakdown
Explore the cost of this home by adjusting the details. Changes won't be saved.Climate risks
Neighborhood: West Newton
Nearby schools
Schools provided by the listing agent
- Elementary: West Newton Elementary School
- High: Decatur Central High School
Source: MIBOR as distributed by MLS GRID. This data may not be complete. We recommend contacting the local school district to confirm school assignments for this home.
Similar homes
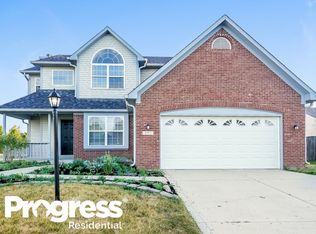
- $254,0003 bd2 ba1.4k sqft5312 Scatterwood Ct, Indianapolis, IN 46221Active
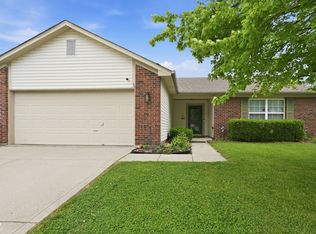 MLS ID #22098639, Amber Russell, Keller Williams Indy Metro NE. MIBOR as distributed by MLS GRID
 - $209,9003 bd2 ba1.2k sqft5043 Seerley Creek Rd, Indianapolis, IN 46241Active
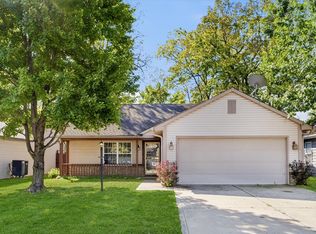 MLS ID #22124899, Jodi Gandy, Honor Realty LLC. MIBOR as distributed by MLS GRID
 - $234,9003 bd2 ba1.2k sqft333 Maxwell Rd, Indianapolis, IN 46217Active
 MLS ID #22103178, Lindsay Adams, Pillario Property Management LLC. MIBOR as distributed by MLS GRID
 - $239,9003 bd2 ba1.2k sqft933 Atmore Ct, Indianapolis, IN 46217Active
 MLS ID #22125839, Eric Wolfe, Prime Real Estate. MIBOR as distributed by MLS GRID
