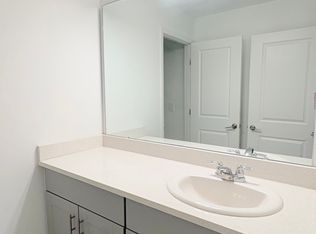
Why wait for new construction when you can get the same incredible incentives on a move-in ready home? Take advantage of a 3.875% FHA interest rate (with preferred lender, for qualified buyers) plus closing cost assistance, making homeownership more affordable than ever! This beautiful, like-new home has been occupied only briefly by its owner and shows like a model. Featuring 3 bedrooms, 2 bathrooms, and a spacious 2-car garage, this elegant one-story home offers comfort, style, and functionality. Designer accent walls and premium finishes create a sophisticated, modern feel throughout. Enjoy a large backyard, low HOA fees, and the convenience of single-story living. Don’t miss this exceptional opportunity to own a practically new home with builder-like incentives—schedule your private showing today!
New construction
$315,000
5744 Le Marin Way, Kissimmee, FL 34758
3beds
1,454sqft
:
Get pre-qualified$2,198/mo
Single Family Residence
Built in 2024
5,227 Square Feet Lot
$311,700 Zestimate®
$217/sqft
$125/mo HOA
What's special
Premium finishesLarge backyardDesigner accent walls
- 11 days |
- 162 |
- 11 |
Likely to sell faster than
Zillow last checked:
Listing updated:
Listed by:
Yornelly Sanchez Manrique 407-820-1109,
LEVO REAL ESTATE LLC 407-820-1109
Source: Stellar MLS,MLS#: S5153564 Originating MLS: Osceola
Originating MLS: Osceola
Facts & features
Interior
Bedrooms & bathrooms
- Bedrooms: 3
- Bathrooms: 2
- Full bathrooms: 2
Primary bedroom
- Features: Walk-In Closet(s)
- Level: First
Bedroom 2
- Features: Built-in Closet
- Level: First
Bedroom 3
- Features: Built-in Closet
- Level: First
Dining room
- Level: First
Kitchen
- Level: First
Living room
- Level: First
Heating
- Central
Cooling
- Central Air
Appliances
- Included: Dishwasher, Disposal, Dryer, Electric Water Heater, Microwave, Range, Refrigerator, Washer
- Laundry: Laundry Room
Features
- Open Floorplan, Primary Bedroom Main Floor
- Flooring: Carpet, Ceramic Tile
- Has fireplace: No
Interior area
- Total structure area: 2,034
- Total interior livable area: 1,454 sqft
Video & virtual tour
Property
Parking
- Total spaces: 4
- Parking features: Garage - Attached
- Attached garage spaces: 4
Features
- Levels: One
- Stories: 1
- Exterior features: Playground, Sidewalk
Lot
- Size: 5,227 Square Feet
Details
- Parcel number: 092728580100010140
- Zoning: X
- Special conditions: None
Construction
Type & style
- Home type: SingleFamily
- Property subtype: Single Family Residence
Materials
- Block
- Foundation: Block
- Roof: Shingle
Condition
- Completed
- New construction: Yes
- Year built: 2024
Details
- Warranty included: Yes
Utilities & green energy
- Sewer: Public Sewer
- Water: None
- Utilities for property: Electricity Connected, Fiber Optics, Water Connected
Community & HOA
Community
- Pet fee: $0 monthly
- Subdivision: WESTVIEW POD B NEIGHBORHOOD 2A & 2B PH 1
HOA
- Has HOA: Yes
- HOA fee: $125 monthly
- HOA name: Troon Management Company
Location
- Region: Kissimmee
Financial & listing details
- Price per square foot: $217/sqft
- Annual tax amount: $6,394
- Date on market: 7/14/2026
- Cumulative days on market: 12 days
- Listing terms: Cash,Conventional,FHA,Lease Option,Lease Purchase,USDA Loan,VA Loan
- Ownership: Fee Simple
- Total actual rent: 0
- Electric utility on property: Yes
- Road surface type: Asphalt
Estimated market value
$311,700
$296,000 - $327,000
$1,940/mo
Price history
| Date | Event | Price |
|---|---|---|
| 7/15/2026 | Listed for sale | $315,000-1.6%$217/sqft |
Source:  Stellar MLS #S5153564 Report a problem Stellar MLS #S5153564 Report a problem | ||
| 3/23/2026 | Listing removed | $320,000$220/sqft |
Source: Stellar MLS #O6343592 Report a problem | ||
| 3/13/2026 | Listing removed | $2,300$2/sqft |
Source: Stellar MLS #S5122454 Report a problem | ||
| 2/4/2026 | Price change | $2,300+15%$2/sqft |
Source: Stellar MLS #S5122454 Report a problem | ||
| 2/3/2026 | Listed for rent | $2,000-9.1%$1/sqft |
Source: Stellar MLS #S5122454 Report a problem | ||
| 2/2/2026 | Listing removed | $2,200$2/sqft |
Source: Zillow Rentals Report a problem | ||
| 11/10/2025 | Listed for sale | $320,000+8.5%$220/sqft |
Source: Stellar MLS #O6343592 Report a problem | ||
| 6/19/2025 | Listed for rent | $2,200-8.3%$2/sqft |
Source: Zillow Rentals Report a problem | ||
| 4/9/2025 | Listing removed | $2,400$2/sqft |
Source: Stellar MLS #S5122454 Report a problem | ||
| 3/13/2025 | Listed for rent | $2,400$2/sqft |
Source: Stellar MLS #S5122454 Report a problem | ||
| 2/14/2025 | Sold | $295,000-1.7%$203/sqft |
Source: Stellar MLS #O6242836 Report a problem | ||
| 10/12/2024 | Pending sale | $300,000$206/sqft |
Source: Stellar MLS #O6242836 Report a problem | ||
| 9/18/2024 | Listed for sale | $300,000$206/sqft |
Source: Stellar MLS #O6242836 Report a problem | ||
Public tax history
Tax history is unavailable.
Monthly payment
Est. payment
Payment breakdown
Explore the cost of this home by adjusting the details. Changes won't be saved.Climate risks
Neighborhood: 34758
Nearby schools
GreatSchools rating
- 3/10Koa Elementary SchoolGrades: PK-5Distance: 1.7 mi
- 4/10Discovery Intermediate SchoolGrades: 6-8Distance: 2 mi
- 3/10Liberty High SchoolGrades: PK,9-12Distance: 4.4 mi
Schools provided by the listing agent
- Elementary: Koa Elementary
- Middle: Discovery Intermediate
- High: Liberty High
Source: Stellar MLS. This data may not be complete. We recommend contacting the local school district to confirm school assignments for this home.
- $--3 bd3 ba1.8k sqft5746 Le Marin Way #5746, Kissimmee, FL 34758Off Market
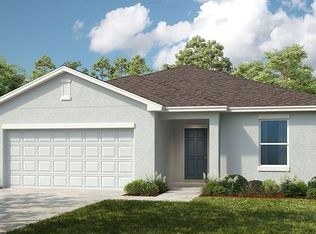
- $310,0003 bd2 ba1.6k sqft5750 Le Marin Way, Kissimmee, FL 34758Sold

- $374,0004 bd3 ba2.1k sqft5743 Le Marin Way, Kissimmee, FL 34758Sold
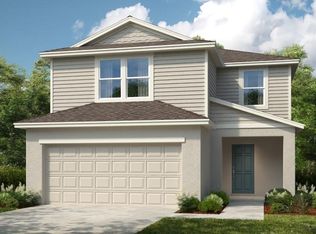
- $340,0003 bd3 ba1.8k sqft5736 Le Marin Way, Kissimmee, FL 34758Sold
- $422,2805 bd3 ba2.2k sqft5737 Le Marin Way, Kissimmee, FL 34758Sold
- $300,0003 bd3 ba1.6k sqft2499 Skyline Loop, Kissimmee, FL 34758Sold
- $375,0004 bd3 ba2.5k sqft5731 Le Marin Way, Kissimmee, FL 34758Sold
- $290,0003 bd3 ba1.7k sqft2507 Skyline Loop, Kissimmee, FL 34758Sold
A local agent can set up tours, give advice and negotiate with sellers.
Similar homes
- $324,0003 bd2 ba1.5k sqft165 Citrine Loop, Kissimmee, FL 34758For Sale
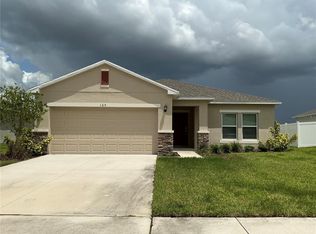
 MLS ID #S5126819, Maria Baez, EMPIRE NETWORK REALTY. Stellar MLS
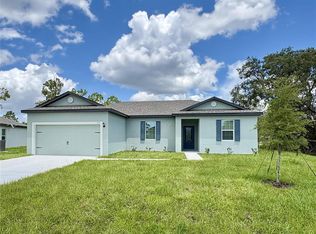
 - $311,9003 bd2 ba1.4k sqft357 Bream Cir, Poinciana, FL 34759New Construction
 Stellar MLS
 - $325,9004 bd2 ba1.7k sqft878 Nelson Dr, Kissimmee, FL 34758New Construction
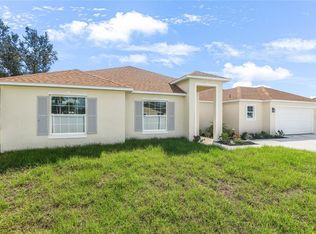 MLS ID #S5134044, Stephanie Morales, LLC, AXEN REALTY, LLC. Stellar MLS
 - $366,0004 bd2 ba1.8k sqft236 Aquamarine Ln, Kissimmee, FL 34758For Sale
 MLS ID #O6371295, Trisha Deokinandan, ALORA REALTY GROUP INC. Stellar MLS
 - $319,9003 bd2 ba2k sqft2389 Rock Dr, Poinciana, FL 34759For SaleMLS ID #P4938754, Tony Insua, Jr, LOCKHART & ASSOCIATES INC. Stellar MLS
- $324,9003 bd2 ba1.5k sqft707 Staffora St, Haines City, FL 33844For SaleMLS ID #O6425234, Yogi Bhave, CHARLES RUTENBERG REALTY ORLANDO. Stellar MLS
- $350,0004 bd3 ba2.1k sqft922 Anna Pl, Davenport, FL 33837For SaleMLS ID #O6426667, Ken Pozek, REAL BROKER, LLC. Stellar MLS
- $335,0003 bd2 ba1.8k sqft937 Gila Pl, Poinciana, FL 34759For SaleMLS ID #S5141591, William Miranda, LA ROSA REALTY LLC. Stellar MLS
- $275,0004 bd2 ba1.5k sqft137 Violet Ct, Poinciana, FL 34759For SaleMLS ID #C7520696, William Figueroa, SOVEREIGN REAL ESTATE GROUP. Stellar MLS
- $339,0004 bd2 ba1.6k sqft1103 Saint Tropez Ct, Kissimmee, FL 34759New ConstructionMLS ID #S5150726, Chris Loschiavo, RE/MAX HERITAGE PROFESSIONALS. Stellar MLS
- $312,0003 bd2 ba1.5k sqft740 Richmond Estate Ave, Haines City, FL 33844For SaleMLS ID #S5150659, Haydee Sosa Gonzalez, LPT REALTY, LLC. Stellar MLS
- $339,5003 bd2 ba1.7k sqft803 Folklore Ln, Haines City, FL 33844For SaleMLS ID #G5113076, Juan Quiles Marrero, IAD REAL ESTATE. Stellar MLS
- $314,0003 bd2 ba1.6k sqft1181 Cascades Ave, Davenport, FL 33837For SaleMLS ID #S5152153, Luana Oliveira, ORANGE SLICE PROPERTIES. Stellar MLS
- $300,0003 bd2 ba1.7k sqft3577 Yarian Dr, Haines City, FL 33844For SaleMLS ID #O6417908, Yasesky Abreu, LPT REALTY, LLC. Stellar MLS
- $289,9903 bd2 ba1.6k sqft1779 Post Oak Dr, Davenport, FL 33837For SaleMLS ID #S5147746, Ernesto Pineda, AGENT TRUST REALTY CORPORATION. Stellar MLS
- $340,0004 bd2 ba1.7k sqft3473 Yarian Dr, Haines City, FL 33844For SaleMLS ID #S5152794, Sonia Chacon, AGENT TRUST REALTY CORPORATION. Stellar MLS
- $310,0003 bd3 ba1.5k sqft4553 Teoli Ct, Kissimmee, FL 34746For SaleMLS ID #O6409362, Tony Bardy Assis, FLORIDA CONNEXION PROPERTIES. Stellar MLS
- $260,0004 bd2 ba1.8k sqft2852 Tanzanite Ter, Kissimmee, FL 34758For SaleMLS ID #R4911613, Larry Ditoro, FLIPHUB LLC. Stellar MLS
- $350,0003 bd3 ba2k sqft1054 Heirloom Dr, Haines City, FL 33844For SaleMLS ID #O6389004, Miguel Marchan, AGENT TRUST REALTY CORPORATION. Stellar MLS
- $279,9003 bd2 ba1.4k sqft357 Wayland Dr, Haines City, FL 33844For SaleMLS ID #TB8496741, Lisa Marrero, DALTON WADE INC. Stellar MLS
