Welcome to 5745 Grayton St in the heart of East English Village! This beautifully updated home combines classic character with modern updates throughout. The open main floor offers a spacious living room, dining area & additional family room, creating plenty of room for everyday living and entertaining. The renovated kitchen features white cabinetry, granite countertops & subway tile backsplash, while the updated bathrooms add a fresh, modern touch. Refinished hardwood floors, updated tile flooring. Situated on a beautiful Grayton block in one of Detroit’s established neighborhoods, close to shopping, restaurants, parks & community amenities. Don't miss this move-in-ready opportunity!
This property is eligible under the Freddie Mac First Look Initiative through 09/28/2026
Only owner occupant offers and approved non-profit buyer offers will be considered during this period.
"Seller will not complete any repairs to the subject property, either lender or buyer requested. The property is sold in AS IS condition”
Pending
$159,900
5745 Grayton St, Detroit, MI 48224
4beds
1,920sqft
Single Family Residence
Built in 1931
5,662 Square Feet Lot
$157,600 Zestimate®
$83/sqft
$-- HOA
What's special
- 35 days
- 1,512
- 174
Likely to sell faster than
Zillow last checked:
Listing updated:
Listed by:
Ronald A Lacasse Jr 313-357-3800,
Brookstone, Realtors LLC 248-963-0505,
Amber Anderson 832-643-5632,
homegenius Real Estate LLC
Source: Realcomp II,MLS#: 20261070472
Facts & features
Interior
Bedrooms & bathrooms
- Bedrooms: 4
- Bathrooms: 2
- Full bathrooms: 1
- 1/2 bathrooms: 1
Primary bedroom
- Level: Second
- Area: 308
- Dimensions: 22 X 14
Bedroom
- Level: Second
- Area: 110
- Dimensions: 10 X 11
Bedroom
- Level: Second
- Area: 154
- Dimensions: 11 X 14
Bedroom
- Level: Second
- Area: 112
- Dimensions: 14 X 8
Other
- Level: Second
- Area: 56
- Dimensions: 8 X 7
Other
- Level: Entry
- Area: 30
- Dimensions: 6 X 5
Dining room
- Level: Entry
- Area: 168
- Dimensions: 12 X 14
Great room
- Level: Entry
- Area: 399
- Dimensions: 19 X 21
Kitchen
- Level: Entry
- Area: 156
- Dimensions: 13 X 12
Living room
- Level: Entry
- Area: 204
- Dimensions: 12 X 17
Heating
- Forced Air, Natural Gas
Features
- Entrance Foyer
- Basement: Full,Unfinished
- Has fireplace: No
Interior area
- Total interior livable area: 1,920 sqft
- Finished area above ground: 1,920
Property
Parking
- Parking features: Driveway, No Garage, Parking Pad
Features
- Levels: Two
- Stories: 2
- Entry location: GroundLevelwSteps
- Patio & porch: Porch
- Exterior features: Lighting
- Pool features: None
- Fencing: Back Yard,Fenced,Fencing Allowed
Lot
- Size: 5,662 Square Feet
- Dimensions: 39 x 144
Details
- Parcel number: W21I074183S
- Special conditions: Real Estate Owned,Short Sale No
Construction
Type & style
- Home type: SingleFamily
- Architectural style: Tudor
- Property subtype: Single Family Residence
Materials
- Brick
- Foundation: Basement, Block, Crawl Space
Condition
- New construction: No
- Year built: 1931
- Major remodel year: 2022
Utilities & green energy
- Electric: Circuit Breakers
- Sewer: Public Sewer
- Water: Public
Community & HOA
Community
- Subdivision: EASTERN HEIGHTS LAND COMPANYS SUB 1
HOA
- Has HOA: No
Location
- Region: Detroit
Financial & listing details
- Price per square foot: $83/sqft
- Tax assessed value: $78,882
- Annual tax amount: $6,636
- Date on market: 9/2/2026
- Cumulative days on market: 35 days
- Listing agreement: Exclusive Right To Sell
- Listing terms: Cash,Conventional,FHA,Va Loan,Warranty Deed
Foreclosure details
Estimated market value
$157,600
$150,000 - $165,000
$1,794/mo
Price history
| Date | Event | Price |
|---|---|---|
| 10/8/2025 | Sold | $153,700-9.7%$80/sqft |
Source: Public Record Report a problem | ||
| 3/21/2023 | Sold | $170,250-5.4%$89/sqft |
Source:  Realcomp II #20221065396 Report a problem Realcomp II #20221065396 Report a problem | ||
| 2/15/2023 | Pending sale | $179,900$94/sqft |
Source: Realcomp II #20221065396 Report a problem | ||
| 1/23/2023 | Price change | $179,900-5.3%$94/sqft |
Source: Realcomp II #20221065396 Report a problem | ||
| 12/6/2022 | Listed for sale | $189,900+211.3%$99/sqft |
Source: Realcomp II #20221065396 Report a problem | ||
| 10/11/2013 | Sold | $61,000+1752.4%$32/sqft |
Source: Public Record Report a problem | ||
| 5/18/2012 | Sold | $3,293$2/sqft |
Source: Public Record Report a problem | ||
Public tax history
| Year | Property taxes | Tax assessment |
|---|---|---|
| 2025 | -- | $74,500 +25.6% |
| 2024 | -- | $59,300 +28.6% |
| 2023 | -- | $46,100 +62.3% |
| 2022 | -- | $28,400 +4.4% |
| 2021 | -- | $27,200 |
| 2020 | $2,269 +53.7% | $27,200 +32.7% |
| 2019 | $1,476 | $20,500 +17.8% |
| 2018 | $1,476 | $17,400 +24.3% |
| 2017 | -- | $14,000 -41.2% |
| 2016 | $2,535 | $23,800 |
| 2015 | $2,535 -23.1% | $23,800 -27.9% |
| 2013 | $3,299 +30.1% | $32,987 -28% |
| 2010 | $2,535 | $45,784 -18% |
| 2009 | -- | $55,834 -14% |
| 2008 | -- | $64,923 -3.5% |
| 2007 | -- | $67,278 +5.5% |
| 2005 | $562 | $63,771 +3% |
| 2004 | -- | $61,914 +47.6% |
| 2001 | $2,730 +12.2% | $41,936 +3.2% |
| 2000 | $2,432 | $40,635 |
Find assessor info on the county website
Monthly payment
Climate risks
Neighborhood: East English Village


Similar homes
- $175,0003 bd2 ba2k sqft3640 Devonshire Rd, Detroit, MI 48224For Sale

 MLS ID #20261080042, Corey McCray, Real Broker, LLC. Realcomp II
 - $159,9003 bd1 ba1.4k sqft6190 Bluehill St, Detroit, MI 48224For Sale
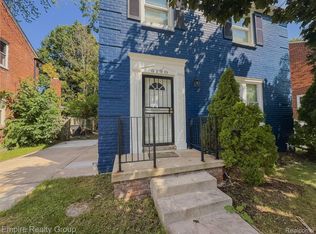 MLS ID #20261071724, Jeffery Hider, Empire Realty Group. Realcomp II
 - $179,9993 bd3 ba1.9k sqft4348 Somerset Ave, Detroit, MI 48224For Sale
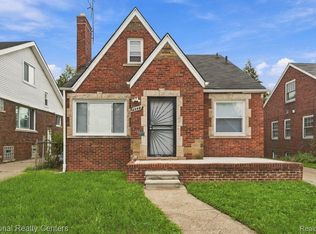 MLS ID #20261074520, Tramar Clay, National Realty Centers, Inc. Realcomp II
 - $169,9003 bd2 ba1.4k sqft5251 Nottingham Rd, Detroit, MI 48224For Sale
 MLS ID #20261007364, Leah G Sohlden, Century 21 Curran & Oberski. Realcomp II
 - $189,9003 bd1 ba1.5k sqft4391 Bishop St, Detroit, MI 48224For SaleMLS ID #20261075632, Jason Dabish, Max Broock Realtors. Realcomp II
- $175,0004 bd2 ba2.2k sqft14151 Bringard Dr, Detroit, MI 48205For SaleMLS ID #20261077837, Brett Maciag, Sine & Monaghan LLC. Realcomp II
- $169,0004 bd2 ba1.4k sqft12621 Evanston St, Detroit, MI 48213For SaleMLS ID #20261071645, Alan Garbacik, Brookstone, Realtors LLC. Realcomp II
- $180,0003 bd1 ba1.8k sqft19130 Woodcrest St, Harper Woods, MI 48225For Sale
 MLS ID #26052328, Terrence Lotts, Real Broker LLC Berkley. MichRIC
 - $99,9993 bd2 ba1.6k sqft5203 Devonshire Rd, Detroit, MI 48224For SaleMLS ID #20261066479, Demontay Scott, EXP Z Real Estate. Realcomp II
- $169,0003 bd2 ba1.2k sqft3354 E Outer Dr, Detroit, MI 48234For SaleMLS ID #20261077197, Chris J Dasaro, Coldwell Banker Professionals-GPF. Realcomp II
- $125,0005 bd2 ba2k sqft4600 Lakewood St, Detroit, MI 48215For SaleMLS ID #20261058772, Tramar Clay, National Realty Centers, Inc. Realcomp II
- $145,0003 bd2 ba1k sqft20240 Hollywood St, Harper Woods, MI 48225For SaleMLS ID #20261072524, Jason Dabish, Max Broock Realtors. Realcomp II
- $150,0004 bd1 ba1.3k sqft18641 Cardoni St, Highland Park, MI 48203For SaleMLS ID #20261072745, Patrice Henderson, Max Broock Realtors. Realcomp II
- $174,9003 bd2 ba1.1k sqft20284 Beaufait St, Harper Woods, MI 48225For SaleMLS ID #20261061836, Matthew Wilhide, EXP Realty - Northville. Realcomp II
- $160,0004 bd3 ba2.3k sqft4096 Vicksburg St, Detroit, MI 48204For SaleMLS ID #20261060249, Jaleissa Speight, National Realty Centers, Inc. Realcomp II
- $163,0003 bd2 ba1.4k sqft15162 Faust Ave, Detroit, MI 48223For SaleMLS ID #20261064741, Jamie L Jones, Real Deal Management LLC. Realcomp II
- $159,9004 bd2 ba1.9k sqft6436 Auburn St, Detroit, MI 48228For SaleMLS ID #20261067329, Etaf Mheisen, Apex Realty Centers. Realcomp II
- $140,0004 bd2 ba1.9k sqft19926 Roselawn St, Detroit, MI 48221For SaleMLS ID #20261075990, Nicole L Sammons, Keller Williams Advantage. Realcomp II
- $219,0004 bd2 ba1.6k sqft23151 Lawson Ave, Warren, MI 48089For SaleMLS ID #20261067155, Md M Rahman, Brookstone, Realtors LLC. Realcomp II
- $179,0003 bd1 ba2.4k sqft6420 London St, Detroit, MI 48221For SaleMLS ID #20261059301, Lashonne Joe Hardy, National Realty Centers, Inc. Realcomp II
