From the moment you arrive, this beautifully renovated 3 bed/2 bath home stands out with its outstanding curb appeal and prime location directly across from a park with green space. Step inside to find everything situated on one level, featuring a large living room, generous bedrooms and durable vinyl plank flooring throughout. The stunning kitchen was completely updated with IKEA cabinetry, soft- close drawers, pull- out pantry storage and new appliances (2024), making it as functional as it is attractive. The kitchen offers eat-in dining with a beautiful island yet still offers extra dining space for a larger table. The primary bedroom offers double closets and a 3-piece ensuite while the other bedrooms provide ample room as well. In the hallway you will find the laundry area tucked neatly away in one of the closets. Other hall closets provide extra storage and access to the 10x12 crawl space housing the newer furnace( 2023) and water heater. Outside you will love the beautifully maintained yard, relaxing back deck, and attached heated double garage. With everything conveniently located on one level, with ample storage, this home checks all the boxes, Don't miss the opportunity to enjoy modern updates, and great space in an excellent location, call today to book your personal tour.
Conditional sale
C$325,000
575 9th STREET W, Shaunavon, SK S0N 2M0
3beds
2baths
1,536sqft
Single Family Residence
Built in 1986
8,280 Square Feet Lot
$-- Zestimate®
C$212/sqft
C$-- HOA
What's special
Outstanding curb appealGenerous bedroomsSoft-close drawersPull-out pantry storageBeautifully maintained yardRelaxing back deckAttached heated double garage
- 27 days |
- 20 |
- 0 |
Zillow last checked:
Listing updated:
Listed by:
Tammi Gloeckler,
RE/MAX of Swift Current
Source: Saskatchewan REALTORS® Association,MLS®#: SK040154Originating MLS®#: Saskatchewan REALTORS® Association
Facts & features
Interior
Bedrooms & bathrooms
- Bedrooms: 3
- Bathrooms: 2
Primary bedroom
- Features: Room Floor: Vinyl Plank
- Level: Main
- Dimensions: 13'7"x12'2"
Bedroom
- Features: Room Floor: Vinyl Plank
- Level: Main
- Dimensions: 15'7"x12'10"
Bedroom
- Features: Room Floor: Vinyl Plank
- Level: Main
- Dimensions: 9'2"x15'1"
Other
- Features: Room Floor: Vinyl Plank
- Level: Main
- Dimensions: 8'8"x5'6"
Other
- Features: Room Floor: Vinyl Plank
- Level: Main
- Dimensions: 8'10"x6'3"
Dining room
- Features: Room Floor: Vinyl Plank
- Level: Main
- Dimensions: 10'7"x16'6"
Kitchen
- Features: Room Floor: Vinyl Plank
- Level: Main
- Dimensions: 10'10x16'4"
Living room
- Features: Room Floor: Vinyl Plank
- Level: Main
- Dimensions: 19'6"x14'4"
Heating
- Forced Air, Natural Gas
Cooling
- Central Air
Appliances
- Included: Water Heater, Gas Water Heater, Dishwasher Built In, Dryer, Refrigerator, Garburator, Microwave Hood Fan, Stove, Washer
Features
- T.V. Mounts, Central Vac Attached, Central Vac Attachments
- Windows: Window Treatments
- Basement: Crawl Space,Walls Indeterminable,Walls (Other)
- Has fireplace: No
Interior area
- Total structure area: 1,536
- Total interior livable area: 1,536 sqft
Video & virtual tour
Property
Parking
- Total spaces: 6
- Parking features: 2 Car Attached, Parking Spaces, Garage Door Opnr/Control(S), Heated Garage, Double Driveway
- Attached garage spaces: 2
- Has uncovered spaces: Yes
- Details: Parking Size: 30.0x26.0
Features
- Patio & porch: Deck
- Exterior features: Lawn Back, Lawn Front
- Fencing: Fenced
- Frontage length: 72.00
Lot
- Size: 8,280 Square Feet
- Dimensions: 115
- Features: Rectangular Lot
Details
- Additional structures: Shed(s)
Construction
Type & style
- Home type: SingleFamily
- Architectural style: Bungalow
- Property subtype: Single Family Residence
Materials
- Brick Veneer, Siding
- Roof: Asphalt
Condition
- Year built: 1986
Community & HOA
Location
- Region: Shaunavon
Financial & listing details
- Price per square foot: C$212/sqft
- Annual tax amount: C$2,976
- Date on market: 6/21/2026
- Exclusions: Water Softener
- Ownership: Freehold
Tammi Gloeckler
Tammi Gloeckler
(306) 750-0627
By pressing Contact Agent, you agree that the real estate professional identified above may call/text you about your search, which may involve use of automated means and pre-recorded/artificial voices. You don't need to consent as a condition of buying any property, goods, or services. Message/data rates may apply. You also agree to our Terms of Use. Zillow does not endorse any real estate professionals. We may share information about your recent and future site activity with your agent to help them understand what you're looking for in a home.
Price history
| Date | Event | Price |
|---|---|---|
| 6/21/2026 | Listed for sale | C$325,000C$212/sqft |
Source: Saskatchewan REALTORS® Association #SK040154 Report a problem | ||
Public tax history
Tax history is unavailable.
Climate risks
Neighborhood: S0N
Nearby schools
GreatSchools rating
No schools nearby
We couldn't find any schools near this home.
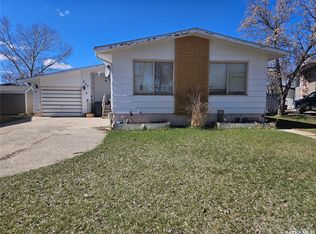
- C$220,0004 bd2 ba1.1k sqft595 9th St W, Shaunavon, SK S0N2M0For Sale

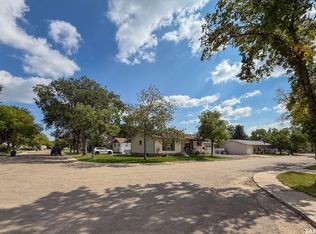
- C$185,0004 bd3 ba1.1k sqft579 Poplar Cres, Shaunavon, SK S0N2M0For Sale
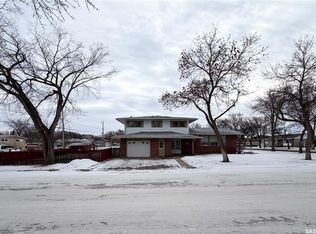
- C$275,0005 bd3 ba1.3k sqft568 Poplar Cres, Shaunavon, SK S0N2M0For Sale
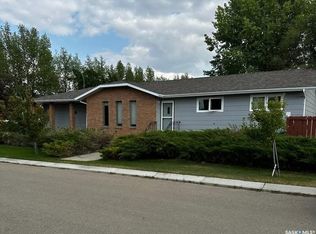
- C$269,0004 bd4 ba1.7k sqft594 5th St W, Shaunavon, SK S0N2M0For Sale
- C$60,0000.551 Acres490 5th St W, Shaunavon, SK S0N2M0Lot/Land
- C$129,0005 bd2 ba1.2k sqft537 4th St W, Shaunavon, SK S0N2M0For Sale
- C$189,0003 bd2 ba818 sqft522 4th St W, Shaunavon, SK S0N2M0For Sale
- C$45,0001 bd1 ba555 sqft587 3rd St W, Shaunavon, SK S0N2M0For Sale
Similar homes
- C$356,0005 bd3 ba1.3k sqft797 4th STREET W, Shaunavon, SK S0N 2M0For Sale
 MLS ID #SK028593, Edward Ramsey, Choice Realty Systems. Saskatchewan REALTORS® Association
 - C$295,0003 bd2 ba2k sqft405 5th STREET E, Shaunavon, SK S0N 2M0For Sale
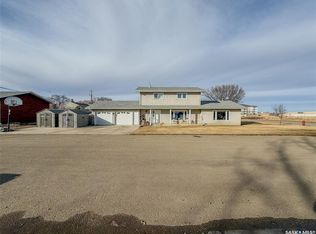 MLS ID #SK028444, Jaceil Peakman, eXp Realty. Saskatchewan REALTORS® Association
 - C$269,0004 bd4 ba1.7k sqft594 5th STREET W, Shaunavon, SK S0N 2M0For SaleMLS ID #SK025890, Jaceil Peakman, eXp Realty. Saskatchewan REALTORS® Association
- C$275,0005 bd3 ba1.3k sqft568 Poplar CRESCENT, Shaunavon, SK S0N 2M0For SaleMLS ID #SK019399, Jaceil Peakman, eXp Realty. Saskatchewan REALTORS® Association
- C$309,9004 bd4 ba1.4k sqft725 Centre STREET, Shaunavon, SK S0N 0M0For SaleMLS ID #SK040681, Edward Ramsey, Choice Realty Systems. Saskatchewan REALTORS® Association
- C$220,0004 bd2 ba1.1k sqft595 9th STREET W, Shaunavon, SK S0N 2M0For SaleMLS ID #SK039316, Ashley McFarlane, Access Real Estate Inc.. Saskatchewan REALTORS® Association
- C$250,0005 bd3 ba1.5k sqft706 3rd STREET E, Shaunavon, SK S0N 2M0For SaleMLS ID #SK040248, Robert Cole, eXp Realty. Saskatchewan REALTORS® Association
- C$214,9004 bd2 ba2k sqft215 7th AVENUE E, Shaunavon, SK S0N 2M0For SaleMLS ID #SK041904, Leah Bragg, Royal LePage Formula 1. Saskatchewan REALTORS® Association
- C$240,0003 bd2 ba912 sqft891 2nd STREET E, Shaunavon, SK S0N 2M0For SaleMLS ID #SK037793, Edward Ramsey, Choice Realty Systems. Saskatchewan REALTORS® Association
- C$170,0003 bd2 ba985 sqft336 2nd STREET W, Shaunavon, SK S0N 2M0For SaleMLS ID #SK041031, Jaceil Peakman, eXp Realty. Saskatchewan REALTORS® Association
- C$185,0004 bd3 ba1.1k sqft579 Poplar CRESCENT, Shaunavon, SK S0N 2M0For SaleMLS ID #SK033598, Tammi Gloeckler, RE/MAX of Swift Current. Saskatchewan REALTORS® Association
- C$245,0005 bd2 ba1.4k sqft625 Centre STREET, Shaunavon, SK S0N 2M0For SaleMLS ID #SK028732, Ashley McFarlane, Access Real Estate Inc.. Saskatchewan REALTORS® Association
- C$189,0003 bd2 ba818 sqft522 4th STREET W, Shaunavon, SK S0N 2M0For SaleMLS ID #SK031911, Ashley McFarlane, Access Real Estate Inc.. Saskatchewan REALTORS® Association
- C$225,0004 bd2 ba1.9k sqft663 2nd STREET E, Shaunavon, SK S0N 2M0For SaleMLS ID #SK032035, Elizabeth Spetz, Access Real Estate Inc.. Saskatchewan REALTORS® Association
- C$168,0004 bd2 ba1k sqft505 Centre STREET, Shaunavon, SK S0N 2M0For SaleMLS ID #SK037372, Roberta Peakman, eXp Realty. Saskatchewan REALTORS® Association
- C$179,0004 bd2 ba977 sqft420 1st STREET W, Shaunavon, SK S0N 2M0For SaleMLS ID #SK035171, Jaceil Peakman, eXp Realty. Saskatchewan REALTORS® Association
- C$219,9004 bd2 ba960 sqft851 2nd STREET E, Shaunavon, SK S0N 2M0For SaleMLS ID #SK032391, Elizabeth Spetz, Access Real Estate Inc.. Saskatchewan REALTORS® Association
- C$230,0004 bd2 ba1k sqft435 3rd AVENUE E, Shaunavon, SK S0N 2M0For SaleMLS ID #SK035463, Ashley McFarlane, Access Real Estate Inc.. Saskatchewan REALTORS® Association
- C$175,0002 bd2 ba1.5k sqft580 1st STREET E, Shaunavon, SK S0N 2M0For SaleMLS ID #SK038113, Ashley McFarlane, Access Real Estate Inc.. Saskatchewan REALTORS® Association
- C$250,0002 bd1 ba988 sqft671 2nd STREET E, Shaunavon, SK S0N 2M0For SaleMLS ID #SK034054, Ashley McFarlane, Access Real Estate Inc.. Saskatchewan REALTORS® Association
