Under Construction. Under construction. Another stunning home by Brookshire Homes! Davis Islands custom estate offering 5,772 sq ft of luxurious living space. This home features 5 bedrooms, 5.5 bathrooms, a 5-car garage, and a resort-style backyard—all situated on an oversized 1/3 acre lot (106x133 ft) in one of Tampa’s most sought-after neighborhoods. The main level features a dramatic two-story foyer, a formal dining room with adjacent butler's pantry. The open-concept kitchen includes an oversized island, Thermador appliances, elegant cabinetry and a large walk-in pantry plus a great breakfast nook. The open adjacent family room features a gas fireplace and large sliding doors that open to a spacious lanai, which connects seamlessly to the huge outdoor covered patio complete with an outdoor kitchen and the second fireplace for evening gatherings. The heated saltwater pool and spa plus generous greenspace complete the outdoors! Oops! I forgot the downstairs guest suite and large gameroom with direct access to the lanai....plus a mudroom and second laundry room adjacent to the single garage. The second level showcases the expansive primary suite featuring a tray ceiling & a separate sitting area, a spa-style bathroom with a freestanding tub and dual vanities, plus two separate large walk-in closets. Three additional en-suite bedrooms and the primary laundry room complete the upper level. Additional highlights include a spacious 4-car garage with tandem parking + a single garage (golf cart anyone?) both with epoxy flooring. The home has concrete-block construction, impact-rated windows, zoned HVAC, tankless water heaters, smart-home wiring, and so much more. Ready to enjoy the Davis Islands lifestyle—just minutes from Davis Islands Village with several restaurants, coffee shop & bars, or visit parks, dog beach and park, boat ramps, tennis courts, and a private airport. And, you are not far from Downtown Tampa or Water Street with entertainment , sports and nightlife!
Pending
$4,350,000
575 BOSPHOROUS AVENUE, TAMPA, FL 33606
5beds
5,772sqft
Single Family Residence
Built in 2026
0.32 Acres Lot
$-- Zestimate®
$754/sqft
$-- HOA
What's special
Gas fireplaceOversized islandOutdoor kitchenThree additional en-suite bedroomsSpacious lanaiResort-style backyardSmart-home wiring
- 193 days
- 60
- 1
Zillow last checked:
Listing updated:
Listed by:
B G Holmberg, PA 813-839-3800,
SMITH & ASSOCIATES REAL ESTATE 813-839-3800
Source: Stellar MLS,MLS#: TB8480552 Originating MLS: Suncoast Tampa
Originating MLS: Suncoast Tampa
Facts & features
Interior
Bedrooms & bathrooms
- Bedrooms: 5
- Bathrooms: 6
- Full bathrooms: 5
- 1/2 bathrooms: 1
Rooms
- Room types: Bonus Room, Breakfast Room Separate, Den/Library/Office, Family Room, Dining Room, Utility Room, Loft
Primary bedroom
- Features: Walk-In Closet(s)
- Level: Second
- Area: 336 Square Feet
- Dimensions: 24x14
Bedroom 2
- Features: Walk-In Closet(s)
- Level: First
- Area: 210 Square Feet
- Dimensions: 15x14
Bedroom 3
- Features: Walk-In Closet(s)
- Level: Second
- Area: 182 Square Feet
- Dimensions: 14x13
Bedroom 4
- Features: Walk-In Closet(s)
- Level: Second
- Area: 182 Square Feet
- Dimensions: 14x13
Bedroom 5
- Features: Walk-In Closet(s)
- Level: Second
- Area: 182 Square Feet
- Dimensions: 14x13
Balcony porch lanai
- Level: First
- Area: 299 Square Feet
- Dimensions: 23x13
Den
- Level: First
- Area: 195 Square Feet
- Dimensions: 15x13
Dining room
- Level: First
- Area: 169 Square Feet
- Dimensions: 13x13
Game room
- Level: First
- Area: 304 Square Feet
- Dimensions: 19x16
Great room
- Level: First
- Area: 351 Square Feet
- Dimensions: 27x13
Kitchen
- Features: Pantry
- Level: First
- Area: 180 Square Feet
- Dimensions: 15x12
Heating
- Central, Zoned
Cooling
- Central Air, Zoned
Appliances
- Included: Bar Fridge, Dishwasher, Disposal, Exhaust Fan, Freezer, Gas Water Heater, Microwave, Range, Range Hood, Refrigerator, Tankless Water Heater, Wine Refrigerator
- Laundry: Electric Dryer Hookup, Gas Dryer Hookup, Inside, Laundry Room, Upper Level
Features
- Dry Bar, Eating Space In Kitchen, High Ceilings, Kitchen/Family Room Combo, Open Floorplan, PrimaryBedroom Upstairs, Smart Home, Solid Surface Counters, Thermostat, Tray Ceiling(s), Walk-In Closet(s)
- Flooring: Engineered Hardwood, Epoxy, Tile, Hardwood
- Doors: French Doors, Outdoor Kitchen, Sliding Doors
- Has fireplace: Yes
- Fireplace features: Family Room, Gas, Outside
Interior area
- Total structure area: 8,816
- Total interior livable area: 5,772 sqft
Property
Parking
- Total spaces: 5
- Parking features: Driveway, Electric Vehicle Charging Station(s), Garage Door Opener, Golf Cart Garage, Ground Level, Oversized, Split Garage, Tandem
- Attached garage spaces: 5
- Has uncovered spaces: Yes
Features
- Levels: Two
- Stories: 2
- Exterior features: Irrigation System, Outdoor Kitchen, Rain Gutters
- Has private pool: Yes
- Pool features: Gunite, Heated, In Ground, Lighting, Outside Bath Access, Tile
- Has spa: Yes
- Spa features: Above Ground, In Ground
- Fencing: Vinyl
Lot
- Size: 0.32 Acres
- Dimensions: 106 x 133
- Features: Flood Insurance Required, City Lot, Landscaped, Level, Oversized Lot
- Residential vegetation: Trees/Landscaped
Details
- Parcel number: A36291850900009400002.0
- Zoning: RS-75
- Special conditions: None
Construction
Type & style
- Home type: SingleFamily
- Architectural style: Custom,Other
- Property subtype: Single Family Residence
Materials
- Block, Stucco
- Foundation: Slab, Stem Wall
- Roof: Shingle
Condition
- Under Construction
- New construction: Yes
- Year built: 2026
Details
- Builder model: model 5772
- Builder name: BROOKSHIRE HOMES, LLC.
Utilities & green energy
- Sewer: Public Sewer
- Water: Public
- Utilities for property: Electricity Connected, Natural Gas Connected, Public, Sewer Connected, Street Lights, Underground Utilities, Water Connected
Community & HOA
Community
- Features: Airport/Runway, Dog Park, Golf Carts OK, Park, Pool, Restaurant, Tennis Court(s)
- Security: Security System Owned, Smoke Detector(s)
- Pet fee: $0 monthly
- Subdivision: DAVIS ISLANDS PB10 PG52 TO 57
HOA
- Has HOA: No
Location
- Region: Tampa
Financial & listing details
- Price per square foot: $754/sqft
- Tax assessed value: $1,177,056
- Annual tax amount: $20,996
- Date on market: 2/26/2026
- Cumulative days on market: 77 days
- Listing terms: Cash,Conventional
- Ownership: Fee Simple
- Total actual rent: 0
- Electric utility on property: Yes
- Road surface type: Paved
Estimated market value
Not available
Estimated sales range
Not available
Not available
Price history
| Date | Event | Price |
|---|---|---|
| 4/17/2026 | Pending sale | $4,350,000$754/sqft |
Source:  Stellar MLS #TB8480552 Report a problem Stellar MLS #TB8480552 Report a problem | ||
| 2/26/2026 | Listed for sale | $4,350,000+248%$754/sqft |
Source: Stellar MLS #TB8480552 Report a problem | ||
| 10/1/2025 | Sold | $1,250,000-19.6%$217/sqft |
Source: Public Record Report a problem | ||
| 7/7/2023 | Sold | $1,555,000-5.8%$269/sqft |
Source: Public Record Report a problem | ||
| 5/15/2023 | Pending sale | $1,650,000$286/sqft |
Source: Stellar MLS #T3440825 Report a problem | ||
| 4/19/2023 | Listed for sale | $1,650,000+141.9%$286/sqft |
Source: Stellar MLS #T3440825 Report a problem | ||
| 7/28/2015 | Sold | $682,000+1%$118/sqft |
Source: Public Record Report a problem | ||
| 5/8/2015 | Listed for sale | $675,000$117/sqft |
Source: Smith & Associates #T2756237 Report a problem | ||
Public tax history
| Year | Property taxes | Tax assessment |
|---|---|---|
| 2025 | $23,641 +12.6% | $1,177,056 +4.1% |
| 2024 | $20,996 +89.7% | $1,130,476 +87% |
| 2023 | $11,065 +2.5% | $604,525 +3% |
| 2022 | $10,791 +1.1% | $586,917 +3% |
| 2021 | $10,678 +0.9% | $569,822 +1.4% |
| 2020 | $10,580 +1.7% | $561,715 +2.3% |
| 2019 | $10,404 | $549,086 +1.9% |
| 2018 | $10,404 +0.6% | $538,848 +1.7% |
| 2017 | $10,341 +1.3% | $530,050 +2.5% |
| 2016 | $10,209 +2.9% | $516,910 +109.3% |
| 2015 | $9,920 +129.4% | $246,951 +0.8% |
| 2014 | $4,324 | $244,991 +1.5% |
| 2013 | $4,324 +0.7% | $241,370 +1.7% |
| 2012 | $4,293 +3.4% | $237,335 +3% |
| 2011 | $4,152 +2.6% | $230,422 +1.5% |
| 2010 | $4,046 +2.6% | $227,017 +2.7% |
| 2009 | $3,942 -0.4% | $221,049 +0.1% |
| 2008 | $3,957 -3.9% | $220,828 +3% |
| 2007 | $4,117 -5.9% | $214,396 +2.5% |
| 2006 | $4,376 +0.4% | $209,167 +3% |
| 2005 | $4,359 | $203,075 +3% |
| 2004 | -- | $197,160 +1.9% |
| 2003 | -- | $193,484 +2.4% |
| 2002 | -- | $188,949 +1.6% |
| 2001 | -- | $185,973 -25.9% |
| 2000 | $3,966 | $250,838 |
Find assessor info on the county website
Monthly payment
Est. payment
Payment breakdown
Explore the cost of this home by adjusting the details. Changes won't be saved.Climate risks
Neighborhood: Davis Island
Nearby schools
Schools provided by the listing agent
- Elementary: Gorrie-HB
- Middle: Wilson-HB
- High: Plant-HB
Source: Stellar MLS. This data may not be complete. We recommend contacting the local school district to confirm school assignments for this home.


Similar homes
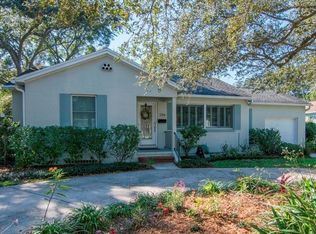
- $4,200,0006 bd8 ba5.9k sqft146 BOSPHOROUS AVENUE, TAMPA, FL 33606New Construction

 MLS ID #TB8538927, Erin Bunke, COLDWELL BANKER REALTY. Stellar MLS
 - $4,300,0006 bd7 ba5k sqft469 SEVERN AVENUE, TAMPA, FL 33606New Construction
 MLS ID #TB8526876, Diane Earnest-Shadix, PINEYWOODS REALTY LLC. Stellar MLS
 - $2,899,0005 bd6 ba5.8k sqft481 W DAVIS BOULEVARD, TAMPA, FL 33606For Sale
 MLS ID #TB8544902, Chris Campana, COASTAL PROPERTIES GROUP INTER. Stellar MLS
 - $4,399,0005 bd6 ba5k sqft690 GENEVA PLACE, TAMPA, FL 33606New Construction
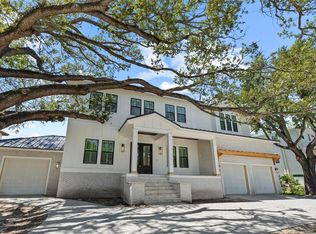 MLS ID #TB8383425, Scott Wolfe, SMITH & ASSOCIATES REAL ESTATE. Stellar MLS
 - $4,950,0005 bd7 ba6.2k sqft626 DANUBE AVENUE, TAMPA, FL 33606New ConstructionMLS ID #TB8509584, Candace Courter, COURTER REALTY, INC.. Stellar MLS
- $5,149,0004 bd6 ba4.5k sqft654 GENEVA PLACE, TAMPA, FL 33606New ConstructionMLS ID #TB8484447, Rose Johnson, COMPASS FLORIDA LLC. Stellar MLS
- $3,750,0004 bd5 ba5.3k sqft5021 W HOMER AVENUE, TAMPA, FL 33629For SaleMLS ID #TB8542569, Tithdary Saing, STAR BAY REALTY CORP.. Stellar MLS
- $4,200,0005 bd7 ba5.8k sqft207 S GARDENIA AVENUE, TAMPA, FL 33609New ConstructionMLS ID #TB8534573, Ziba Mohammadi, SHORE2BAY REALTY. Stellar MLS
- $2,799,0004 bd5 ba4k sqft502 E DAVIS BOULEVARD, TAMPA, FL 33606New ConstructionMLS ID #TB8527879, Julien Collet, PINEYWOODS REALTY LLC. Stellar MLS
- $3,750,0005 bd6 ba5k sqft5811 MARINER STREET, TAMPA, FL 33609For SaleMLS ID #TB8524372, Mary Kelly, SMITH & ASSOCIATES REAL ESTATE. Stellar MLS
- $5,850,0005 bd7 ba6.5k sqft577 W DAVIS BOULEVARD, TAMPA, FL 33606New ConstructionMLS ID #TB8461858, B G Holmberg, PA, SMITH & ASSOCIATES REAL ESTATE. Stellar MLS
- $6,200,0005 bd8 ba6.7k sqft577 RIVIERA DRIVE, TAMPA, FL 33606New ConstructionMLS ID #TB8440138, Ally Russell, KELLER WILLIAMS TAMPA CENTRAL. Stellar MLS
- $4,395,0006 bd7 ba5.7k sqft5002 W POE AVENUE, TAMPA, FL 33629New ConstructionMLS ID #TB8433875, Sheila Desautels, HIDDEN HAVEN REALTY. Stellar MLS
- $3,499,0005 bd5 ba5k sqft4814 W SAN JOSE STREET, TAMPA, FL 33629For SaleMLS ID #TB8534011, Carlo Thompson, KELLER WILLIAMS SOUTH SHORE. Stellar MLS
- $3,500,0005 bd5 ba4.6k sqft2305 S BENDELOW TRAIL, TAMPA, FL 33629For SaleMLS ID #TB8537839, Krista Maddox, SMITH & ASSOCIATES REAL ESTATE. Stellar MLS
- $5,250,0005 bd6 ba5.5k sqft4905 W SPRING LAKE DRIVE, TAMPA, FL 33629For SaleMLS ID #TB8515550, ALI GENC, PA, KELLER WILLIAMS SUBURBAN TAMPA. Stellar MLS
- $3,900,0006 bd6 ba6.1k sqft1011 S MORRISON COURT, TAMPA, FL 33629New ConstructionMLS ID #TB8524313, Sevda Bahari, KELLER WILLIAMS SOUTH TAMPA. Stellar MLS
- $3,450,0005 bd6 ba6k sqft5015 W LONGFELLOW AVENUE, TAMPA, FL 33629For SaleMLS ID #TB8527041, Allan Mezrah, THE TONI EVERETT COMPANY. Stellar MLS
- $3,195,0005 bd6 ba4.9k sqft2623 S PARKVIEW STREET, TAMPA, FL 33629For SaleMLS ID #TB8503431, Chris Remmert, CENTURY 21 EXECUTIVE TEAM. Stellar MLS
