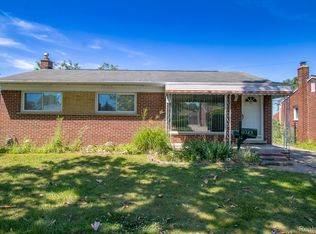
Stylish, move-in-ready brick ranch tucked into an established Dearborn Heights neighborhood. From the moment you step inside, an open and airy main level greets you with wood-look flooring, recessed lighting, and abundant natural light. Two designer-inspired bathrooms feature marble-look tile, contemporary vanities, and a walk-in shower. The fully finished basement offers a large rec room, additional flex space, and a dedicated laundry area — an ideal bonus for any lifestyle. Outside, a fenced yard, covered outdoor entertaining space, and a fully redone detached garage round out this turnkey package. A wonderful opportunity to own a truly move-in-ready home in an established community.
Pending
Price cut: $200 (5/21)
$329,700
5755 Plainfield St, Dearborn Heights, MI 48127
3beds
2,052sqft
:
Get pre-qualified$2,492/mo
Single Family Residence
Built in 1957
5,662 Square Feet Lot
$320,500 Zestimate®
$161/sqft
$-- HOA
What's special
Brick ranchFenced yardDesigner-inspired bathroomsFully finished basementContemporary vanitiesAdditional flex spaceLarge rec room
- 66 days |
- 1,290 |
- 45 |
Zillow last checked:
Listing updated:
Listed by:
Ali Basma 313-925-5554,
Got Key'D Realty 313-228-5710
Source: Realcomp II,MLS#: 20261028733
Facts & features
Interior
Bedrooms & bathrooms
- Bedrooms: 3
- Bathrooms: 2
- Full bathrooms: 2
Primary bedroom
- Level: Entry
- Area: 121
- Dimensions: 11 X 11
Bedroom
- Level: Entry
- Area: 110
- Dimensions: 10 X 11
Bedroom
- Level: Entry
- Area: 110
- Dimensions: 10 X 11
Primary bathroom
- Level: Entry
- Area: 56
- Dimensions: 7 X 8
Other
- Level: Basement
- Area: 40
- Dimensions: 8 X 5
Family room
- Level: Basement
- Area: 425
- Dimensions: 17 X 25
Kitchen
- Level: Entry
- Area: 110
- Dimensions: 10 X 11
Heating
- Forced Air, Natural Gas
Features
- Basement: Finished
- Has fireplace: No
Interior area
- Total interior livable area: 2,052 sqft
- Finished area above ground: 1,026
- Finished area below ground: 1,026
Property
Parking
- Total spaces: 2
- Parking features: Two Car Garage, Detached
- Garage spaces: 2
Features
- Levels: One
- Stories: 1
- Entry location: GroundLevel
- Pool features: None
Lot
- Size: 5,662 Square Feet
- Dimensions: 54 x 102
Details
- Parcel number: 33013010187000
- Special conditions: Short Sale No,Standard
Construction
Type & style
- Home type: SingleFamily
- Architectural style: Ranch
- Property subtype: Single Family Residence
Materials
- Brick
- Foundation: Basement, Block
Condition
- New construction: No
- Year built: 1957
Utilities & green energy
- Sewer: Public Sewer
- Water: Public
Community & HOA
Community
- Subdivision: LEWIS MANOR SUB
HOA
- Has HOA: No
Location
- Region: Dearborn Heights
Financial & listing details
- Price per square foot: $161/sqft
- Tax assessed value: $114,028
- Annual tax amount: $5,947
- Date on market: 4/27/2026
- Cumulative days on market: 66 days
- Listing agreement: Exclusive Right To Sell
- Listing terms: Cash,Conventional,FHA
Estimated market value
$320,500
$304,000 - $337,000
$2,311/mo
Price history
| Date | Event | Price |
|---|---|---|
| 7/24/2026 | Pending sale | $329,700$161/sqft |
Source:  Realcomp II #20261028733 Report a problem Realcomp II #20261028733 Report a problem | ||
| 5/21/2026 | Price change | $329,700-0.1%$161/sqft |
Source: Realcomp II #20261028733 Report a problem | ||
| 4/27/2026 | Listed for sale | $329,900+29.4%$161/sqft |
Source: Realcomp II #20261028733 Report a problem | ||
| 12/31/2023 | Sold | $255,000+15.9%$124/sqft |
Source: Realcomp II #20230106287 Report a problem | ||
| 7/6/2023 | Sold | $220,000+16.4%$107/sqft |
Source: Realcomp II #20230047338 Report a problem | ||
| 6/23/2023 | Pending sale | $189,000$92/sqft |
Source: Realcomp II #20230047338 Report a problem | ||
| 6/19/2023 | Listed for sale | $189,000$92/sqft |
Source: Realcomp II #20230047338 Report a problem | ||
Public tax history
| Year | Property taxes | Tax assessment |
|---|---|---|
| 2025 | -- | $110,600 +15.4% |
| 2024 | -- | $95,800 +14.3% |
| 2023 | -- | $83,800 +8% |
| 2022 | -- | $77,600 +5.1% |
| 2021 | -- | $73,800 |
| 2020 | $2,007 +3.3% | $73,800 +7.3% |
| 2019 | $1,943 | $68,800 +10.6% |
| 2018 | $1,943 | $62,200 +2.6% |
| 2017 | -- | $60,600 +15.6% |
| 2016 | $1,635 | $52,400 +6.7% |
| 2015 | $1,635 -54.8% | $49,100 +27.9% |
| 2013 | $3,615 +121.1% | $38,400 -15.8% |
| 2010 | $1,635 | $45,600 -32.2% |
| 2008 | -- | $67,300 -6.9% |
| 2006 | $1,368 -32.7% | $72,300 +1.5% |
| 2005 | $2,032 +6.6% | $71,200 +2.9% |
| 2003 | $1,906 | $69,200 +47.5% |
| 2001 | -- | $46,925 +3.2% |
| 2000 | $1,654 | $45,470 |
Find assessor info on the county website
Monthly payment
Est. payment
Payment breakdown
Explore the cost of this home by adjusting the details. Changes won't be saved.Climate risks
Neighborhood: 48127
Nearby schools
GreatSchools rating
- 8/10Kinloch Elementary SchoolGrades: K-4Distance: 0.7 mi
- 5/10Riverside Middle SchoolGrades: 5-8Distance: 1.2 mi
- 9/10Crestwood High SchoolGrades: 9-12Distance: 0.8 mi
- $241,900-- bd1 ba1k sqft5809 Plainfield St, Dearborn Heights, MI 48127Off Market
- $270,0003 bd2 ba1.1k sqft5743 Plainfield St, Dearborn Heights, MI 48127Sold
- $300,5003 bd1 ba1k sqft5821 Plainfield St, Dearborn Heights, MI 48127Off Market
- $289,4003 bd2 ba1.2k sqft5754 Amboy St, Dearborn Heights, MI 48127Off Market
- $263,7003 bd2 ba1.1k sqft5808 Amboy St, Dearborn Heights, MI 48127Off Market
- $270,0003 bd2 ba2.2k sqft5733 Plainfield St, Dearborn Heights, MI 48127Sold
- $262,1003 bd2 ba1k sqft5742 Amboy St, Dearborn Heights, MI 48127Off Market
- $259,9993 bd2 ba2k sqft5820 Amboy St, Dearborn Heights, MI 48127Sold
A local agent can set up tours, give advice and negotiate with sellers.
Similar homes
- $--3 bd2 ba1.1k sqft8531 Whitefield St, Dearborn Heights, MI 48127AuctionAuction.com 2
- $339,0004 bd3 ba2.4k sqft5743 N Highland St, Dearborn Heights, MI 48127For Sale

 MLS ID #20261025149, Moussa Sobh, Empire Realty Group. Realcomp II
 - $299,0003 bd2 ba1.5k sqft6455 Norborne Ave, Dearborn Heights, MI 48127For Sale
 MLS ID #20261051178, Daniel Beirne, OpenDoor Brokerage LLC. Realcomp II
 - $324,0004 bd2 ba1k sqft8417 Colonial St, Dearborn Heights, MI 48127For Sale

 MLS ID #26035680, Keith Jourdan, Preferred, Realtors Ltd. MichRIC
 - $299,9003 bd1 ba1k sqft25248 Hass St, Dearborn Heights, MI 48127For SaleMLS ID #26037078, Robin Massey, North Shores Properties, LLC.. MichRIC
- $294,9003 bd3 ba1.9k sqft8315 Arnold St, Dearborn Heights, MI 48127For SaleMLS ID #20261051810, Ali M Farhat, UBTEO. Realcomp II
- $319,9003 bd2 ba2.4k sqft25542 W Warren St, Dearborn Heights, MI 48127For SaleMLS ID #20251030747, Mike H Ismail, Century 21 Curran & Oberski. Realcomp II
- $299,9003 bd2 ba1.9k sqft6484 Drexel St, Dearborn Heights, MI 48127For SaleMLS ID #20261037564, Sam Sakka, RE/MAX Leading Edge. Realcomp II
- $319,0003 bd3 ba1.5k sqft5734 N Gulley Rd, Dearborn Heights, MI 48127For SaleMLS ID #20261027750, Michael Beydoun, RE/MAX Team 2000. Realcomp II
- $259,9003 bd2 ba1.4k sqft8350 N Evangeline St, Dearborn Heights, MI 48127For SaleMLS ID #20261056391, Ted B Easterly, RE/MAX Team 2000. Realcomp II
- $299,9963 bd2 ba1.4k sqft25000 Ann Arbor Trl, Dearborn Heights, MI 48127For SaleMLS ID #20261035629, Kimberly LeFranc, Premiere Realty Group LLC. Realcomp II
- $450,0003 bd2 ba2.4k sqft6151 Coolidge St, Dearborn Heights, MI 48127For SaleMLS ID #20261053858, Nahar Ali, Woodgate Realty. Realcomp II
- $370,0004 bd2 ba1.8k sqft6953 Mayburn St, Dearborn Heights, MI 48127For SaleMLS ID #26035661, Keith Jourdan, Preferred, Realtors Ltd. MichRIC
- $299,0003 bd2 ba1.2k sqft8456 Robindale Ave, Dearborn Heights, MI 48127For SaleMLS ID #20261053579, Ahmed Fayz, Real Estate One-Dbn Hts. Realcomp II
- $339,9003 bd2 ba1.8k sqft1521 Highview St, Dearborn, MI 48128For SaleMLS ID #20261055214, Thomas D Gillespie, Century 21 Curran & Oberski. Realcomp II
- $--3 bd1 ba1k sqft161 Clair St, Garden City, MI 48135AuctionAuction.com 2
- $250,0003 bd2 ba1.1k sqft8455 Rockland St, Dearborn Heights, MI 48127For SaleMLS ID #26037151, Mark Krysiak, Casablanca Real Estate LLC. MichRIC
- $449,9003 bd2 ba2.5k sqft26327 Woodworth Cir, Dearborn Heights, MI 48127For SaleMLS ID #20261054627, Michael M Phillips, Keller Williams Legacy. Realcomp II
- $380,0004 bd3 ba2.3k sqft8271 Arnold St, Dearborn Heights, MI 48127For SaleMLS ID #20261035848, Rana Yalda, Community Choice Realty Inc. Realcomp II
- $239,9003 bd2 ba2k sqft26411 W Warren St, Dearborn Heights, MI 48127For SaleMLS ID #20251054264, Mayre E Cruz Sanchez, KW Professionals. Realcomp II
