Under contract-accepting backup offers. Several photos have been virtually staged. *Finally — a ground-floor townhome in highly sought-after Calais Village! Nestled among beautiful tree-lined streets in an unbeatable location, this completely updated home truly has it all. The stunning kitchen features top-of-the-line Woodcraft cabinetry, high-end stainless appliances, granite counter tops and thoughtful upgrades throughout. Major improvements include a newer A/C unit, water heater, insulated windows, ceiling fans, light fixtures, new carpet in living room. The 58” Roku TV with sound system conveys as well as the washer dryer and the Ring door bell. This ideal layout offers two spacious primary suites, perfect for guests or multi-generational living. Upstairs, a huge loft provides endless possibilities — exercise room, home office or even a 3rd bedroom — plus abundant closet and storage space. The first-floor living room boasts brand-new carpet and a cozy wood-burning fireplace. Freshly painted and truly move-in ready! Enjoy biking to Sawgrass Lake Park, a quick drive to vibrant downtown St. Pete, easy access to two major airports, and Florida’s award-winning beaches. The HOA fee covers: • Water • Trash pickup • Exterior maintenance (paint & roof) • Insurance on the building • Spectrum High-speed internet & TV offering many streaming services. This home is built with solid concrete block construction. The community offers a pool, basketball courts, tennis courts, and pickleball courts — all maintained by the HOA. Imagine - no water bill, cable TV or Internet bill, no trash bill and No building Insurance needed - everything is taken care of with your monthly HOA dues. Economic living at its finest! Located in one of the highest elevations in Pinellas County - no worries about flooding and certainly no Flood Insurance needed! Quick access to I-275 out the back entrance, you can be down town St Pete in minutes as well as the beaches. Perfect location, All the work has been done. All appliances convey....Just bring your bags — you’re going to love it here!
Under contract
Price cut: $5K (7/6)
$300,000
5757 CALAIS BOULEVARD N #2, ST PETERSBURG, FL 33714
2beds
1,500sqft
:
Get pre-qualified$2,603/mo
Townhouse
Built in 1984
10.87 Acres Lot
$294,300 Zestimate®
$200/sqft
$572/mo HOA
What's special
Huge loftTennis courtsBasketball courtsFreshly paintedGranite counter topsRing door bellCeiling fans
- 65 days |
- 443 |
- 20 |
Zillow last checked:
Listing updated:
Listed by:
Terri Hammer 727-235-3810,
SIMPLIHOM 941-735-0244
Source: Stellar MLS,MLS#: TB8477496 Originating MLS: Sarasota - Manatee
Originating MLS: Sarasota - Manatee
Facts & features
Interior
Bedrooms & bathrooms
- Bedrooms: 2
- Bathrooms: 2
- Full bathrooms: 2
Rooms
- Room types: Utility Room, Loft
Other
- Features: Ceiling Fan(s), En Suite Bathroom, Granite Counters, Walk-In Closet(s)
- Level: First
Other
- Features: Ceiling Fan(s), En Suite Bathroom, Granite Counters, Shower No Tub, Walk-In Closet(s)
- Level: Second
Kitchen
- Features: Pantry, No Closet
- Level: First
Living room
- Features: Ceiling Fan(s), No Closet
- Level: First
Heating
- Central
Cooling
- Central Air
Appliances
- Included: Dishwasher, Dryer, Electric Water Heater, Microwave, Range, Refrigerator, Washer, Water Filtration System
- Laundry: Inside, Laundry Closet
Features
- Ceiling Fan(s), High Ceilings, Living Room/Dining Room Combo, Open Floorplan, Solid Wood Cabinets, Split Bedroom, Stone Counters, Walk-In Closet(s)
- Flooring: Carpet, Marble, Tile
- Windows: Window Treatments
- Has fireplace: Yes
- Fireplace features: Living Room, Wood Burning
- Common walls with other units/homes: End Unit
Interior area
- Total structure area: 1,500
- Total interior livable area: 1,500 sqft
Video & virtual tour
Property
Parking
- Parking features: Assigned
Features
- Levels: Two
- Stories: 2
- Exterior features: Courtyard, Lighting, Private Mailbox, Rain Gutters, Sidewalk
- Pool features: In Ground
Lot
- Size: 10.87 Acres
Details
- Parcel number: 363016129470080020
- Zoning: RESIDENTIA
- Special conditions: None
Construction
Type & style
- Home type: Townhouse
- Property subtype: Townhouse
- Attached to another structure: Yes
Materials
- Block, Concrete
- Foundation: Block
- Roof: Shingle
Condition
- Completed
- New construction: No
- Year built: 1984
Utilities & green energy
- Sewer: Public Sewer
- Water: Public
- Utilities for property: Cable Connected, Electricity Connected, Sewer Connected
Community & HOA
Community
- Features: Community Mailbox, Pool, Tennis Court(s)
- Pet fee: $0 monthly
- Subdivision: CALAIS VILLAGE CONDO
HOA
- Has HOA: Yes
- Services included: Cable TV, Common Area Taxes, Community Pool, Reserve Fund, Insurance, Internet, Maintenance Structure, Maintenance Grounds, Maintenance Repairs, Manager, Pool Maintenance, Recreational Facilities, Trash, Water
- HOA fee: $572 monthly
- HOA name: Calais Village Condo Association
Location
- Region: Saint Petersburg
Financial & listing details
- Price per square foot: $200/sqft
- Tax assessed value: $235,414
- Annual tax amount: $1,218
- Date on market: 2/18/2026
- Cumulative days on market: 133 days
- Listing terms: Cash,Conventional,FHA,VA Loan
- Ownership: Condominium
- Total actual rent: 0
- Electric utility on property: Yes
- Road surface type: Asphalt
Estimated market value
$294,300
$280,000 - $309,000
$2,269/mo
Price history
| Date | Event | Price |
|---|---|---|
| 7/27/2026 | Contingent | $300,000$200/sqft |
Source:  Stellar MLS #TB8477496 Report a problem Stellar MLS #TB8477496 Report a problem | ||
| 7/6/2026 | Price change | $300,000-1.6%$200/sqft |
Source: Stellar MLS #TB8477496 Report a problem | ||
| 6/24/2026 | Price change | $305,000-1.6%$203/sqft |
Source: Stellar MLS #TB8477496 Report a problem | ||
| 6/5/2026 | Listed for sale | $310,000-1.6%$207/sqft |
Source: Stellar MLS #TB8477496 Report a problem | ||
| 5/13/2026 | Listing removed | $315,000$210/sqft |
Source: Stellar MLS #TB8477496 Report a problem | ||
| 5/11/2026 | Pending sale | $315,000$210/sqft |
Source: Stellar MLS #TB8477496 Report a problem | ||
| 5/1/2026 | Price change | $315,000-1.6%$210/sqft |
Source: Stellar MLS #TB8477496 Report a problem | ||
| 4/19/2026 | Price change | $320,000-1.5%$213/sqft |
Source: Stellar MLS #TB8477496 Report a problem | ||
| 4/7/2026 | Price change | $325,000-3%$217/sqft |
Source: Stellar MLS #TB8477496 Report a problem | ||
| 3/26/2026 | Pending sale | $335,000$223/sqft |
Source: Stellar MLS #TB8477496 Report a problem | ||
| 3/18/2026 | Price change | $335,000-2.9%$223/sqft |
Source: Stellar MLS #TB8477496 Report a problem | ||
| 3/8/2026 | Price change | $345,000-1.4%$230/sqft |
Source: Stellar MLS #TB8477496 Report a problem | ||
| 2/18/2026 | Listed for sale | $350,000+84.2%$233/sqft |
Source: Stellar MLS #TB8477496 Report a problem | ||
| 12/23/2020 | Sold | $190,000+153.3%$127/sqft |
Source: Public Record Report a problem | ||
| 7/31/2001 | Sold | $75,000+4.2%$50/sqft |
Source: Public Record Report a problem | ||
| 5/30/1997 | Sold | $72,000+5.3%$48/sqft |
Source: Public Record Report a problem | ||
| 10/4/1993 | Sold | $68,400$46/sqft |
Source: Public Record Report a problem | ||
Public tax history
| Year | Property taxes | Tax assessment |
|---|---|---|
| 2025 | $1,219 +6.2% | $97,119 +2.9% |
| 2024 | $1,148 +3.9% | $94,382 +3% |
| 2023 | $1,105 +4.1% | $91,633 +3% |
| 2022 | $1,061 +0.6% | $88,964 +3% |
| 2021 | $1,055 -5.9% | $86,373 -2.6% |
| 2020 | $1,120 +3.3% | $88,714 +2.3% |
| 2019 | $1,085 | $86,719 +1.9% |
| 2018 | $1,085 +2.7% | $85,102 +2.1% |
| 2017 | $1,057 +9% | $83,352 +2.1% |
| 2016 | $970 -1.3% | $81,638 +0.7% |
| 2015 | $982 -2.3% | $81,071 +0.8% |
| 2014 | $1,006 +1.5% | $80,428 +1.5% |
| 2013 | $990 -0.6% | $79,239 -5.5% |
| 2012 | $997 | $83,811 +3% |
| 2011 | -- | $81,370 +1.5% |
| 2010 | -- | $80,167 -29% |
| 2009 | -- | $112,898 -0.9% |
| 2008 | $1,618 | $113,962 +3% |
| 2007 | -- | $110,643 -6.6% |
| 2005 | -- | $118,400 +13.8% |
| 2004 | $1,926 +0.8% | $104,000 +4.1% |
| 2003 | $1,911 +101.1% | $99,900 +32.7% |
| 2002 | $950 | $75,300 +15.1% |
| 2001 | $950 +5.8% | $65,400 +6% |
| 2000 | $898 | $61,700 |
Find assessor info on the county website
Monthly payment
Est. payment
Payment breakdown
Explore the cost of this home by adjusting the details. Changes won't be saved.Climate risks
Neighborhood: West and East Lealman
Nearby schools
GreatSchools rating
- 6/10John M. Sexton Elementary SchoolGrades: PK-5Distance: 0.3 mi
- 3/10Meadowlawn Middle SchoolGrades: 6-8Distance: 0.4 mi
- 5/10Northeast High SchoolGrades: PK,9-12Distance: 0.4 mi
Schools provided by the listing agent
- Elementary: John M Sexton Elementary-PN
- Middle: Meadowlawn Middle-PN
- High: Northeast High-PN
Source: Stellar MLS. This data may not be complete. We recommend contacting the local school district to confirm school assignments for this home.
- $113,3002 bd2 ba850 sqft5728 Calais Blvd N APT 1, Saint Petersburg, FL 33714Off Market

- $215,0002 bd2 ba850 sqft5728 Calais Blvd N APT 2, Saint Petersburg, FL 33714Sold
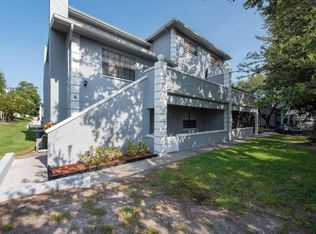
- $117,400-- bd-- ba850 sqft5728 Calais Blvd N APT 3, Saint Petersburg, FL 33714Off Market
- $202,300-- bd-- ba1.5k sqft5728 Calais Blvd N APT 5, Saint Petersburg, FL 33714Off Market
- $200,000-- bd-- ba1.5k sqft5728 Calais Blvd N APT 6, Saint Petersburg, FL 33714Off Market
- $200,000-- bd-- ba1.5k sqft5728 Calais Blvd N APT 7, Saint Petersburg, FL 33714Off Market
- $224,4002 bd2 ba1.5k sqft5728 Calais Blvd N APT 8, Saint Petersburg, FL 33714Off Market
- $154,6002 bd2 ba850 sqft5729 Calais Blvd N APT 3, Saint Petersburg, FL 33714Sold
- $299,0002 bd2 ba1.5k sqft5729 Calais Blvd N APT 7, Saint Petersburg, FL 33714Sold
A local agent can set up tours, give advice and negotiate with sellers.
A local lender can help you make sure your offer is ready when you are.
Similar homes
- $279,9002 bd2 ba1.5k sqft5756 CALAIS BOULEVARD N #8, ST PETERSBURG, FL 33714For Sale

 MLS ID #TB8484680, Lincoln Crone, II, ALLIANCE PROPERTY SERVICES INC. Stellar MLS
 - $349,9004 bd2 ba1.6k sqft6490 CAPE HATTERAS WAY NE #2, ST PETERSBURG, FL 33702For Sale
 MLS ID #TB8485277, Zach Steinberger, COMPASS FLORIDA LLC. Stellar MLS
 - $271,2253 bd2 ba1.4k sqft2737 HAVERHILL COURT, CLEARWATER, FL 33761For Sale
 MLS ID #TB8524826, Suzanne Sanders, CENTURY 21 INTEGRA. Stellar MLS
 - $239,9003 bd3 ba1.5k sqft6490 CAPE HATTERAS WAY NE #4, ST PETERSBURG, FL 33702For Sale
 MLS ID #TB8491232, Eric West, MARK SPAIN REAL ESTATE. Stellar MLS
 - $220,0002 bd2 ba980 sqft731 83RD AVENUE N #105, ST PETERSBURG, FL 33702For SaleMLS ID #TB8508437, David Price, COLDWELL BANKER REALTY. Stellar MLS
- $265,0003 bd2 ba1.1k sqft2400 FEATHER SOUND DRIVE #1136, CLEARWATER, FL 33762For SaleMLS ID #O6406536, Irina Paul, LLC, FUTURE HOME REALTY INC. Stellar MLS
- $295,0002 bd2 ba1.2k sqft6330 99TH WAY N #14D, SEMINOLE, FL 33708For SaleMLS ID #TB8519852, Jane Federoff, LAWYERS REAL ESTATE BROKERAGE. Stellar MLS
- $299,9003 bd3 ba1.8k sqft9100 PARK BOULEVARD #1, SEMINOLE, FL 33777For SaleMLS ID #TB8475748, Thomas Morillo LLC, REALTY ONE GROUP SUNSHINE. Stellar MLS
- $325,0003 bd3 ba1.8k sqft9150 PARK BOULEVARD #6, SEMINOLE, FL 33777For SaleMLS ID #TB8506883, Jason Arvin, COLDWELL BANKER REALTY. Stellar MLS
- $250,0002 bd2 ba1k sqft5775 PARK STREET N #311, ST PETERSBURG, FL 33709For SaleMLS ID #TB8440792, Marie Baethke, CORCORAN DWELLINGS. Stellar MLS
- $234,0002 bd3 ba1.5k sqft3853 ISLAND WAY, ST PETERSBURG, FL 33705For SaleMLS ID #TB8524322, Clay Glover, Jr, RE/MAX ACTION FIRST OF FLORIDA. Stellar MLS
- $260,0002 bd2 ba1.3k sqft8359 CANDLEWOOD ROAD #8359, SEMINOLE, FL 33777For SaleMLS ID #TB8531844, Coni DeRise, CHARLES RUTENBERG REALTY INC. Stellar MLS
- $319,9003 bd3 ba1.7k sqft1050 STARKEY ROAD #509, LARGO, FL 33771For SaleMLS ID #TB8497847, Adriana Dollar, IMPACT REALTY TAMPA BAY. Stellar MLS
- $239,0003 bd3 ba1.5k sqft7256 MOFFATT LANE N, PINELLAS PARK, FL 33781For SaleMLS ID #TB8500588, Alex Velez, BHHS FLORIDA PROPERTIES GROUP. Stellar MLS
- $152,9952 bd2 ba985 sqft5975 TERRACE PARK DRIVE N #311, ST PETERSBURG, FL 33709For SaleMLS ID #TB8518432, Jackie Egeler, COMPASS FLORIDA LLC. Stellar MLS
- $279,9002 bd2 ba1.5k sqft1319 ABBEY CRESCENT LANE, CLEARWATER, FL 33759For SaleMLS ID #TB8504296, George Papachristu, PA, CAMELOT INC REALTORS. Stellar MLS
- $225,0002 bd2 ba1k sqft1967 CORMORANT COURT #522, CLEARWATER, FL 33762For SaleMLS ID #TB8535367, Jennifer Russell, FUTURE HOME REALTY INC. Stellar MLS
- $245,0002 bd2 ba1.1k sqft2765 COUNTRYSIDE BOULEVARD #104, CLEARWATER, FL 33761For SaleMLS ID #TB8499979, Taylor Topolski, CONCI, REALTORS. Stellar MLS
- $239,0002 bd3 ba1.1k sqft3267 39TH STREET S #B, ST PETERSBURG, FL 33711For SaleMLS ID #TB8507773, Carrie Juliao, JULIAO REAL ESTATE, LLC. Stellar MLS
- $420,0003 bd2 ba1k sqft205 SE MONROE CIRCLE N, ST PETERSBURG, FL 33703For SaleMLS ID #OM728838, Lexi Little, EPIQUE REALTY INC.. Stellar MLS
