WELCOME HOME TO SOMETHING TRULY SPECIAL! Beautifully updated, impeccably maintained, and filled with thoughtful improvements, this stunning Des Plaines ranch offers the perfect blend of contemporary design, comfort, and functionality. From the moment you enter, you'll immediately notice the bright, open feel, beautiful flooring, elegant crown molding, recessed lighting and carefully selected modern finishes that create a sophisticated yet welcoming atmosphere throughout. The true centerpiece of the home is the spectacular custom kitchen, completely remodeled in 2019 and designed to impress. Sleek two-tone cabinetry with contemporary high-gloss finishes and glass-front accents pairs beautifully with sparkling quartz countertops, an eye-catching glass mosaic backsplash, and stainless steel appliances. Abundant cabinetry, generous workspace and an extended peninsula provide excellent storage and create a natural gathering place for everyday meals and entertaining. The kitchen flows beautifully into the dining and living areas, giving the main level an open and connected feel.The spacious living area is highlighted by a dramatic floor-to-ceiling stone accent wall with a contemporary electric fireplace, creating a warm and stylish focal point. Large windows bring in wonderful natural light, while modern lighting and carefully coordinated finishes give the home a polished, move-in-ready presentation.The beautifully remodeled main bathroom feels fresh and sophisticated, showcasing floor-to-ceiling tile, contemporary cabinetry and fixtures, a bathtub/shower combination with a sleek frameless glass panel, rainfall-style showerhead, and built-in tiled niche. The bedrooms are bright and comfortable, and custom closet organization provides additional functionality and storage. The full finished basement adds tremendous versatility and valuable additional living space - ideal for entertaining, recreation, a home office, fitness area or guest space. A beautifully updated lower-level bathroom features contemporary finishes and an impressive multi-function shower system. The laundry area includes a newer 2022 washer and 2026 dryer. This home has benefited from an extensive list of improvements, including roof (2017), siding (2018), interior doors (2018), custom kitchen with quartz countertops (2019), flooring (2019), remodeled main bathroom (2019), furnace, A/C and Eco thermostat (2019), front entry door (2019), garage door and opener (2019), sump pump with battery backup, stone accent wall and electric fireplace (2020), basement flooring and bathroom updates (2021), stair/hall carpeting (2023), sewage/ejector pump (January 2026), updated kitchen and bathroom faucets and refreshed interior walls. And just wait until you step outside. The expansive, fully fenced backyard provides an impressive amount of private outdoor space with a large patio, mature greenery and attractive landscaping - plenty of room to entertain, garden, play or simply relax and enjoy your own outdoor retreat. Add an attached garage, NO HOA, convenient access to nearby parks and bike paths, shopping, dining, everyday amenities and I-90, and you have a home that delivers far more than beautiful interiors. Extensively updated, beautifully presented, and truly move-in ready. Nothing to do but unpack, make it your own, and start enjoying your new home. Quick closing available. WELCOME HOME!
Contingent
$499,999
576 Dara James Rd, Des Plaines, IL 60016
4beds
2,406sqft
Single Family Residence
Built in 1960
7,614 Square Feet Lot
$496,300 Zestimate®
$208/sqft
$-- HOA
What's special
Carefully coordinated finishesContemporary electric fireplaceModern lightingCarefully selected modern finishesRecessed lightingContemporary cabinetry and fixturesBeautifully updated
- 48 days
- 184
- 0
Likely to sell faster than
Zillow last checked:
Listing updated:
Listed by:
Slawek Rachmaciej (847)903-2924,
Exit Realty Redefined
Source: MRED as distributed by MLS GRID,MLS#: 12714075
Facts & features
Interior
Bedrooms & bathrooms
- Bedrooms: 4
- Bathrooms: 3
- Full bathrooms: 3
Rooms
- Room types: Kitchen, Recreation Room, Storage, Utility Room-Lower Level, Workshop
Primary bedroom
- Features: Flooring (Luxury Vinyl), Bathroom (Full)
- Level: Main
- Area: 120 Square Feet
- Dimensions: 10X12
Bedroom 2
- Features: Flooring (Luxury Vinyl)
- Level: Main
- Area: 100 Square Feet
- Dimensions: 10X10
Bedroom 3
- Features: Flooring (Luxury Vinyl)
- Level: Main
- Area: 110 Square Feet
- Dimensions: 10X11
Bedroom 4
- Features: Flooring (Laminate)
- Level: Basement
- Area: 144 Square Feet
- Dimensions: 12X12
Dining room
- Features: Flooring (Luxury Vinyl)
- Level: Main
- Area: 140 Square Feet
- Dimensions: 10X14
Family room
- Features: Flooring (Luxury Vinyl)
- Level: Main
- Area: 120 Square Feet
- Dimensions: 10X12
Kitchen
- Features: Kitchen (Galley, Pantry-Closet, Custom Cabinetry, Granite Counters, Updated Kitchen), Flooring (Luxury Vinyl)
- Level: Main
- Area: 100 Square Feet
- Dimensions: 10X10
Kitchen 2nd
- Features: Flooring (Luxury Vinyl)
- Level: Basement
- Area: 60 Square Feet
- Dimensions: 6X10
Laundry
- Features: Flooring (Laminate)
- Level: Basement
- Area: 48 Square Feet
- Dimensions: 6X8
Recreation room
- Features: Flooring (Luxury Vinyl)
- Level: Basement
- Area: 500 Square Feet
- Dimensions: 20X25
Storage
- Level: Basement
- Area: 36 Square Feet
- Dimensions: 6X6
Other
- Features: Flooring (Stone)
- Level: Basement
- Area: 60 Square Feet
- Dimensions: 10X6
Other
- Features: Flooring (Laminate)
- Level: Basement
- Area: 35 Square Feet
- Dimensions: 5X7
Heating
- Natural Gas, Forced Air
Cooling
- Central Air
Appliances
- Included: Range, Refrigerator, Washer, Dryer, Disposal, Stainless Steel Appliance(s), Humidifier
- Laundry: Gas Dryer Hookup, In Unit, Sink
Features
- 1st Floor Bedroom, 1st Floor Full Bath, Walk-In Closet(s)
- Flooring: Laminate
- Windows: Skylight(s)
- Basement: Finished,Storage Space,Full
- Attic: Finished
Interior area
- Total structure area: 2,406
- Total interior livable area: 2,406 sqft
Property
Parking
- Total spaces: 1.5
- Parking features: Concrete, Garage Door Opener, Heated Garage, Garage, Yes, Garage Owned, Attached
- Attached garage spaces: 1.5
- Has uncovered spaces: Yes
Accessibility
- Accessibility features: No Disability Access
Features
- Stories: 1
- Patio & porch: Patio
- Fencing: Fenced,Wood
Lot
- Size: 7,614 Square Feet
- Dimensions: 57 X 133 X 58 X 135
- Features: Landscaped
Details
- Additional structures: Shed(s), Garage(s)
- Parcel number: 08134010220000
- Special conditions: None
- Other equipment: Ceiling Fan(s), Fan-Whole House, Sump Pump, Air Purifier
Construction
Type & style
- Home type: SingleFamily
- Architectural style: Ranch
- Property subtype: Single Family Residence
Materials
- Brick
- Foundation: Concrete Perimeter
- Roof: Asphalt
Condition
- New construction: No
- Year built: 1960
Details
- Builder model: RANCH
Utilities & green energy
- Electric: Circuit Breakers, 100 Amp Service
- Sewer: Public Sewer
- Water: Public
Community & HOA
Community
- Features: Park, Curbs, Sidewalks, Street Lights, Street Paved
- Security: Carbon Monoxide Detector(s)
HOA
- Services included: None
Location
- Region: Des Plaines
Financial & listing details
- Price per square foot: $208/sqft
- Tax assessed value: $310,000
- Annual tax amount: $7,344
- Date on market: 8/8/2026
- Ownership: Fee Simple
Estimated market value
$496,300
$471,000 - $521,000
$3,585/mo
Price history
| Date | Event | Price |
|---|---|---|
| 8/25/2026 | Contingent | $499,999$208/sqft |
Source:  MRED as distributed by MLS GRID #12714075 Report a problem MRED as distributed by MLS GRID #12714075 Report a problem | ||
| 8/8/2026 | Listed for sale | $499,999+177.9%$208/sqft |
Source: MRED as distributed by MLS GRID #12714075 Report a problem | ||
| 12/11/2015 | Sold | $179,900$75/sqft |
Source: MRED as distributed by MLS GRID #08961725 Report a problem | ||
| 8/21/2015 | Pending sale | $179,900$75/sqft |
Source: Schulenburg Realty, Inc #08961725 Report a problem | ||
| 8/18/2015 | Price change | $179,900-5.3%$75/sqft |
Source: Schulenburg Realty, Inc #08961725 Report a problem | ||
| 8/11/2015 | Listed for sale | $189,900$79/sqft |
Source: Schulenburg Realty, Inc #08961725 Report a problem | ||
| 7/31/2015 | Pending sale | $189,900$79/sqft |
Source: Schulenburg Realty, Inc #08961725 Report a problem | ||
| 7/22/2015 | Price change | $189,900-5%$79/sqft |
Source: Schulenburg Realty, Inc #08961725 Report a problem | ||
| 6/23/2015 | Listed for sale | $199,900$83/sqft |
Source: Schulenburg Realty Inc #08961725 Report a problem | ||
Public tax history
| Year | Property taxes | Tax assessment |
|---|---|---|
| 2024 | $7,344 +4.7% | $31,000 +0% |
| 2023 | $7,014 +5% | $30,999 |
| 2022 | $6,681 +52.8% | $30,999 +62.6% |
| 2021 | $4,372 -12% | $19,065 -10.9% |
| 2020 | $4,969 -11.3% | $21,387 -18.1% |
| 2019 | $5,605 +17.8% | $26,103 +27.6% |
| 2018 | $4,757 +1.5% | $20,458 |
| 2017 | $4,687 -3.5% | $20,458 -4% |
| 2016 | $4,856 -13.3% | $21,312 +4.8% |
| 2015 | $5,602 +193.9% | $20,330 |
| 2014 | $1,906 -0.2% | $20,330 |
| 2013 | $1,910 +18.2% | $20,330 -20.5% |
| 2012 | $1,616 -72.2% | $25,558 |
| 2011 | $5,823 +297.7% | $25,558 |
| 2010 | $1,464 +9.7% | $25,558 -15.2% |
| 2009 | $1,335 +2.4% | $30,135 -7% |
| 2008 | $1,304 -6% | $32,404 |
| 2007 | $1,386 -10.4% | $32,404 +29.5% |
| 2006 | $1,547 +0.3% | $25,025 |
| 2005 | $1,542 -2.1% | $25,025 |
| 2004 | $1,576 -11.2% | $25,025 +21.9% |
| 2003 | $1,774 +6.7% | $20,522 |
| 2002 | $1,661 -35.7% | $20,522 |
| 2001 | $2,585 +1.6% | $20,522 +14.6% |
| 2000 | $2,543 +3.4% | $17,915 |
| 1999 | $2,459 | $17,915 |
Find assessor info on the county website
Monthly payment
Est. payment
Payment breakdown
Explore the cost of this home by adjusting the details. Changes won't be saved.Climate risks
Neighborhood: 60016
Nearby schools
Schools provided by the listing agent
- Elementary: Brentwood Elementary School
- Middle: Friendship Junior High School
- High: Elk Grove High School
- District: 59
Source: MRED as distributed by MLS GRID. This data may not be complete. We recommend contacting the local school district to confirm school assignments for this home.
Similar homes
- $525,0003 bd2 ba1.8k sqft421 Vassar Ln, Des Plaines, IL 60016Price Change
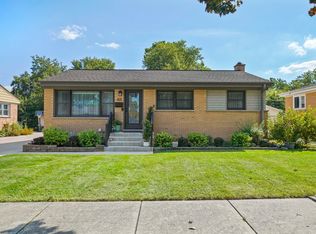 MLS ID #12760497, Kathy Szram, ABR,CNC,CSC,MRP,PMN,PSA,SRES, KABS Realty INC. MRED as distributed by MLS GRID
 - $474,9004 bd2 ba2.1k sqft1402 S Robert Dr, Mount Prospect, IL 60056Active
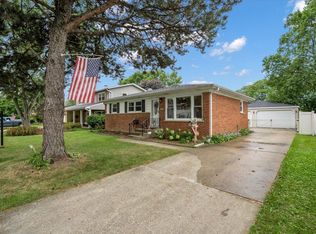 MLS ID #12755729, Vito LiRosi, Real 1 Realty. MRED as distributed by MLS GRID
 - $465,0003 bd2 ba1.4k sqft211 N Graylynn Dr, Mount Prospect, IL 60056New
 MLS ID #12766401, Anna Fuksa, KOMAR. MRED as distributed by MLS GRID
 - $487,5005 bd3 ba2.7k sqft1465 William Clifford Ln, Elk Grove Village, IL 60007New
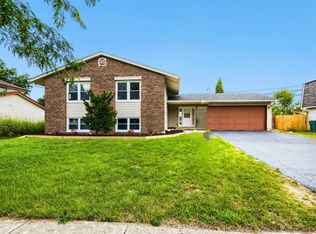 MLS ID #12768345, Mary Myzia, RE/MAX Suburban. MRED as distributed by MLS GRID
