Under Construction. New construction home with 1,545 square feet on one-story including 3 bedrooms, 2 baths, and an open living area. Enjoy an open kitchen with Quartz countertops, Samsung stainless steel appliances, a walk-in pantry, and a spacious island, fully open to the dining café and gathering room. The living area, laundry room, and baths include luxury wood vinyl plank flooring, with stain-resistant carpet in the bedrooms. Your owner's suite is complete with a walk-in wardrobe and a private en-suite bath with dual vanities, a tiled shower, and a closeted toilet. Plus, enjoy a covered lanai, 2-car garage, custom-fit window blinds, architectural shingles, energy-efficient insulation and windows, and a full builder warranty. "Please note, virtual tour/photos showcases the home layout; colors and design options in actual home for sale may differ. Furnishings and décor do not convey.
New construction
$320,480
576 ITUNA CIRCLE, WINTER HAVEN, FL 33881
3beds
1,545sqft
Single Family Residence
Built in 2026
5,663 Square Feet Lot
$-- Zestimate®
$207/sqft
$50/mo HOA
What's special
Spacious islandCovered lanaiEnergy-efficient insulation and windowsArchitectural shinglesTiled showerCustom-fit window blindsSamsung stainless steel appliances
- 1 day |
- 16 |
- 0 |
Zillow last checked:
Listing updated:
Listed by:
George Lindsey, III 863-797-4999,
CAMBRIDGE REALTY OF CENTRAL FL 863-797-4999
Source: Stellar MLS,MLS#: L4964450 Originating MLS: Lakeland
Originating MLS: Lakeland
Facts & features
Interior
Bedrooms & bathrooms
- Bedrooms: 3
- Bathrooms: 2
- Full bathrooms: 2
Primary bedroom
- Features: Walk-In Closet(s)
- Level: First
- Area: 210 Square Feet
- Dimensions: 14x15
Kitchen
- Level: First
- Area: 140 Square Feet
- Dimensions: 10x14
Living room
- Level: First
- Area: 294 Square Feet
- Dimensions: 14x21
Heating
- Central
Cooling
- Central Air
Appliances
- Included: Dishwasher, Disposal, Electric Water Heater, Microwave, Range, Refrigerator
- Laundry: Inside
Features
- In Wall Pest System
- Flooring: Carpet, Vinyl
- Has fireplace: No
Interior area
- Total structure area: 2,248
- Total interior livable area: 1,545 sqft
Property
Parking
- Total spaces: 2
- Parking features: Garage - Attached
- Attached garage spaces: 2
- Details: Garage Dimensions: 18x21
Features
- Levels: One
- Stories: 1
- Exterior features: Irrigation System
Lot
- Size: 5,663 Square Feet
Details
- Parcel number: 262801521040000460
- Zoning: RES
- Special conditions: None
Construction
Type & style
- Home type: SingleFamily
- Property subtype: Single Family Residence
Materials
- Block
- Foundation: Slab
- Roof: Shingle
Condition
- Under Construction
- New construction: Yes
- Year built: 2026
Details
- Builder model: Parsyn
- Builder name: Highland Homes
Utilities & green energy
- Sewer: Public Sewer
- Water: Public
- Utilities for property: Cable Available
Community & HOA
Community
- Features: Deed Restrictions
- Pet fee: $0 monthly
- Subdivision: HARBOR AT LAKE HENRY
HOA
- Has HOA: Yes
- HOA fee: $50 monthly
- HOA name: Hcmanagement
Location
- Region: Winter Haven
Financial & listing details
- Price per square foot: $207/sqft
- Date on market: 8/20/2026
- Cumulative days on market: 1 day
- Listing terms: Cash,Conventional,FHA,USDA Loan,VA Loan
- Ownership: Fee Simple
- Total actual rent: 0
- Road surface type: Paved
Estimated market value
Not available
Estimated sales range
Not available
Not available
Price history
| Date | Event | Price |
|---|---|---|
| 8/20/2026 | Listed for sale | $320,480$207/sqft |
Source:  Stellar MLS #L4964450 Report a problem Stellar MLS #L4964450 Report a problem | ||
Public tax history
Tax history is unavailable.
Monthly payment
Est. payment
Payment breakdown
Explore the cost of this home by adjusting the details. Changes won't be saved.Climate risks
Neighborhood: 33881
Nearby schools
GreatSchools rating
- 3/10Lake Alfred Elementary SchoolGrades: PK-5Distance: 3.6 mi
- 3/10Shelley S. Boone Middle SchoolGrades: 6-8Distance: 3.6 mi
- 3/10Haines City Senior High SchoolGrades: PK,9-12Distance: 3.7 mi
- $331,7104 bd2 ba1.7k sqft572 Ituna Cir, Winter Haven, FL 33881Pending

- $287,2203 bd2 ba1.4k sqft705 Bayside Blvd, Winter Haven, FL 33881Sold
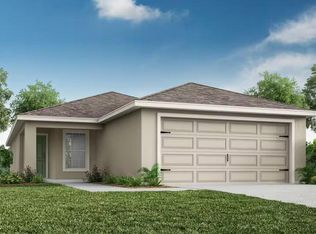
- $337,7753 bd2 ba2k sqft564 Ituna Cir, Winter Haven, FL 33881New Construction
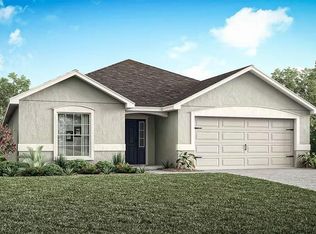
- $381,9605 bd4 ba2.8k sqft592 Ituna Cir, Winter Haven, FL 33881Sold
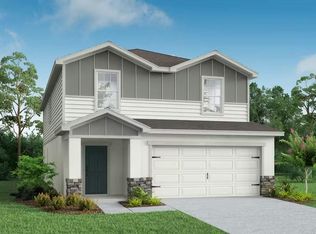
- $282,6153 bd2 ba1.4k sqft708 Bayside Blvd, Winter Haven, FL 33881Sold
- $279,9003 bd2 ba1.4k sqft713 Bayside Blvd, Winter Haven, FL 33881Pending
- $339,9253 bd2 ba2k sqft560 Ituna Cir, Winter Haven, FL 33881Pending
- $280,9003 bd2 ba1.4k sqft549 Ituna Cir, Winter Haven, FL 33881Pending
A local agent can set up tours, give advice and negotiate with sellers.
Similar homes
- $335,5603 bd2 ba2k sqft432 ITUNA CIRCLE, WINTER HAVEN, FL 33881New Construction
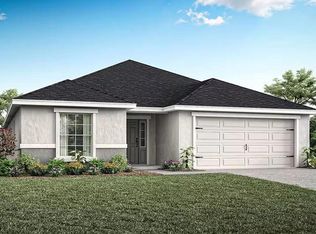
 MLS ID #L4964448, George Lindsey, III, CAMBRIDGE REALTY OF CENTRAL FL. Stellar MLS
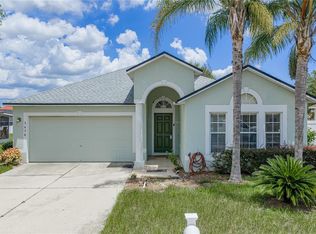
 - $324,9004 bd2 ba2k sqft5638 ROYAL HILLS STREET, WINTER HAVEN, FL 33881For Sale
 MLS ID #P4939553, Brenda J Quinn, QUINN & COMPANY REALTORS, LLC. Stellar MLS
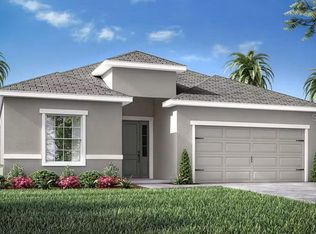
 - $353,2904 bd3 ba2k sqft540 ITUNA CIRCLE, WINTER HAVEN, FL 33881New Construction
 MLS ID #L4964449, George Lindsey, III, CAMBRIDGE REALTY OF CENTRAL FL. Stellar MLS
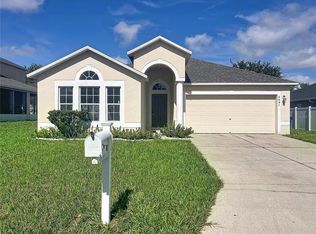
 - $299,9904 bd2 ba2k sqft5641 ROYAL HILLS DRIVE, WINTER HAVEN, FL 33881For Sale
 MLS ID #S5155776, Gabriel Silva Andrada, FLORIDA SPIRIT HOMES. Stellar MLS
 - $345,0004 bd2 ba1.9k sqft1425 ENGELBERG STREET, WINTER HAVEN, FL 33881For SaleMLS ID #L4964379, Jacqueline Mazurowski, KELLER WILLIAMS REALTY SMART 1. Stellar MLS
- $339,9003 bd2 ba2k sqft5852 MARSH LANDING DRIVE, WINTER HAVEN, FL 33881For SaleMLS ID #L4963732, Cyleste Goodson, FLORIDA REAL ESTATE COMPANY. Stellar MLS
- $259,0003 bd2 ba1.2k sqft5621 FOREST RIDGE DRIVE, WINTER HAVEN, FL 33881For SaleMLS ID #P4939557, Denise Spears, CENTURY 21 MYERS REALTY. Stellar MLS
- $347,3003 bd2 ba2k sqft544 ITUNA CIRCLE, WINTER HAVEN, FL 33881New ConstructionMLS ID #L4963770, George Lindsey, III, CAMBRIDGE REALTY OF CENTRAL FL. Stellar MLS
- $329,9004 bd2 ba2k sqft312 TOWHEE ROAD, WINTER HAVEN, FL 33881For SaleMLS ID #B4902325, Ike Fountain, FREEDOM REALTY. Stellar MLS
- $299,0004 bd2 ba1.6k sqft445 MCKENNA DRIVE, WINTER HAVEN, FL 33881For SaleMLS ID #O6400933, Angel Pabon, PREN REAL ESTATE. Stellar MLS
- $275,0003 bd2 ba1.9k sqft232 LAKE LUCERNE WAY, WINTER HAVEN, FL 33881For SaleMLS ID #O6416559, Claire Jesso, SERHANT. Stellar MLS
- $300,0004 bd2 ba1.8k sqft125 ANDREAS STREET, WINTER HAVEN, FL 33881For SaleMLS ID #O6405543, Patricia Schraiber, DENIZ REALTY PARTNERS LLC. Stellar MLS
- $285,0003 bd2 ba1.6k sqft3018 ROYAL TERN DRIVE, WINTER HAVEN, FL 33881For SaleMLS ID #S5153630, Linda Urena, LARIMAR REALTY. Stellar MLS
- $329,9004 bd3 ba2.2k sqft5764 ROYAL HILLS CIRCLE, WINTER HAVEN, FL 33881For SaleMLS ID #O6379870, Phabie Terzier, MILLENNIUM REALTY CENTER LLC. Stellar MLS
- $--4 bd2 ba1.8k sqft2626 Trinidad Rd, Haines City, FL 33844AuctionAuction.com 2
- $290,0003 bd2 ba1.7k sqft6194 GREY HERON DRIVE, WINTER HAVEN, FL 33881For SaleMLS ID #L4961808, Amalia Lucena, TRUE FLORIDA REALTY LLC. Stellar MLS
- $315,0004 bd2 ba1.9k sqft231 HAINES BOULEVARD, WINTER HAVEN, FL 33881For SaleMLS ID #O6392524, Johanna Carmona, GIPSTAR REALTY LLC. Stellar MLS
- $270,0004 bd2 ba1.8k sqft428 MCKENNA DRIVE, WINTER HAVEN, FL 33881For SaleMLS ID #S5152912, EJ Jimenez, KELLER WILLIAMS ADVANTAGE III. Stellar MLS
- $279,9753 bd2 ba1.7k sqft257 MEADOWBROOK BOULEVARD, WINTER HAVEN, FL 33881For SaleMLS ID #P4937588, Katherine Montana - De Jesus, KELLER WILLIAMS REALTY SMART 1. Stellar MLS
- $260,0003 bd2 ba1.7k sqft573 LUCERNE BOULEVARD, WINTER HAVEN, FL 33881For SaleMLS ID #O6432483, Dawn Thomas LLC, KELLER WILLIAMS REALTY AT THE LAKES. Stellar MLS
