The incredible legacy of this estate will capture your imagination, while the beauty of the setting and the style and comfort of the home will capture your heart. Perched atop a knoll and anchored in bedrock, this 7,912 SF, 6-bedroom home commands views of Napa Valley with Stags Leap Palisades as the backdrop. Designed to take in the ever-changing light on the peaks, the home blends strength and artistry with restrained elegance. The glass-paneled doors open to amber wood floors and a gallery of windows. The warm bookshelf lined library is tucked down the hall, while the living room with open beams, stone fireplace, built-ins and hidden glass doors that partition it from the window gallery, then flows seamlessly to the bar & dining room with gorgeous views. The chef's kitchen features butcher block counters, a six-burner Wolf range, skylight, and is open to the family room. The west-facing primary suite offers a marble bath, deep soaking tub, and spacious dressing room. The lower level includes a former dance studio, additional bed & bath, woodworking shop, wine cellar, and guest suite with its own outside patio. Upstairs, three charming bedrooms feel like a secret retreat. Surrounded by gardens, and heritage oaks this 8.19 acres is history waiting to be loved and reimagined.
Active
Price cut: $545K (5/28)
$4,750,000
5768 Silverado Trail, Napa, CA 94558
6beds
7,912sqft
:
Get pre-qualified$31,665/mo
Single Family Residence
Built in 1984
8.19 Acres Lot
$-- Zestimate®
$600/sqft
$-- HOA
What's special
Stone fireplaceWest-facing primary suiteHeritage oaksSurrounded by gardensMarble bathGlass-paneled doorsButcher block counters
- 423 days |
- 672 |
- 36 |
Zillow last checked:
Listing updated:
Listed by:
Carolyn D Roberts DRE #02013646 707-953-1798,
Coldwell Banker Brokers of the 707-258-5200,
Suzi Hersom DRE #00978469,
Coldwell Banker Brokers of the
Source: BAREIS,MLS#: 325037943 Originating MLS: Napa
Originating MLS: NapaFacts & features
Interior
Bedrooms & bathrooms
- Bedrooms: 6
- Bathrooms: 8
- Full bathrooms: 6
- 1/2 bathrooms: 2
Rooms
- Room types: Dining Room, Family Room, Kitchen, Library, Living Room, Primary Bedroom 2+, Office, Wine Cellar, Wine Storage Area, Workshop
Primary bedroom
- Features: Ground Floor, Outside Access, Sitting Area, Walk-In Closet(s)
- Level: Lower,Main
Bedroom
- Level: Upper
Primary bathroom
- Features: Marble, Shower Stall(s), Tile, Window
Bathroom
- Features: Shower Stall(s), Tile, Tub
- Level: Lower,Main,Upper
Dining room
- Features: Formal Area
- Level: Main
Family room
- Features: Great Room
- Level: Main
Kitchen
- Features: Breakfast Area, Butcher Block Counters, Dumbwaiter, Kitchen/Family Combo, Pantry Cabinet, Skylight(s)
- Level: Main
Living room
- Features: Open Beam Ceiling
- Level: Main
Heating
- Central, Fireplace(s)
Cooling
- Central Air
Appliances
- Included: Dishwasher, Double Oven, Gas Cooktop, Range Hood, Ice Maker, Microwave, Plumbed For Ice Maker, Self Cleaning Oven, Wine Refrigerator, Dryer, Washer
- Laundry: Inside Room
Features
- Formal Entry, Open Beam Ceiling
- Flooring: Carpet, Tile, Wood
- Windows: Dual Pane Full, Skylight(s)
- Basement: Partial
- Number of fireplaces: 1
- Fireplace features: Living Room, Raised Hearth, Stone, Wood Burning
Interior area
- Total structure area: 7,912
- Total interior livable area: 7,912 sqft
Video & virtual tour
Property
Parking
- Total spaces: 15
- Parking features: Attached, Garage Faces Rear, RV Access/Parking, RV Storage, Gravel, Paved, Shared Driveway
- Attached garage spaces: 2
- Has uncovered spaces: Yes
Features
- Levels: Three Or More
- Stories: 3
- Has spa: Yes
- Spa features: Bath
- Fencing: Gate
- Has view: Yes
- View description: City, Mountain(s), Valley, Vineyard
Lot
- Size: 8.19 Acres
- Features: Landscape Front, Landscape Misc, Private, Secluded
Details
- Additional structures: Outbuilding, Storage
- Parcel number: 039030041000
- Special conditions: Trust
Construction
Type & style
- Home type: SingleFamily
- Architectural style: Traditional
- Property subtype: Single Family Residence
Materials
- Roof: Slate
Condition
- Year built: 1984
Utilities & green energy
- Electric: 220 Volts in Laundry
- Gas: Propane Tank Leased
- Sewer: Septic Tank
- Water: Other
- Utilities for property: Internet Available, Propane Tank Leased
Community & HOA
Community
- Security: Carbon Monoxide Detector(s), Smoke Detector(s)
HOA
- Has HOA: No
Location
- Region: Napa
Financial & listing details
- Price per square foot: $600/sqft
- Tax assessed value: $6,069,000
- Annual tax amount: $67,529
- Date on market: 5/27/2025
Estimated market value
Not available
Estimated sales range
Not available
$7,256/mo
Price history
| Date | Event | Price |
|---|---|---|
| 5/28/2026 | Price change | $4,750,000-10.3%$600/sqft |
Source:  BAREIS #325037943 Report a problem BAREIS #325037943 Report a problem | ||
| 2/2/2026 | Price change | $5,295,000-11%$669/sqft |
Source: BAREIS #325037943 Report a problem | ||
| 5/27/2025 | Listed for sale | $5,950,000$752/sqft |
Source: BAREIS #325037943 Report a problem | ||
Public tax history
| Year | Property taxes | Tax assessment |
|---|---|---|
| 2025 | $67,529 -16.1% | $6,069,000 -17.6% |
| 2024 | $80,526 +1.9% | $7,364,418 +2% |
| 2023 | $79,054 +1.5% | $7,220,019 +2% |
| 2022 | $77,898 +1.5% | $7,078,451 +2% |
| 2021 | $76,741 +0.8% | $6,939,659 +1% |
| 2020 | $76,157 +1.9% | $6,868,502 +2% |
| 2019 | $74,743 +1% | $6,733,826 +2% |
| 2018 | $74,029 +1.6% | $6,601,791 +2% |
| 2017 | $72,859 +0.8% | $6,472,345 +2% |
| 2016 | $72,273 +6.3% | $6,345,437 +1.5% |
| 2015 | $68,021 +1.4% | $6,250,123 +2% |
| 2014 | $67,084 | $6,127,693 |
Find assessor info on the county website
Monthly payment
Est. payment
Payment breakdown
Explore the cost of this home by adjusting the details. Changes won't be saved.Climate risks
Neighborhood: 94558
Nearby schools
GreatSchools rating
- 4/10Willow ElementaryGrades: K-5Distance: 4.5 mi
- 4/10Redwood Middle SchoolGrades: 6-8Distance: 5.5 mi
- 7/10Vintage High SchoolGrades: 9-12Distance: 4.8 mi
- $57,028,088-- bd-- ba-- sqft5766 Silverado Trl, Napa, CA 94558Off Market
- $3,896,6002 bd1 ba1.7k sqft5785 Silverado Trl, Napa, CA 94558Off Market
- $30,590,6923 bd-- ba1.5k sqft5765 Silverado Trl, Napa, CA 94558Off Market
- $1,684,4732 bd1 ba1.7k sqft5785 Silverado Trl, Napa, CA 94558Off Market
- $8,311,5002 bd-- ba1.9k sqft5910 Silverado Trl, Napa, CA 94558Off Market
- $1,643,2002 bd-- ba1.1k sqft5672 Silverado Trl, Napa, CA 94558Off Market
- $4,880,3003 bd3 ba3.7k sqft5640 Silverado Trl, Napa, CA 94558Off Market
- $1,396,5003 bd3 ba2k sqft5636 Silverado Trl, Napa, CA 94558Off Market
A local agent can set up tours, give advice and negotiate with sellers.
A local lender can help you make sure your offer is ready when you are.
Similar homes
- $4,750,0005 bd3 ba4.4k sqft1067 - 1069 Darms Lane, Napa, CA 94558For Sale
 MLS ID #326038094, Jill Levy, Golden Gate Sotheby's. BAREIS
 - $5,250,0003 bd4 ba5.7k sqft5975 Silverado Trail, Napa, CA 94558For Sale
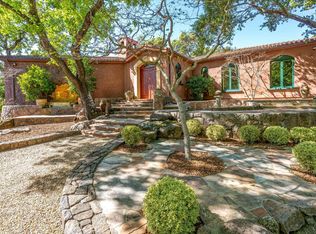 MLS ID #326018473, Tim Hayden, Compass. BAREIS
 - $4,449,0004 bd4 ba4k sqft3277 Dry Creek Road, Napa, CA 94558For Sale
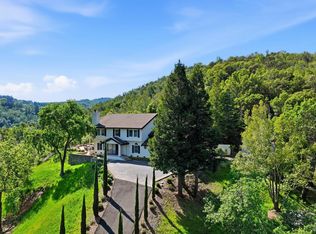 MLS ID #326021459, Carolyn D Roberts, Coldwell Banker Brokers of the. BAREIS
 - $4,350,0005 bd6 ba4.9k sqft35 Forest Lane, Napa, CA 94558For Sale
 MLS ID #326011867, Hillary Ryan, Sotheby's International Realty. BAREIS
 - $6,995,0004 bd5 ba3.9k sqft5310 Silverado Trail, Napa, CA 94558For SaleMLS ID #326026529, Cyd Greer, Coldwell Banker BofV ST Helena. BAREIS
- $6,250,0005 bd5 ba5.2k sqft1135 Soda Canyon Road, Napa, CA 94558New ConstructionMLS ID #325102024, Jill Levy, Golden Gate Sotheby's. BAREIS
- $4,200,0004 bd4 ba4.5k sqft7490 Wild Horse Valley Road, Napa, CA 94558For SaleMLS ID #325059044, Tonia M Whitaker, KW Vaca Valley. BAREIS
- $3,795,0005 bd6 ba6.5k sqft418 Saint Andrews Drive, Napa, CA 94558For SaleMLS ID #326026328, Bill Keller, Coldwell Banker Brokers of the. BAREIS
- $3,488,0004 bd5 ba4.6k sqft34 Buhman Court, Napa, CA 94558For SaleMLS ID #326031625, Vincent J Ruggiero, Vintage Sotheby's Internationa. BAREIS
- $4,400,0005 bd6 ba7.7k sqft3820 Warm Springs Road, Glen Ellen, CA 95442For SaleMLS ID #326036591, Sheri Morgensen, Sotheby's International Realty. BAREIS
- $7,100,0005 bd5 ba5.3k sqft1079 Hedgeside Avenue, Napa, CA 94558For SaleMLS ID #325039778, Philippa Ward, Engel & Volkers St. Helena. BAREIS
- $4,400,0004 bd6 ba5.5k sqft942 Country Club Lane, Sonoma, CA 95476For SaleMLS ID #326035914, Holly Bennett, Sotheby's International Realty. BAREIS
- $2,899,0005 bd5 ba4.2k sqft145 Canyon Court, Napa, CA 94558For SaleMLS ID #325078229, Mark Lesti, Windermere Napa Valley Propert. BAREIS
- $4,775,0004 bd5 ba4.1k sqft1340 Crestmont Drive, Angwin, CA 94508For SaleMLS ID #326000754, Yvonne Rich, Yvonne Rich Real Estate. BAREIS
- $2,975,0004 bd3 ba4.8k sqft90 Longhorn Ridge Drive, Napa, CA 94558For SaleMLS ID #325083640, Siamak Kalhor, K2 Investment Inc.. BAREIS
- $3,750,0004 bd6 ba4k sqft2557 Trinity Road, Glen Ellen, CA 95442For SaleMLS ID #325104556, Holly Bennett, Sotheby's International Realty. BAREIS
- $3,150,0005 bd6 ba4.7k sqft29 Forest Drive, Napa, CA 94558For SaleMLS ID #326015727, Sara Medina, Homestead Real Estate. BAREIS
- $3,999,9995 bd7 ba6.3k sqft568 Sunset Drive, Angwin, CA 94508For SaleMLS ID #325089890, Elizabeth Olcott, Guide Real Estate. BAREIS
- $3,925,0005 bd5 ba7k sqft335 Pine Breeze Drive, Angwin, CA 94508For SaleMLS ID #326009378, Erin Lail, Coldwell Banker BofV ST Helena. BAREIS
- $3,600,0004 bd3 ba4.1k sqft10000 Courtney Drive, Kenwood, CA 95452For SaleMLS ID #326053034, Maurice Tegelaar, Compass. BAREIS
Local buyer's agents are ready to help
