Light and bright 3-bedroom home featuring an semi open floor plan with vaulted ceilings, skylight, and ceiling fans. The formal living room offers a fireplace and abundant windows that provide natural light. The combination family room and dining area create a spacious gathering space adjacent to the kitchen, which includes a breakfast bar and built-in cabinetry for added storage. The primary bedroom is generously sized and features numerous windows, two closets (including one walk-in closet), and an en suite bathroom with dual sinks and a shower-over-oval tub. Two additional bedrooms provide flexible space for a variety of uses. The hall bathroom includes a shower-over-tub combination. Additional highlights include vaulted ceilings, skylight, built-in cabinets, and an abundance of natural light throughout.
Pending
$375,000
5769 W Mesa Ave, Fresno, CA 93722
3beds
2baths
1,636sqft
Residential, Single Family Residence
Built in 1995
6,094 Square Feet Lot
$374,000 Zestimate®
$229/sqft
$-- HOA
What's special
Breakfast barSemi open floor planBuilt-in cabinetsVaulted ceilingsCeiling fans
- 38 days |
- 1,339 |
- 82 |
Likely to sell faster than
Zillow last checked:
Listing updated:
Listed by:
Suzie K. Guluzian DRE #01209311 559-260-2326,
Suzie Guluzian, Broker
Source: Fresno MLS,MLS#: 651922Originating MLS: Fresno MLS
Facts & features
Interior
Bedrooms & bathrooms
- Bedrooms: 3
- Bathrooms: 2
Primary bedroom
- Area: 0
- Dimensions: 0 x 0
Bedroom 1
- Area: 0
- Dimensions: 0 x 0
Bedroom 2
- Area: 0
- Dimensions: 0 x 0
Bedroom 3
- Area: 0
- Dimensions: 0 x 0
Bedroom 4
- Area: 0
- Dimensions: 0 x 0
Dining room
- Area: 0
- Dimensions: 0 x 0
Family room
- Area: 0
- Dimensions: 0 x 0
Kitchen
- Area: 0
- Dimensions: 0 x 0
Living room
- Area: 0
- Dimensions: 0 x 0
Basement
- Area: 0
Heating
- Has Heating (Unspecified Type)
Cooling
- Central Air
Appliances
- Laundry: Inside, Laundry Closet
Features
- Flooring: Carpet, Laminate, Tile
- Number of fireplaces: 1
- Fireplace features: Zero Clearance
Interior area
- Total structure area: 1,636
- Total interior livable area: 1,636 sqft
Property
Parking
- Total spaces: 2
- Parking features: Garage - Attached
- Attached garage spaces: 2
Features
- Levels: One
- Stories: 1
Lot
- Size: 6,094 Square Feet
- Dimensions: 53 x 115
- Features: Urban
Details
- Parcel number: 50634104S
- Zoning: RS5
Construction
Type & style
- Home type: SingleFamily
- Property subtype: Residential, Single Family Residence
Materials
- Stucco
- Foundation: Concrete
- Roof: Tile
Condition
- Year built: 1995
Utilities & green energy
- Electric: On
- Sewer: Public Sewer
- Water: Public
- Utilities for property: Public Utilities
Community & HOA
Location
- Region: Fresno
Financial & listing details
- Price per square foot: $229/sqft
- Tax assessed value: $186,937
- Date on market: 7/11/2026
- Cumulative days on market: 37 days
- Listing agreement: Exclusive Right To Sell
Estimated market value
$374,000
$355,000 - $393,000
$2,363/mo
Price history
| Date | Event | Price |
|---|---|---|
| 7/29/2026 | Pending sale | $375,000$229/sqft |
Source: Fresno MLS #651922 Report a problem | ||
| 7/11/2026 | Listed for sale | $375,000+164.1%$229/sqft |
Source: Fresno MLS #651922 Report a problem | ||
| 11/29/2012 | Sold | $142,000+1.4%$87/sqft |
Source: Public Record Report a problem | ||
| 10/24/2012 | Listed for sale | $140,000+44.3%$86/sqft |
Source: Keller Williams Realty #399911 Report a problem | ||
| 4/17/1998 | Sold | $97,000-4%$59/sqft |
Source: Public Record Report a problem | ||
| 5/16/1995 | Sold | $101,000$62/sqft |
Source: Public Record Report a problem | ||
Public tax history
| Year | Property taxes | Tax assessment |
|---|---|---|
| 2026 | -- | $186,937 +2% |
| 2025 | $2,339 -0.4% | $183,272 +2% |
| 2024 | $2,348 +2.4% | $179,679 +2% |
| 2023 | $2,292 +5.9% | $176,157 +2% |
| 2022 | $2,165 -0.7% | $172,704 +2% |
| 2021 | $2,181 +5.1% | $169,318 +1% |
| 2020 | $2,076 +1.5% | $167,583 +2% |
| 2019 | $2,045 +7.1% | $164,298 +6.9% |
| 2018 | $1,909 -0.4% | $153,677 +2% |
| 2017 | $1,916 +8.4% | $150,665 +2% |
| 2016 | $1,768 +0.4% | $147,712 +1.5% |
| 2015 | $1,760 +0% | $145,494 +2% |
| 2014 | $1,760 | $142,644 +0.5% |
| 2013 | -- | $142,000 +15.2% |
| 2012 | -- | $123,296 +2% |
| 2011 | -- | $120,879 +0.8% |
| 2010 | -- | $119,976 -0.2% |
| 2009 | -- | $120,263 +2% |
| 2008 | -- | $117,906 +2% |
| 2007 | -- | $115,595 +2% |
| 2006 | -- | $113,330 +2% |
| 2005 | -- | $111,108 +2% |
| 2004 | -- | $108,931 +1.9% |
| 2003 | -- | $106,936 +2% |
| 2002 | -- | $104,840 +2% |
| 2001 | $1,137 | $102,785 |
Find assessor info on the county website
Monthly payment
Est. payment
Payment breakdown
Explore the cost of this home by adjusting the details. Changes won't be saved.Climate risks
Neighborhood: Bullard
Nearby schools
GreatSchools rating
- 4/10William Saroyan Elementary SchoolGrades: K-6Distance: 0.2 mi
- 7/10Rio Vista Middle SchoolGrades: 7-8Distance: 1 mi
- 4/10Central High East CampusGrades: 9-12Distance: 2.5 mi
Schools provided by the listing agent
- Elementary: Saroyan
- Middle: Rio Vista
- High: Central East
Source: Fresno MLS. This data may not be complete. We recommend contacting the local school district to confirm school assignments for this home.
- $415,5003 bd2 ba1.6k sqft5773 W Mesa Ave, Fresno, CA 93722Off Market
- $410,5003 bd2 ba1.6k sqft5755 W Mesa Ave, Fresno, CA 93722Off Market
- $393,9003 bd2 ba1.4k sqft5779 W Mesa Ave, Fresno, CA 93722Off Market
- $402,3003 bd2 ba1.4k sqft5743 W Mesa Ave, Fresno, CA 93722Off Market
- $408,2003 bd2 ba1.6k sqft5787 W Mesa Ave, Fresno, CA 93722Off Market
- $392,8003 bd2 ba1.3k sqft5772 W Mesa Ave, Fresno, CA 93722Off Market
- $357,0003 bd2 ba1k sqft6163 N Carnegie Ave, Fresno, CA 93722Off Market
- $433,3003 bd2 ba1.6k sqft5735 W Mesa Ave, Fresno, CA 93722Off Market
A local agent can set up tours, give advice and negotiate with sellers.
A local lender can help you make sure your offer is ready when you are.
Similar homes
- $379,9503 bd2 ba1.3k sqft4702 W Mesa Ave, Fresno, CA 93722For Sale
 MLS ID #647716, Franklin Robert Spees. Fresno MLS
 - $394,9003 bd2 ba1.3k sqft5596 W Pinedale Ave, Fresno, CA 93722For Sale
 MLS ID #653361, Sharan Rakkar. Fresno MLS
 - $375,0004 bd2 ba1.7k sqft2469 N Bendel Ave, Fresno, CA 93722For Sale
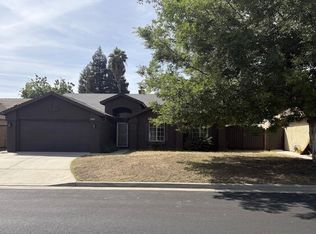 MLS ID #644454, Steven A. Macias. Fresno MLS
 - $405,0003 bd2 ba1.7k sqft5615 W Pine Ave, Fresno, CA 93722For Sale
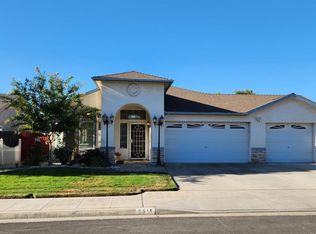 MLS ID #652994, Robin Squires. Fresno MLS
 - $400,0003 bd2 ba1.4k sqft5427 N Aurora Ave, Fresno, CA 93722For SaleMLS ID #650651, Andrew Hyatt. Fresno MLS
- $350,0003 bd2 ba1.3k sqft2238 N Milburn Ave, Fresno, CA 93722For SaleMLS ID #651713, Roberto T. Salazar. Fresno MLS
- $419,9503 bd2 ba1.4k sqft5783 W Decatur Ave, Fresno, CA 93722For SaleMLS ID #652973, Dan Cheney. Fresno MLS
- $395,0003 bd2 ba1.7k sqft5583 W Floradora Ave, Fresno, CA 93722For SaleMLS ID #650938, Myesha Frazier-Taylor. Fresno MLS
- $349,9003 bd3 ba1.4k sqft6114 W Keats Ave, Fresno, CA 93723For SaleMLS ID #649366, Rafael Velasquez. Fresno MLS
- $411,9624 bd2 ba1.7k sqft3383 N Forestiere Ave, Fresno, CA 93722For SaleMLS ID #649111, Derek G Monreal. Fresno MLS
- $469,9003 bd2 ba1.7k sqft6675 N Lola Ave, Fresno, CA 93722For SaleMLS ID #651205, Carmen Suikowsky. Fresno MLS
- $389,9003 bd3 ba1.5k sqft3290 N Rafael Ave, Fresno, CA 93722For SaleMLS ID #649754, Teresa Norman. Fresno MLS
- $425,0003 bd2 ba1.6k sqft6591 W Fairmont Ave, Fresno, CA 93723For SaleMLS ID #651723, Babak Nikooei. Fresno MLS
- $379,0003 bd2 ba1.2k sqft3858 E Dakota Ave, Fresno, CA 93726For SaleMLS ID #653352, Muath Alshaibah. Fresno MLS
- $450,0004 bd2 ba1.9k sqft3308 N Gregory Ave, Fresno, CA 93722For SaleMLS ID #651129, Arwinder S. Basi. Fresno MLS
- $349,9503 bd2 ba1.1k sqft2778 N Selland Ave, Fresno, CA 93722For SaleMLS ID #646961, Martha Flores Garcia. Fresno MLS
- $299,9002 bd2 ba1k sqft4036 N Cornelia Ave, Fresno, CA 93722For SaleMLS ID #653337, Rita Amaro. Fresno MLS
- $454,9004 bd2 ba1.9k sqft5892 W Garland Ave, Fresno, CA 93722For SaleMLS ID #651062, Seema K. Rana. Fresno MLS
- $299,9503 bd1 ba1k sqft3667 W Dayton Ave, Fresno, CA 93722For SaleMLS ID #652447, Sherri Eppler-DuBeau. Fresno MLS
- $449,9005 bd3 ba2.4k sqft3292 N Wheeler Ave, Fresno, CA 93722For SaleMLS ID #652938, Cheryl Capozzi. Fresno MLS
Local buyer's agents are ready to help
