THIS. IS. THE. ONE!!! A BETTER THAN NEW 4 Bedroom, 3.5 Bath corner lot, cul-de-sac home located across from Duncan Elementary in the highly desired Willow Ridge Farms subdivision! This home is truly your dream come true as the original owners love of ownership shows from the front door to the view at every corner. The beautifully finished basement with a wet bar, gorgeous full bathroom, and additional living space is ready to meet your every need... the perfect place to entertain and spend your time during the long, Michigan winter months. NUMEROUS UPDATES have thoughtfully been made and are ready for your enjoyment: bathroom; kitchen; door wall and some windows; roof; furnace. YOUR DREAM HOME IS READY AND AWAITING YOUR ARRIVAL! Schedule your showing today!
Pending
$629,900
57762 Hawthorn Dr, Washington, MI 48094
4beds
3,872sqft
Single Family Residence
Built in 2004
0.35 Acres Lot
$624,100 Zestimate®
$163/sqft
$32/mo HOA
What's special
Cul-de-sac homeAdditional living spaceCorner lotPerfect place to entertain
- 28 days
- 1,740
- 144
Zillow last checked:
Listing updated:
Listed by:
Kristy Zahuranic 407-506-6449,
Real Estate One Inc-Shelby 586-532-5500
Source: MiRealSource,MLS#: 50221650 Originating MLS: MiRealSource
Originating MLS: MiRealSourceFacts & features
Interior
Bedrooms & bathrooms
- Bedrooms: 4
- Bathrooms: 4
- Full bathrooms: 3
- 1/2 bathrooms: 1
Rooms
- Room types: Den/Study/Lib, Laundry, Basement Full Bath, First Flr Lavatory, Master Bedroom, Dining Room
Bedroom 1
- Features: Carpet
- Level: Second
- Area: 225
- Dimensions: 15 x 15
Bedroom 2
- Features: Carpet
- Level: Second
- Area: 154
- Dimensions: 14 x 11
Bedroom 3
- Features: Carpet
- Level: Second
- Area: 130
- Dimensions: 13 x 10
Bedroom 4
- Features: Carpet
- Level: Second
- Area: 154
- Dimensions: 14 x 11
Bathroom 1
- Features: Ceramic
- Level: Second
- Area: 108
- Dimensions: 12 x 9
Bathroom 2
- Features: Ceramic
- Level: Second
- Area: 72
- Dimensions: 9 x 8
Bathroom 3
- Features: Ceramic
- Level: Basement
- Area: 64
- Dimensions: 8 x 8
Dining room
- Features: Wood
- Level: Entry
- Area: 150
- Dimensions: 15 x 10
Family room
- Features: Carpet
- Level: Entry
- Area: 324
- Dimensions: 18 x 18
Kitchen
- Features: Ceramic
- Level: Entry
- Area: 350
- Dimensions: 25 x 14
Heating
- Forced Air, Natural Gas
Cooling
- Ceiling Fan(s), Central Air
Appliances
- Included: Dishwasher, Microwave, Range/Oven, Refrigerator, Gas Water Heater
- Laundry: First Floor Laundry, Entry
Features
- Sump Pump, Walk-In Closet(s), Bar, Pantry, Eat-in Kitchen
- Flooring: Ceramic Tile, Carpet, Wood
- Basement: Finished
- Number of fireplaces: 1
- Fireplace features: Natural Fireplace
Interior area
- Total structure area: 4,176
- Total interior livable area: 3,872 sqft
- Finished area above ground: 2,702
- Finished area below ground: 1,170
Property
Parking
- Total spaces: 3
- Parking features: Attached, Electric in Garage, Garage Door Opener, Garage Faces Side
- Attached garage spaces: 3
Features
- Levels: Two
- Stories: 2
- Patio & porch: Patio, Porch
- Exterior features: Lawn Sprinkler, Street Lights
- Frontage type: Road
- Frontage length: 120
Lot
- Size: 0.35 Acres
- Dimensions: 120 x 146 x 91 x 132
Details
- Parcel number: 240436407018
- Special conditions: Private
Construction
Type & style
- Home type: SingleFamily
- Architectural style: Colonial
- Property subtype: Single Family Residence
Materials
- Brick
- Foundation: Basement
Condition
- Year built: 2004
Utilities & green energy
- Sewer: Public Sanitary
- Water: Public
Community & HOA
Community
- Deposit fee: $0
- Application fee: $0
- Subdivision: Willow Ridge Farms Sub
HOA
- Has HOA: Yes
- Amenities included: Sidewalks, Street Lights
- HOA fee: $380 annually
- HOA name: Willow Ridge Farms Subdivision Association
- HOA phone: 586-323-5090
Location
- Region: Washington
Financial & listing details
- Price per square foot: $163/sqft
- Tax assessed value: $539,800
- Annual tax amount: $4,468
- Date on market: 9/13/2026
- Cumulative days on market: 27 days
- Listing agreement: Exclusive Right To Sell
- Listing terms: Cash,Conventional,FHA,VA Loan
Estimated market value
$624,100
$593,000 - $655,000
$3,907/mo
Price history
| Date | Event | Price |
|---|---|---|
| 9/30/2026 | Pending sale | $629,900$163/sqft |
Source:  MiRealSource #50221650 Report a problem MiRealSource #50221650 Report a problem | ||
| 9/13/2026 | Listed for sale | $629,900+81.5%$163/sqft |
Source: MiRealSource #50221650 Report a problem | ||
| 6/13/2005 | Sold | $347,097$90/sqft |
Source: Public Record Report a problem | ||
Public tax history
| Year | Property taxes | Tax assessment |
|---|---|---|
| 2026 | $4,468 -1.5% | $269,900 +8% |
| 2025 | $4,537 +6.1% | $249,800 +0.6% |
| 2024 | $4,278 +2.4% | $248,200 +10.6% |
| 2023 | $4,178 +9.1% | $224,500 +9% |
| 2022 | $3,829 | $206,000 +4.1% |
| 2021 | -- | $197,800 +5.6% |
| 2020 | -- | $187,300 +3.8% |
| 2019 | $3,503 +2.7% | $180,500 +9.9% |
| 2018 | $3,412 | $164,300 +8.6% |
| 2017 | -- | $151,300 |
| 2016 | -- | $151,300 -5% |
| 2015 | -- | $159,200 +9.9% |
| 2013 | $2,960 | $144,900 +19% |
| 2012 | $2,960 | $121,800 +14.2% |
| 2011 | -- | $106,700 -0.4% |
| 2010 | -- | $107,100 -12.4% |
| 2009 | -- | $122,200 -14.2% |
| 2008 | $3,814 | $142,500 -6.1% |
| 2007 | -- | $151,700 +0.7% |
| 2006 | -- | $150,600 |
Find assessor info on the county website
Monthly payment
Est. payment
Payment breakdown
Explore the cost of this home by adjusting the details. Changes won't be saved.Climate risks
Neighborhood: 48094
Nearby schools
Schools provided by the listing agent
- District: Utica Community Schools
Source: MiRealSource. This data may not be complete. We recommend contacting the local school district to confirm school assignments for this home.


Similar homes
- $599,0004 bd4 ba2.4k sqft59807 Glacier Rdg N, Washington, MI 48094For Sale
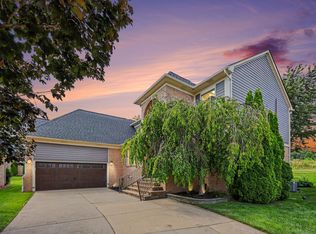
 MLS ID #26046828, Desiree Bourgeois, Redfin Corporation. MichRIC
 - $679,9004 bd3 ba3.5k sqft55777 Beacon Shore Dr, Shelby Township, MI 48315For Sale

 MLS ID #50224242, Jack Combs, Keller Williams Realty Lakeside. MiRealSource
 - $779,9004 bd4 ba5.3k sqft4896 Brookside Ln, Washington, MI 48094For Sale
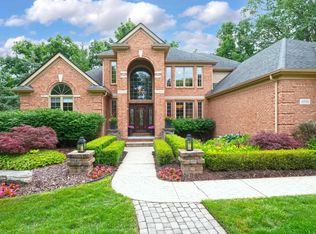 MLS ID #50217042, Dana Falkenhagen, KW Platinum. MiRealSource
 - $599,0003 bd4 ba2.9k sqft59441 Romeo Plank Rd, Ray, MI 48096For Sale
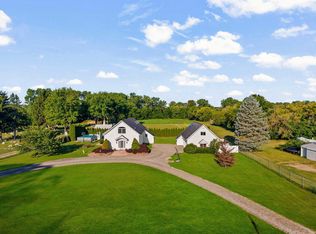 MLS ID #50220221, Laurie Davis, Century 21 Professionals. MiRealSource
 - $599,9004 bd3 ba3.1k sqft14450 Knightsbridge Dr, Shelby Township, MI 48315For SaleMLS ID #50212280, Francine Kanalos, Epique Inc.. MiRealSource
- $599,9004 bd3 ba2.9k sqft47042 Willingham Way, Shelby Township, MI 48315For SaleMLS ID #50221770, Vera Gonzalez, RE/MAX Eclipse. MiRealSource
- $647,5003 bd4 ba3.6k sqft58773 Valley View Dr #45, Washington, MI 48094For SaleMLS ID #50218595, Patricia Uribe, RE/MAX Eclipse. MiRealSource
- $639,9004 bd4 ba5.2k sqft46640 Glen Pointe Dr, Shelby Township, MI 48315For SaleMLS ID #50213536, Richard J Landuyt, Coldwell Banker Professionals. MiRealSource
- $614,9004 bd4 ba3.4k sqft49499 Hummel Dr, Macomb, MI 48044For SaleMLS ID #50221158, Chad Hagar, KW Domain. MiRealSource
- $739,0004 bd3 ba2.9k sqft8700-30 Mile Rd, Washington, MI 48095For Sale
 MLS ID #20261069687, Steve Koleno, Beycome Brokerage Realty LLC. Realcomp II
 - $495,0004 bd4 ba3.2k sqft18885 Blackberry Dr, Macomb, MI 48042For SaleMLS ID #50223676, Mirela Kljajic, Brookstone, Realtors LLC. MiRealSource
- $584,9004 bd4 ba3.7k sqft55300 Azinger Dr, Macomb, MI 48042For SaleMLS ID #50218699, Ed Martin, RE/MAX First. MiRealSource
- $775,0003 bd4 ba4.1k sqft62735 Franklin Park Dr, Washington, MI 48094For SaleMLS ID #50217681, Robert Marzolf, Berkshire Hathaway HomeServices Kee Realty. MiRealSource
- $590,0004 bd4 ba5k sqft8825 Grace St, Shelby Township, MI 48317For SaleMLS ID #50223779, Dominic Torres, Keller Williams Realty Lakeside. MiRealSource
- $450,0004 bd3 ba3.9k sqft52716 Woodmill Dr, Macomb, MI 48042For SaleMLS ID #50223929, Daniel Schick, Realteam Real Estate. MiRealSource
- $699,8004 bd3 ba3k sqft48574 Red Oak Dr, Shelby Township, MI 48315For SaleMLS ID #50223699, Dennis O'Connor, RE/MAX First. MiRealSource
- $514,9004 bd3 ba2.8k sqft8580 Pioneer St, Washington, MI 48094For SaleMLS ID #26039698, Vatche Bassmagian, Arterra Luxe Collection LLC. MichRIC
- $700,0003 bd5 ba3.5k sqft11215 Wilshire Dr, Shelby Township, MI 48315For SaleMLS ID #26045410, Jeffrey Detweiler, Stonewater Real Estate Inc.. MichRIC
- $600,0004 bd4 ba4.7k sqft48507 Montelepre Dr, Shelby Township, MI 48315For SaleMLS ID #20261054948, Miroslav Gavriloski, REALTEAM Real Estate. Realcomp II
- $609,9004 bd3 ba2.7k sqft52409 Monaco Dr, Macomb, MI 48042For SaleMLS ID #50223628, Lori Brown, Oak and Stone Real Estate. MiRealSource
