Amazing opportunity to purchase one of the oldest homes in Plaquemine. This property is located in the heart of Downtown Plaquemine behind the "Cathedral on the Bayou" St John Catholic Church and across the street from Restaurants, Retail, Iberville Parish Chamber of Commerce, and other offices. It is also in the Plaquemine Historic District as well as the Main Street District. Possibilities are here for a Stately Home, Office, Event Space, or Bed and Breakfast. This home was built on a Spanish Land Grant prior to 1842, Sanborn Map shows the home present in the late 1700's. The property sits on over 3/4-acre corner lot at the corner of Eden and Plaquemine Streets. The lot features mature landscaping and shade trees. Exterior was repainted and porches repaired in 2022, a new architectural roof was installed the same year. This property is likely to qualify for tax incentives, and/or State and Federal Restoration Grants, dependent on its desired use. Property is to be sold AS IS, seller will not make repairs. Listing agent present for all showings.
For sale
$299,000
57845 Plaquemine St, Plaquemine, LA 70764
5beds
4,370sqft
Single Family Residence, Historical, Residential
Built in 1830
0.81 Acres Lot
$-- Zestimate®
$68/sqft
$-- HOA
What's special
Mature landscapingNew architectural roofShade trees
- 365 days
- 327
- 22
Zillow last checked:
Listing updated:
Listed by:
Charley Robinson,
Homestead Realty 225-313-9821
Source: ROAM MLS,MLS#: 2025016070
Facts & features
Interior
Bedrooms & bathrooms
- Bedrooms: 5
- Bathrooms: 4
- Full bathrooms: 3
- Partial bathrooms: 1
Rooms
- Room types: Dining Room, Foyer, Kitchen, Living Room, Sunroom, Bedroom, Loft, Other
Primary bedroom
- Features: Ceiling 9ft Plus
Bedroom 1
- Level: Second
- Area: 282.15
- Width: 20.9
Bedroom 2
- Level: Second
- Area: 261.67
- Width: 13.7
Bedroom 3
- Level: Second
- Area: 319.6
- Width: 13.6
Bedroom 4
- Level: Second
- Area: 201.15
- Width: 13.5
Bedroom 5
- Level: Second
- Area: 206.55
- Width: 13.5
Dining room
- Level: First
- Area: 402.6
Kitchen
- Level: First
- Area: 202.5
- Length: 15
Living room
- Level: First
- Area: 402.6
Heating
- None
Cooling
- None
Appliances
- Included: Gas Stove Con, Gas Cooktop, Range/Oven
- Laundry: Inside, Washer/Dryer Hookups
Features
- Ceiling 9'+, Crown Molding
- Flooring: Tile, Wood, Other
- Has fireplace: Yes
- Fireplace features: Other
Interior area
- Total structure area: 6,386
- Total interior livable area: 4,370 sqft
Property
Parking
- Total spaces: 3
- Parking features: 3 Cars Park, No Covered Parking, Off Street, Concrete, Driveway
- Has uncovered spaces: Yes
Features
- Stories: 2
- Patio & porch: Porch
- Exterior features: Lighting
- Fencing: Partial,Other,Wrought Iron
- Frontage length: 160
Lot
- Size: 0.81 Acres
- Dimensions: 160 x 85 x 40 x 110 x 205 x 180
- Features: Corner Lot, Oversized Lot, Rectangular Lot, Shade Tree(s)
Details
- Parcel number: 0300505200
- Special conditions: Standard
Construction
Type & style
- Home type: SingleFamily
- Architectural style: Colonial
- Property subtype: Single Family Residence, Historical, Residential
Materials
- Brick Siding, Stucco Siding, Wood Siding, Brick, Frame
- Foundation: Other
- Roof: Shingle
Condition
- Historical,Under Renovation
- New construction: No
- Year built: 1830
Utilities & green energy
- Gas: City/Parish
- Sewer: Public Sewer
- Water: Public
Community & HOA
Community
- Subdivision: City Of Plaquemine
Location
- Region: Plaquemine
Financial & listing details
- Price per square foot: $68/sqft
- Tax assessed value: $190,000
- Annual tax amount: $2,145
- Price range: $299K - $299K
- Date on market: 8/29/2025
- Listing terms: Cash,Conventional
Estimated market value
Not available
Estimated sales range
Not available
Not available
Price history
| Date | Event | Price |
|---|---|---|
| 1/7/2026 | Price change | $299,000-0.3%$68/sqft |
Source:  ROAM MLS #2025016070 Report a problem ROAM MLS #2025016070 Report a problem | ||
| 10/29/2025 | Price change | $300,000-3.2%$69/sqft |
Source: ROAM MLS #2025016070 Report a problem | ||
| 10/1/2025 | Price change | $310,000-1.6%$71/sqft |
Source: ROAM MLS #2025016070 Report a problem | ||
| 8/29/2025 | Listed for sale | $315,000-11.3%$72/sqft |
Source: ROAM MLS #2025016070 Report a problem | ||
| 4/24/2025 | Listing removed | $355,000$81/sqft |
Source: ROAM MLS #2024019992 Report a problem | ||
| 4/10/2025 | Price change | $355,000-1.4%$81/sqft |
Source: ROAM MLS #2024019992 Report a problem | ||
| 12/11/2024 | Price change | $360,000-1.4%$82/sqft |
Source: ROAM MLS #2024019992 Report a problem | ||
| 10/30/2024 | Listed for sale | $365,000$84/sqft |
Source: ROAM MLS #2024019992 Report a problem | ||
| 7/30/2021 | Sold | -- |
Source: ROAM MLS #2021005523 Report a problem | ||
Public tax history
| Year | Property taxes | Tax assessment |
|---|---|---|
| 2025 | $2,145 | $19,000 |
| 2024 | $2,145 -0.3% | $19,000 |
| 2023 | $2,151 +0% | $19,000 |
| 2022 | $2,150 +0% | $19,000 |
| 2021 | $2,150 +4543.3% | $19,000 +353.5% |
| 2020 | $46 | $4,190 |
| 2019 | $46 -90.2% | $4,190 |
| 2018 | $474 | $4,190 |
| 2017 | $474 +991.8% | $4,190 |
| 2016 | $43 -90.8% | $4,190 |
| 2015 | $472 | $4,190 |
| 2013 | $472 +702.2% | $4,190 |
| 2012 | $59 +1.1% | $4,190 |
| 2011 | $58 -0.6% | $4,190 |
| 2010 | $59 | $4,190 |
Find assessor info on the county website
Monthly payment
Est. payment
Payment breakdown
Explore the cost of this home by adjusting the details. Changes won't be saved.Climate risks
Neighborhood: 70764
Nearby schools
Similar homes
- $299,0005 bd1 ba4.3k sqft23610 Eden St, Plaquemine, LA 70764For Sale
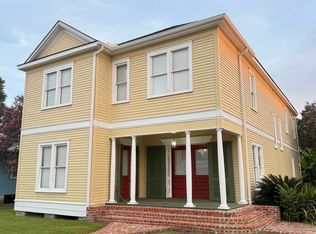
 MLS ID #2026012257, Lindsey Gonzalez, Newlands United, LLC. ROAM MLS
 - $435,0005 bd5 ba5.1k sqft23730 Eden St, Plaquemine, LA 70764For Sale
 MLS ID #2026001700, Charley Robinson, Homestead Realty. ROAM MLS
 - $270,0003 bd3 ba2.1k sqft58725 Delacroix Ave, Plaquemine, LA 70764For Sale
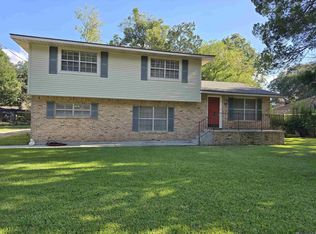 MLS ID #2025018861, Stephanie Tomlinson, eXp Realty. ROAM MLS
 - $273,0004 bd3 ba2.3k sqft1175 Bayou Paul Ln, Saint Gabriel, LA 70776For Sale
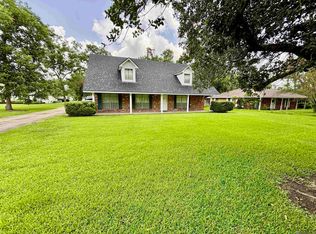 MLS ID #2025012210, Katie Benton Thompson, Mandy Benton Realty Group LLC. ROAM MLS
 - $290,0004 bd3 ba2.2k sqft16458 Confederate Ave, Baton Rouge, LA 70817For SaleMLS ID #2026015710, Mary DiBenedetto, RE/MAX Professional. ROAM MLS
- $162,0004 bd-- ba2.5k sqft23806 Ferdinand St #2, Plaquemine, LA 70764For SaleMLS ID #2024022303, Nicole Bradford, Bradford Real Estate, LLC. ROAM MLS
- $339,9004 bd4 ba3.4k sqft415 S Jefferson Ave, Port Allen, LA 70767For SaleMLS ID #2026014521, Kayla Lockhart, Covington & Associates Real Estate, LLC. ROAM MLS
- $299,9004 bd3 ba2.4k sqft11995 Parkbrook Ave, Baton Rouge, LA 70816For SaleMLS ID #2026010758, Angela Pitts, Craft Realty. ROAM MLS
- $329,9005 bd3 ba3.5k sqft12441 Goodwood Blvd, Baton Rouge, LA 70815For Sale
 MLS ID #2569841, Jared English, Congress Realty, Inc.. GSREIN
 - $279,9005 bd3 ba3.1k sqft8227 Oak View Dr, Baton Rouge, LA 70814For SaleMLS ID #2026010163, Jeff Furniss, Coldwell Banker ONE. ROAM MLS
- $320,0003 bd3 ba2.5k sqft5850 Highway 74 St, Saint Gabriel, LA 70776For SaleMLS ID #2026002683, Kristi Richard-Peek, Richard-Peek Real Estate. ROAM MLS
- $309,9004 bd3 ba2.5k sqft5626 Monmouth Ave, Baton Rouge, LA 70808For SaleMLS ID #2026007399, Tao Fang, Fortune Realty. ROAM MLS
- $285,0004 bd3 ba2.2k sqft9967 Bunting Dr, Baton Rouge, LA 70809For SaleMLS ID #2026010012, Alexa Ritchie, RE/MAX Real Estate Group. ROAM MLS
- $299,0004 bd3 ba2.2k sqft12653 Parkwood Dr, Baton Rouge, LA 70815For SaleMLS ID #2026011166, LindaLu Nguyen, eXp Realty. ROAM MLS
- $289,0004 bd3 ba2.3k sqft12424 Parkmeadow Ave, Baton Rouge, LA 70816For SaleMLS ID #2026009480, Keith Duncan, KADRE LLC. ROAM MLS
- $275,0004 bd4 ba2.5k sqft555 Lonita St, Baton Rouge, LA 70815For SaleMLS ID #2026013628, Dalton Adams, Century 21 Investment Realty. ROAM MLS
- $314,9004 bd3 ba2.6k sqft983 Hedgewood Dr, Baton Rouge, LA 70815For SaleMLS ID #2026007966, Darren Donze, Lou-Miss Properties LLC. ROAM MLS
- $419,0004 bd4 ba3.1k sqft1420 Bayou Paul Ln, Saint Gabriel, LA 70776For SaleMLS ID #2026009445, Mary Bean, Compass - Perkins. ROAM MLS
- $349,0004 bd2 ba2.2k sqft968 Bromley Dr, Baton Rouge, LA 70808For SaleMLS ID #2026015260, Catherine Helm Shows, RE/MAX Professional. ROAM MLS
