Presenting "THE LOZANO HOUSE" Currently in Operation as a Small Event/Wedding Venue and Air BnB, this thoughtfully restored and impressive Victorian on the Parade Route with a River View, a Welcoming curved porch, Porte Cochere', and second floor balcony will serve you well for either business or residential purposes. An extensive 2+yr restoration was completed here in 2022 which included all new HVAC (3) Systems, updates to plumbing and electrical, a new roof, and exterior paint strip to bare Cypress with a fresh exterior repaint. The interior was lovingly restored and although the impressive photos speak volumes, some things to note here are the original One of Kind Front Entry Doors, brass hardware, mahogany paneled walls, original pocket doors (3) Heart pine floors, Plaster medallions, stained glass, Five Decorative Fireplaces with handpicked mantles to adorn the Entry room, ladies parlor, Dining room, and 2 upstairs bedrooms, and OH MY that staircase!!! A quiet reading nook is tucked away below the 1st flight, near the fireplace with built ins there- as well on the second-floor landing. This staircase is the stuff of DREAMS! A second set of stairs is located directly behind with access to the 3rd Floor Ballroom, the 1st in Plaquemine. This exceptional property has earned its Historical Designation and has been placed on the National Register of Historic Places as the Louis S Lozano House, Circa 1897. Make sure to take a look at the listing photos as well as accompanying Historical Documentation in other listing docs. She is dressed to IMPRESS! Sellers will install a range if the buyer decides to occupy the home as a residence. Some furnishings may also be available for purchase.
For sale
$449,000
23730 Eden St, Plaquemine, LA 70764
5beds
5,168sqft
:
Get pre-qualified$2,809/mo
Single Family Residence, Historical, Residential
Built in 1897
0.25 Acres Lot
$-- Zestimate®
$87/sqft
$-- HOA
What's special
Stained glassRiver viewBrass hardwareSecond floor balconyWelcoming curved porchHeart pine floorsMahogany paneled walls
- 179 days |
- 301 |
- 18 |
Zillow last checked:
Listing updated:
Listed by:
Charley Robinson,
Homestead Realty 225-313-9821
Source: ROAM MLS,MLS#: 2026001700
Facts & features
Interior
Bedrooms & bathrooms
- Bedrooms: 5
- Bathrooms: 5
- Full bathrooms: 3
- Partial bathrooms: 2
Rooms
- Room types: Dining Room, Foyer, Kitchen, Living Room, Primary Bathroom, Bedroom, Primary Bedroom, Bonus Room, Sitting Room
Primary bedroom
- Features: En Suite Bath, 2 Closets or More, Ceiling 9ft Plus
- Level: Second
- Area: 351.5
- Dimensions: 19 x 18.5
Bedroom 1
- Level: Second
- Area: 255
- Dimensions: 15 x 17
Bedroom 2
- Level: Second
- Area: 132.25
- Width: 11.5
Bedroom 3
- Level: Second
- Area: 138
- Width: 12
Bedroom 4
- Level: Second
- Area: 210.25
- Width: 14.5
Primary bathroom
- Features: Clawfoot Tub
- Level: Second
- Area: 120
- Dimensions: 15 x 8
Dining room
- Level: First
- Area: 342.25
Kitchen
- Features: Laminate Counters
- Level: First
- Area: 210.25
Living room
- Level: First
- Area: 252
- Dimensions: 14 x 18
Heating
- 2 or More Units Heat, Central
Cooling
- Multi Units, Central Air
Appliances
- Laundry: Inside, Washer/Dryer Hookups
Features
- Built-in Features, Ceiling 9'+, Ceiling Varied Heights, Crown Molding, Pantry
- Flooring: Tile, Wood
- Windows: Window Treatments
- Attic: Attic Access,Multiple Attics,Walk-up
- Has fireplace: Yes
- Fireplace features: Masonry, Decorative
Interior area
- Total structure area: 6,258
- Total interior livable area: 5,168 sqft
Property
Parking
- Total spaces: 4
- Parking features: 4+ Cars Park, Off Street, On Street, Concrete
- Has uncovered spaces: Yes
Features
- Stories: 3
- Patio & porch: Porch
- Exterior features: Balcony, Lighting
- Fencing: None
- Frontage length: 92
Lot
- Size: 0.25 Acres
- Dimensions: 92 x 113
- Features: Corner Lot, Landscaped
Details
- Parcel number: 8301357975
- Special conditions: Standard
Construction
Type & style
- Home type: SingleFamily
- Architectural style: Victorian
- Property subtype: Single Family Residence, Historical, Residential
Materials
- Wood Siding, Frame
- Foundation: Pillar/Post/Pier
- Roof: Shingle
Condition
- Historical,Updated/Remodeled
- New construction: No
- Year built: 1897
Utilities & green energy
- Gas: City/Parish
- Sewer: Public Sewer
- Water: Public
- Utilities for property: Cable Connected
Community & HOA
Community
- Security: Smoke Detector(s)
- Subdivision: City Of Plaquemine
Location
- Region: Plaquemine
Financial & listing details
- Price per square foot: $87/sqft
- Tax assessed value: $30,900
- Annual tax amount: $349
- Price range: $449K - $449K
- Date on market: 1/28/2026
- Listing terms: Cash,Conventional
Estimated market value
Not available
Estimated sales range
Not available
Not available
Price history
| Date | Event | Price |
|---|---|---|
| 6/24/2026 | Listed for sale | $449,000$87/sqft |
Source:  ROAM MLS #2026001700 Report a problem ROAM MLS #2026001700 Report a problem | ||
| 5/16/2026 | Pending sale | $449,000$87/sqft |
Source: ROAM MLS #2026001700 Report a problem | ||
| 4/13/2026 | Price change | $449,000-5.5%$87/sqft |
Source: ROAM MLS #2026001700 Report a problem | ||
| 1/28/2026 | Listed for sale | $475,000+384.7%$92/sqft |
Source: ROAM MLS #2026001700 Report a problem | ||
| 10/24/2019 | Sold | -- |
Source: ROAM MLS #2019014951 Report a problem | ||
| 9/26/2019 | Listed for sale | $98,000$19/sqft |
Source: Weichert, Realtors- Villar & Company #2019014951 Report a problem | ||
| 9/26/2019 | Pending sale | $98,000$19/sqft |
Source: Weichert, Realtors- Villar & Company #2019014951 Report a problem | ||
| 8/27/2019 | Listed for sale | $98,000$19/sqft |
Source: Weichert, Realtors- Villar & Company #2019014951 Report a problem | ||
Public tax history
| Year | Property taxes | Tax assessment |
|---|---|---|
| 2025 | $349 +0% | $3,090 |
| 2024 | $349 +0.4% | $3,090 +0.7% |
| 2023 | $348 +0% | $3,070 |
| 2022 | $347 +0% | $3,070 |
| 2021 | $347 | $3,070 |
| 2020 | $347 -0.1% | $3,070 |
| 2019 | $348 | $3,070 |
| 2018 | $348 -59.1% | $3,070 -59.1% |
| 2017 | $849 +0.6% | $7,500 |
| 2016 | $844 +0.1% | $7,500 +0.1% |
| 2015 | $843 -56.6% | $7,490 |
| 2013 | $1,943 +146.6% | $7,490 +3% |
| 2011 | $788 -2.3% | $7,270 |
| 2010 | $806 | $7,270 |
Find assessor info on the county website
Monthly payment
Est. payment
Payment breakdown
Explore the cost of this home by adjusting the details. Changes won't be saved.Climate risks
Neighborhood: 70764
Nearby schools
GreatSchools rating
- 6/10Iberville Elementary SchoolGrades: PK-6Distance: 0.8 mi
- 4/10Plaquemine Senior High SchoolGrades: 7-12Distance: 2.1 mi
Schools provided by the listing agent
- District: Iberville Parish
Source: ROAM MLS. This data may not be complete. We recommend contacting the local school district to confirm school assignments for this home.
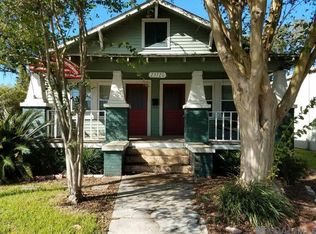
- $--2 bd2 ba1.3k sqft23720 Eden St, Plaquemine, LA 70764Sold
- $17,000-- bd-- ba-- sqft57920 Haase St, Plaquemine, LA 70764Off Market
- $199,300-- bd-- ba2.1k sqft23810 Eden St, Plaquemine, LA 70764Off Market
- $21,200-- bd-- ba-- sqft23725 Eden St, Plaquemine, LA 70764Off Market
- $147,000-- bd-- ba3.2k sqft23725 Eden St, Plaquemine, LA 70764Off Market
- $131,700-- bd-- ba-- sqft23710 Eden St, Plaquemine, LA 70764Off Market
- $5,400-- bd-- ba-- sqft57930 Haase St, Plaquemine, LA 70764Off Market
- $252,300-- bd-- ba-- sqft23823 Eden St, Plaquemine, LA 70764Off Market
A local agent can set up tours, give advice and negotiate with sellers.
A local lender can help you make sure your offer is ready when you are.
Similar homes
- $475,0004 bd4 ba3.1k sqft58416 Bayou Rd, Plaquemine, LA 70764For Sale
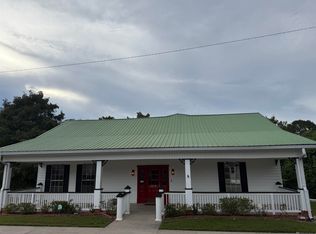
 MLS ID #2025019051, Charley Robinson, Homestead Realty. ROAM MLS
 - $499,0005 bd5 ba4.8k sqft24540 Ory Ave, Plaquemine, LA 70764For Sale
 MLS ID #2026007504, Meg Braud, Compass - Perkins. ROAM MLS
 - $299,0005 bd4 ba4.3k sqft57845 Plaquemine St, Plaquemine, LA 70764For Sale
 MLS ID #2025016070, Charley Robinson, Homestead Realty. ROAM MLS
 - $499,9004 bd3 ba2.9k sqft59305 Bayou Rd, Plaquemine, LA 70764For Sale
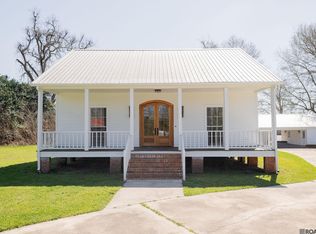 MLS ID #2026004041, Quinton Renfro, David Landry Real Estate, LLC. ROAM MLS
 - $419,0004 bd4 ba3.1k sqft1420 Bayou Paul Ln, Saint Gabriel, LA 70776For SaleMLS ID #2026009445, Mary Bean, Compass - Perkins. ROAM MLS
- $445,0004 bd3 ba2.6k sqft221 E Woodstone Ct, Baton Rouge, LA 70808For SaleMLS ID #2026012678, Scott Gaspard, Gaspard & Co Real Estate LLC. ROAM MLS
- $505,0005 bd3 ba3.2k sqft37295 Saint Marie Ave, Prairieville, LA 70769For SaleMLS ID #2026013582, Lillie Collier, Coldwell Banker ONE. ROAM MLS
- $449,0004 bd4 ba3.1k sqft726 Bromley Dr, Baton Rouge, LA 70808For SaleMLS ID #2026009851, Barbara Anne Eaton, Coldwell Banker ONE. ROAM MLS
- $465,0004 bd3 ba2.8k sqft15518 Therese Ct, Prairieville, LA 70769For SaleMLS ID #2026010781, Danielle Deggs, Newlands United, LLC. ROAM MLS
- $475,0005 bd3 ba2.7k sqft14312 Wally Way, Baton Rouge, LA 70810For SaleMLS ID #2026006376, Richard Childress, The W Group Real Estate LLC. ROAM MLS
- $475,0004 bd3 ba3.2k sqft8851 Menlo Dr, Baton Rouge, LA 70808For SaleMLS ID #2026011655, Crystal Elam, Corcoran & Company Real Estate, LLC. ROAM MLS
- $477,7775 bd4 ba3.2k sqft16352 Anna Belle Dr, Prairieville, LA 70769For SaleMLS ID #2026006988, Carolyn Webber, RE/MAX Real Estate Group. ROAM MLS
- $425,0006 bd4 ba3.8k sqft880 Rue Crozat, Baton Rouge, LA 70810For SaleMLS ID #2026005850, Soysouvanh Pizzolato, Keller Williams Realty Red Stick Partners. ROAM MLS
- $459,9004 bd3 ba2.6k sqft18666 Mossy Oak Ct, Prairieville, LA 70769For SaleMLS ID #2026010629, Michael Borne, Borne2Sell Realty. ROAM MLS
- $438,5004 bd3 ba2.7k sqft12352 Lake La Belle Cir, Baton Rouge, LA 70816For SaleMLS ID #2026012039, Cathy Carmouche, United Properties of Louisiana. ROAM MLS
- $545,0004 bd4 ba4.3k sqft19617 River Breeze Dr, Baton Rouge, LA 70816For SaleMLS ID #2026013376, Happi Hoffer, RE/MAX Professional. ROAM MLS
- $495,0003 bd3 ba2.6k sqft1040 Rossmore Ave, Baton Rouge, LA 70810For SaleMLS ID #2026012685, Jerry del Rio, Del Rio Real Estate, Inc.. ROAM MLS
- $420,0004 bd3 ba2.8k sqft4560 Bluebell Dr, Baton Rouge, LA 70808For SaleMLS ID #2025019819, Susan Watson, Eleve Realty. ROAM MLS
- $415,0004 bd3 ba2.6k sqft13514 Mary Edith Pl, Baton Rouge, LA 70809For SaleMLS ID #2026004575, Barret Blondeau, Falaya. ROAM MLS
- $389,9004 bd3 ba2.7k sqft1150 Kenilworth Pkwy, Baton Rouge, LA 70808For SaleMLS ID #2026011813, LaShawn Junius, eXp Realty. ROAM MLS
