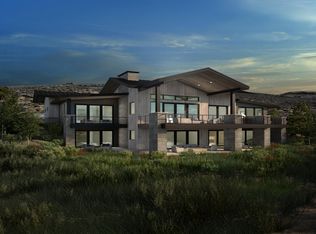
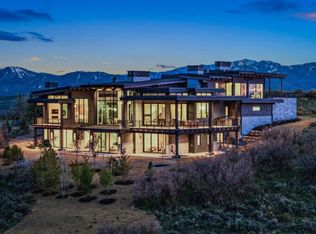
Designed by the renowned Clive Bridgewater, the Bradford epitomizes what Promontory living is all about. Enjoy thoughtful, alluring indoor spaces, outshined only by the sprawling outdoor living areas, and a master suite to rival them all. Floor plans, features list, and finishes may vary based upon the plans and specifications, and are not guaranteed. Layout and finishes for completed construction may vary from those contained in the renderings and plans. The specific features, floor plans, square footage, dimensions, and design elements in the home are subject to change or substitution at the discretion of the seller until such time as final purchase contract is entered in between the buyer and seller.
Pending
$8,000,000
5785 Golf Club Link, Park City, UT 84098
5beds
7,000sqft
:
Get pre-qualified$47,713/mo
Single Family Residence
Built in 2025
1.05 Acres Lot
$-- Zestimate®
$1,143/sqft
$400/mo HOA
What's special
- 86 days |
- 6 |
- 0 |
Zillow last checked:
Listing updated:
Listed by:
Michael Swan 435-659-1433,
BHHS Utah Promontory
Source: PCBR,MLS#: 12404406
Facts & features
Interior
Bedrooms & bathrooms
- Bedrooms: 5
- Bathrooms: 7
- Full bathrooms: 5
- 1/2 bathrooms: 2
Heating
- Forced Air, Natural Gas
Cooling
- Air Conditioning, Central Air
Appliances
- Included: Dishwasher, Disposal, Gas Range, Microwave, Oven, Refrigerator
Features
- High Ceilings, Main Level Master Bedroom, Open Floorplan, Walk-In Closet(s), See Remarks
- Number of fireplaces: 1
Interior area
- Total structure area: 7,000
- Total interior livable area: 7,000 sqft
Property
Parking
- Total spaces: 4
- Parking features: Garage
- Garage spaces: 4
Features
- Pool features: Association
- Spa features: Association
- Has view: Yes
- View description: Golf Course, Mountain(s), Ski Area, See Remarks
Lot
- Size: 1.05 Acres
- Features: Gentle Sloping, Native Plants
Details
- Parcel number: Pvp11
- Other equipment: Appliances
Construction
Type & style
- Home type: SingleFamily
- Architectural style: Mountain Contemporary
- Property subtype: Single Family Residence
Materials
- Stone, Wood Siding
- Foundation: Concrete Perimeter
- Roof: Other
Condition
- New construction: Yes
- Year built: 2025
Utilities & green energy
- Sewer: Public Sewer
- Water: Public
- Utilities for property: Electricity Connected, High Speed Internet Available, Natural Gas Connected, Phone Available
Community & HOA
Community
- Subdivision: Vista Point
HOA
- Has HOA: Yes
- Amenities included: Tennis Court(s), Clubhouse, Fitness Center, Pool, Sauna, Shuttle Service, Spa/Hot Tub
- Services included: Reserve Fund, Security, Shuttle Service, See Remarks
- HOA fee: $1,200 quarterly
- HOA phone: 435-333-6306
Location
- Region: Park City
Financial & listing details
- Price per square foot: $1,143/sqft
- Annual tax amount: $12,893
- Date on market: 11/1/2024
- Listing terms: Cash,Conventional
- Electric utility on property: Yes
- Road surface type: Paved
Estimated market value
Not available
Estimated sales range
Not available
Not available
Price history
Price history is unavailable.
Public tax history
Tax history is unavailable.
Monthly payment
Est. payment
Payment breakdown
Explore the cost of this home by adjusting the details. Changes won't be saved.Climate risks
Neighborhood: 84098
Nearby schools
GreatSchools rating
- 6/10South Summit Middle SchoolGrades: 5-8Distance: 10.4 mi
- 6/10South Summit High SchoolGrades: 9-12Distance: 10.2 mi
- 5/10South Summit SchoolGrades: PK-4Distance: 10.5 mi
- $2,200,000-- bd-- ba-- sqft5889 Golf Club Link, Park City, UT 84098Off Market
- $5,599,0005 bd7 ba6.8k sqft5274 Golf Clb, Park City, UT 84098Pending
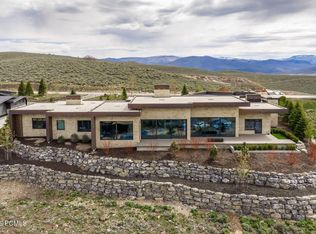
- $10,000,0005 bd5 ba6.1k sqft5857 Golf Club Link, Park City, UT 84098For Sale
- $---- bd-- ba-- sqft6011 Vista Point Dr, Park City, UT 84098Sold
- $1,800,400-- bd-- ba-- sqft5917 Golf Club Link, Park City, UT 84098Off Market
- $1,600,0005 bd6 ba4.4k sqft6001 Vista Point Dr, Park City, UT 84098Off Market
- $1,900,0001.51 Acres5795 Hawks Meadow Ln #21, Park City, UT 84098Lot/Land
- $--4 bd4 ba2.7k sqft5867 Double Deer Dr, Park City, UT 84098Sold
A local agent can set up tours, give advice and negotiate with sellers.
Similar homes
- $8,490,0005 bd7 ba7.7k sqft7881 N Moon Dog Ct, Park City, UT 84098For Sale
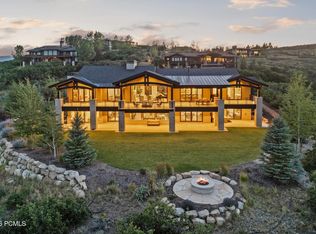
 MLS ID #12603451, BJ Christianson, BHHS Utah Promontory. PCBR
 - $8,395,0005 bd8 ba8.9k sqft5794 Dakota Trl, Park City, UT 84098For Sale
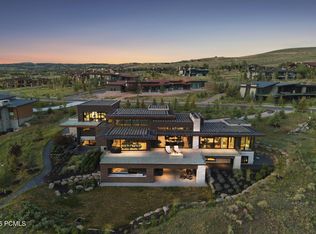 MLS ID #12600331, Kelly Horn, BHHS Utah Promontory. PCBR
 - $8,495,0005 bd7 ba7.4k sqft7595 N Promontory Rd, Park City, UT 84098For Sale
 MLS ID #2156847, Michael LaPay, Summit Sotheby's International Realty. UtahRealEstate.com
 - $8,495,0005 bd7 ba7.4k sqft7595 N Promontory Ranch Rd, Park City, UT 84098New Construction
 MLS ID #12601895, Michael LaPay, Summit Sotheby's International Realty (625 Main). PCBR
 - $10,000,0005 bd5 ba6.1k sqft5857 Golf Club Link, Park City, UT 84098For SaleMLS ID #12601990, Michael Swan, Summit Sotheby's International Realty . PCBR
- $8,900,0005 bd6 ba8.5k sqft430 Hollyhock St, Park City, UT 84098For SaleMLS ID #12603198, Charlie Taylor, The Agency. PCBR
- $6,750,0004 bd5 ba5.4k sqft3050 E Wapiti Canyon Rd, Park City, UT 84098For SaleMLS ID #12603383, Cindy Lee Corbin, BHHS Utah Promontory. PCBR
- $6,950,0004 bd6 ba6k sqft8786 N Promontory Ridge Dr, Park City, UT 84098For SaleMLS ID #12603101, BJ Christianson, BHHS Utah Promontory. PCBR
- $6,495,0006 bd7 ba5.8k sqft4027 Aspen Camp Loop, Park City, UT 84098For SaleMLS ID #12601977, Michael Swan, Summit Sotheby's International Realty . PCBR
- $4,900,0005 bd7 ba8.8k sqft2658 E Cliff Rose Ct, Park City, UT 84098For SaleMLS ID #12603434, Nickolas Melilli, BHHS Utah Properties - SV. PCBR
- $5,825,0004 bd5 ba5.4k sqft6973 Robins Nest Ln, Park City, UT 84098For SaleMLS ID #12603322, Kelly Horn, BHHS Utah Promontory. PCBR
- $4,950,0005 bd6 ba4.5k sqft6474 Painted Valley Pass, Park City, UT 84098For SaleMLS ID #12602406, Kelly Horn, BHHS Utah Promontory. PCBR
- $6,495,0005 bd7 ba6.4k sqft3538 Aspen Camp Loop, Park City, UT 84098New ConstructionMLS ID #12503809, David Spinowitz, BHHS Utah Properties - SV. PCBR
- $5,850,0005 bd7 ba6.3k sqft7657 N Promontory Ranch Rd, Park City, UT 84098New ConstructionMLS ID #12404436, Andy Levine, Engel & Volkers Park City. PCBR
- $5,950,0004 bd5 ba5.6k sqft8945 N Mountain Crest Rd, Park City, UT 84098For SaleMLS ID #12602427, Will Ott, BHHS Utah Promontory. PCBR
- $4,950,0004 bd5 ba4.8k sqft2353 Palomino Trl, Park City, UT 84098For SaleMLS ID #12603454, BJ Christianson, BHHS Utah Promontory. PCBR
- $5,850,0005 bd7 ba6.3k sqft7657 N Promontory Rd, Park City, UT 84098New ConstructionMLS ID #2032817, Andy Levine, Engel & Volkers Park City. UtahRealEstate.com
- $5,775,0006 bd6 ba4.8k sqft8449 N Silver Creek Rd, Park City, UT 84098For SaleMLS ID #12602380, JanaLee Jacobsen, BHHS Utah Properties - SV. PCBR
- $4,980,0005 bd6 ba4.5k sqft6598 Painted Valley Pass, Park City, UT 84098New ConstructionMLS ID #12504419, BJ Christianson, BHHS Utah Promontory. PCBR
- $4,999,9994 bd6 ba5.3k sqft3269 Tatanka Trl, Park City, UT 84098For SaleMLS ID #12600595, Bryce Matthew Behmer, Windermere RE Utah - Park Ave. PCBR
