**OPEN HOUSES ARE CANCELED!** Welcome to 5789 Willow Creek Lane in the Starpoint School District! This move-in ready, newer-built home offers over 2,100 sq ft of bright, open-concept living space on a private cul-de-sac lot with no rear neighbors. 3 spacious bedrooms plus a bonus room that could serve as a 4th bedroom, office, or playroom. A welcoming front entry opens to an airy floor plan featuring 9-foot ceilings throughout the first floor and an exceptional combination of living spaces, including both a spacious family room and a separate living room, providing flexibility for entertaining, working from home, or everyday living. The stunning morning room with a vaulted ceiling is filled with natural light and overlooks the beautifully maintained backyard. Fabulous chef's style kitchen showcasing abundant cabinetry, granite countertops, a large center island with seating, breakfast bar, walk-in pantry and an open layout that flows seamlessly into the inviting living room highlighted by a beautiful gas fireplace. The first floor also features a convenient laundry room and updated half bath. Upstairs, you'll find three generously sized bedrooms with ample closet space, a versatile bonus room with potential as a fourth bedroom, and a full bath featuring a deep soaking tub. The spacious owner's suite offers a large walk-in closet and a spa-inspired bath complete with a quartz dual-sink vanity, soaking tub, separate stand-up shower and abundant storage. Step outside to a fully fenced backyard retreat designed for relaxation and entertaining. AMAZING park-like backyard setting with a stamped concrete patio, firepit area, Strong Spas hot tub, large storage shed, meticulous landscaping and enhanced privacy with no rear neighbors. Additional highlights include a heated and fully finished garage with a new insulated black garage door and new opener, custom lighting throughout, newer luxury vinyl plank flooring, updated hot water tank, 30-year architectural roof and a full basement with 8-foot ceilings offering exceptional storage and outstanding future finishing potential. Move-in ready and loaded with upgrades. This property offers incredible Value!
Pending
Price cut: $25K (6/20)
$475,000
5789 Willow Creek Ln, Sanborn, NY 14132
3beds
2,112sqft
Single Family Residence
Built in 2010
10,454 Square Feet Lot
$486,100 Zestimate®
$225/sqft
$-- HOA
What's special
Beautifully maintained backyardPark-like backyard settingBonus roomLarge storage shedStrong spas hot tubFirepit areaWelcoming front entry
- 58 days |
- 86 |
- 4 |
Zillow last checked:
Listing updated:
Listed by:
Keller Williams Realty WNY 716-832-3300,
Jennifer E Manz 716-984-7891
Source: NYSAMLSs,MLS#: B1692421 Originating MLS: Buffalo
Originating MLS: BuffaloFacts & features
Interior
Bedrooms & bathrooms
- Bedrooms: 3
- Bathrooms: 3
- Full bathrooms: 2
- 1/2 bathrooms: 1
- Main level bathrooms: 1
Heating
- Gas, Forced Air
Cooling
- Central Air
Appliances
- Included: Dishwasher, Free-Standing Range, Gas Water Heater, Microwave, Oven
- Laundry: Main Level
Features
- Breakfast Bar, Ceiling Fan(s), Den, Separate/Formal Dining Room, Entrance Foyer, Eat-in Kitchen, Separate/Formal Living Room, Granite Counters, Great Room, Home Office, Kitchen Island, Pantry, Sliding Glass Door(s), Solid Surface Counters, Walk-In Pantry, Bath in Primary Bedroom
- Flooring: Carpet, Varies, Vinyl
- Doors: Sliding Doors
- Basement: Full,Sump Pump
- Number of fireplaces: 1
Interior area
- Total structure area: 2,112
- Total interior livable area: 2,112 sqft
Video & virtual tour
Property
Parking
- Total spaces: 2
- Parking features: Attached, Electricity, Garage, Heated Garage, Storage, Driveway, Garage Door Opener
- Attached garage spaces: 2
Features
- Levels: Two
- Stories: 2
- Patio & porch: Open, Patio, Porch
- Exterior features: Concrete Driveway, Fully Fenced, Hot Tub/Spa, Patio, Private Yard, See Remarks
- Has spa: Yes
- Fencing: Full
Lot
- Size: 10,454 Square Feet
- Dimensions: 47 x 157
- Features: Cul-De-Sac, Rectangular, Rectangular Lot, Residential Lot
Details
- Additional structures: Shed(s), Storage
- Parcel number: 2920001190170002012000
- Special conditions: Standard
Construction
Type & style
- Home type: SingleFamily
- Architectural style: Colonial,Two Story
- Property subtype: Single Family Residence
Materials
- Other, Vinyl Siding, Copper Plumbing
- Foundation: Poured
- Roof: Architectural,Shingle
Condition
- Resale
- Year built: 2010
Utilities & green energy
- Electric: Circuit Breakers
- Sewer: Connected
- Water: Connected, Public
- Utilities for property: Cable Available, Sewer Connected, Water Connected
Community & HOA
Community
- Security: Security System Owned
- Subdivision: Willow Crk Estates
Location
- Region: Sanborn
Financial & listing details
- Price per square foot: $225/sqft
- Tax assessed value: $404,000
- Annual tax amount: $8,623
- Date on market: 6/20/2026
- Cumulative days on market: 57 days
- Listing terms: Cash,Conventional,FHA,VA Loan
Estimated market value
$486,100
$462,000 - $510,000
$2,636/mo
Price history
| Date | Event | Price |
|---|---|---|
| 6/30/2026 | Pending sale | $475,000$225/sqft |
Source:  NYSAMLSs #B1692421 Report a problem NYSAMLSs #B1692421 Report a problem | ||
| 6/20/2026 | Price change | $475,000-5%$225/sqft |
Source: NYSAMLSs #B1692421 Report a problem | ||
| 6/10/2026 | Listed for sale | $500,000+175.4%$237/sqft |
Source: NYSAMLSs #B1689394 Report a problem | ||
| 4/30/2010 | Sold | $181,540$86/sqft |
Source: Public Record Report a problem | ||
Public tax history
| Year | Property taxes | Tax assessment |
|---|---|---|
| 2025 | -- | $404,000 +8% |
| 2024 | -- | $374,000 +3% |
| 2023 | -- | $363,000 +92.7% |
| 2022 | -- | $188,400 |
| 2021 | -- | $188,400 |
| 2020 | -- | $188,400 |
| 2019 | -- | $188,400 |
| 2018 | -- | $188,400 |
| 2017 | $6,368 | $188,400 +3.8% |
| 2016 | -- | $181,500 |
| 2015 | -- | $181,500 |
| 2014 | -- | $181,500 |
| 2013 | -- | $181,500 |
| 2012 | -- | $181,500 |
| 2011 | -- | $181,500 +70.3% |
| 2010 | -- | $106,600 +1022.1% |
| 2009 | -- | $9,500 +33.8% |
| 2008 | -- | $7,100 |
Find assessor info on the county website
Monthly payment
Climate risks
Neighborhood: 14132
Nearby schools
GreatSchools rating
- NAFricano Primary SchoolGrades: K-2Distance: 3.5 mi
- 8/10Starpoint Middle SchoolGrades: 6-8Distance: 3.5 mi
- 8/10Starpoint High SchoolGrades: 9-12Distance: 3.5 mi
Schools provided by the listing agent
- Middle: Starpoint Middle
- High: Starpoint High
- District: Starpoint
Source: NYSAMLSs. This data may not be complete. We recommend contacting the local school district to confirm school assignments for this home.
- $397,6003 bd3 ba1.6k sqft5787 Willow Creek Ln, Sanborn, NY 14132Off Market
- $354,2003 bd3 ba1.6k sqft5787 Willowcreek Ln, Cambria, NY 14132Off Market
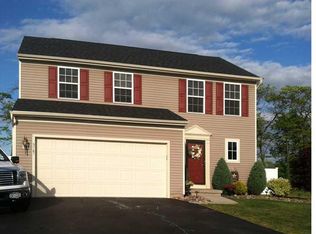
- $343,2003 bd3 ba1.6k sqft5787 Willow Crk, Cambria, NY 14132Off Market
- $432,8003 bd2 ba1.9k sqft5785 Willow Creek Ln, Sanborn, NY 14132Off Market
- $294,4003 bd2 ba1.9k sqft5785 Willow Creek, Cambria, NY 14132Off Market
- $410,6003 bd2 ba1.6k sqft5791 Willow Creek Ln, Sanborn, NY 14132Off Market
- $412,4003 bd2 ba1.8k sqft5783 Willow Creek Ln, Sanborn, NY 14132Off Market
- $421,4003 bd2 ba1.8k sqft5781 Willow Creek Ln, Sanborn, NY 14132Off Market
A local agent can set up tours, give advice and negotiate with sellers.
Similar homes
- $449,9003 bd3 ba1.6k sqft5784 Willow Creek Ln, Sanborn, NY 14132For Sale
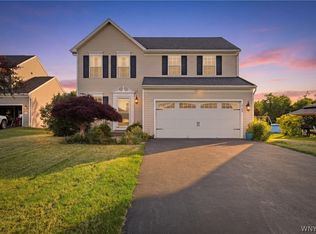
 MLS ID #B1692439, Muhammad Ahsan, Listing by: Howard Hanna WNY Inc.. NYSAMLSs
 - $474,9003 bd3 ba1.5k sqft880 Upper Mountain Rd, Lewiston, NY 14092For Sale
 MLS ID #B1690305, Michael A Johnson, Listing by: Howard Hanna WNY Inc.. NYSAMLSs
 - $489,0004 bd3 ba2.2k sqft234 Paradise Ln, Tonawanda, NY 14150For Sale
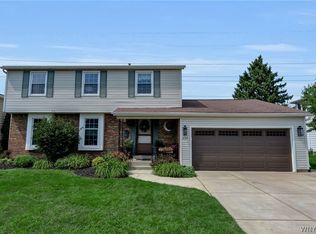 MLS ID #B1706398, Robert Wilson, Listing by: Keller Williams Realty WNY. NYSAMLSs
 - $499,0004 bd3 ba2.9k sqft6887 Amanda Ln, Lockport, NY 14094For Sale
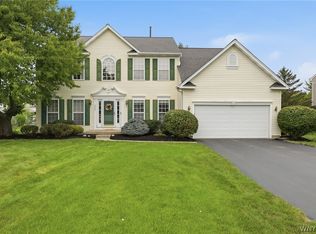 MLS ID #B1706447, Malissa Roedel, Listing by: HUNT Real Estate ERA. NYSAMLSs
 - $459,9004 bd3 ba2.1k sqft6840 Kimberly Dr, Lockport, NY 14094For SaleMLS ID #B1704010, Tyler Ehde, Listing by: Century 21 North East. NYSAMLSs
- $349,9003 bd2 ba2k sqft2 Alexander Pkwy, North Tonawanda, NY 14120For SaleMLS ID #B1706658, Stephen Gmyrek, Listing by: WNY Metro Roberts Realty. NYSAMLSs
- $449,0003 bd3 ba2.2k sqft664 Sara Ct, Lewiston, NY 14092For SaleMLS ID #B1696172, Kathleen M O'Neil, Listing by: Realty ONE Group Empower. NYSAMLSs
- $474,7164 bd3 ba2.4k sqft37 Pin Oak Dr, Williamsville, NY 14221For SaleMLS ID #B1706093, Karen Baker Levin, Listing by: Howard Hanna WNY Inc.. NYSAMLSs
- $500,0004 bd3 ba2.2k sqft12 Skylark Ct, East Amherst, NY 14051For SaleMLS ID #B1705454, Jason P Sokody, Listing by: Howard Hanna WNY Inc.. NYSAMLSs
- $439,9004 bd3 ba2.3k sqft3820 Beebe Rd, Newfane, NY 14108For SaleMLS ID #B1696162, Cynthia A VanDusen, Listing by: HUNT Real Estate ERA. NYSAMLSs
- $489,9003 bd3 ba1.8k sqft705 Sara Ct, Lewiston, NY 14092For SaleMLS ID #B1697802, Alisa M Talarico, Listing by: Century 21 North East. NYSAMLSs
- $399,9004 bd2 ba1.8k sqft6795 Nash Rd, North Tonawanda, NY 14120For SaleMLS ID #B1664519, Jake Mattoon, Listing by: HUNT Real Estate ERA. NYSAMLSs
- $575,0004 bd3 ba2.2k sqft7202 Brookside Dr, Lockport, NY 14094For SaleMLS ID #B1706674, Donna M Littlefield, Listing by: Howard Hanna WNY Inc.. NYSAMLSs
- $449,9003 bd3 ba2k sqft79 Bywater Dr, Getzville, NY 14068For SaleMLS ID #B1697618, Jasmine Chen, Listing by: Howard Hanna WNY Inc.. NYSAMLSs
- $424,9004 bd3 ba2.2k sqft55 Independence Dr, Lockport, NY 14094For SaleMLS ID #B1701156, Kathleen M DiMillo, Listing by: HUNT Real Estate ERA. NYSAMLSs
- $448,0003 bd3 ba2k sqft32 Horton Pl, Buffalo, NY 14209For SaleMLS ID #B1707792, Elizabeth Manna, Listing by: HUNT Real Estate ERA. NYSAMLSs
- $494,9004 bd3 ba2.3k sqft38 Fiddlers Grn, East Amherst, NY 14051For SaleMLS ID #B1678224, Lakea Perry, Listing by: Redfin Real Estate. NYSAMLSs
- $399,9004 bd3 ba2k sqft6748 E High St, Lockport, NY 14094For SaleMLS ID #B1689616, Amy M Vassallo, Listing by: WNY Metro Roberts Realty. NYSAMLSs
- $490,0003 bd2 ba1.6k sqft6151 Clarence Ln N, East Amherst, NY 14051For SaleMLS ID #B1701971, Donna Kay Reynolds, Listing by: MJ Peterson Real Estate Inc.. NYSAMLSs
- $399,9003 bd2 ba1.6k sqft1307 Fairfax Ave, North Tonawanda, NY 14120For SaleMLS ID #B1700895, Beth A Sherman, Listing by: Serota Real Estate LLC. NYSAMLSs
