Price Improvement in this exceptional fully furnished residence located within the prestigious gated community of Valley View Estates at Rice Ranch in beautiful Orcutt. This stunning model home showcases almost $500,000 in premium upgrades, including a premium lot, offering a rare opportunity to experience elevated living at its finest. Spanning approximately 3,880 square feet, this expansive two-level home features 5 bedrooms and 5 bathrooms, thoughtfully designed for both luxury and functionality. The spacious floor plan includes two primary suites, ideal for multi-generational living or hosting guests in comfort and privacy. At the heart of the home, the grand great room impresses with soaring two-story ceilings, creating a bright and airy space perfect for gathering and entertaining. Designer finishes and high-end details are showcased throughout, reflecting the quality and craftsmanship of a true model home. Step outside and take in the serene views of mature oak trees while enjoying the pergola-covered back patio--an inviting space for outdoor dining and relaxation. The charming front breezeway adds to the home's unique architectural appeal, while a detached flex space offers endless possibilities as a private office or flex space. Residents can enjoy exclusive access to the Summit Club, featuring resort-style amenities including a pool, hot tub, outdoor cabanas, pickleball courts, bocce ball, and more--bringing a lifestyle of leisure and community right to your doorstep. This is more than a home--it's a refined blend of sophistication, versatility, and comfort in one of Orcutt's most sought-after communities.
Pending
Price cut: $49K (7/8)
$1,750,000
5791 Passion Vine Way, Santa Maria, CA 93455
5beds
3,880sqft
:
Get pre-qualified$11,093/mo
Single Family Residence
Built in 2024
9,147 Square Feet Lot
$1,735,100 Zestimate®
$451/sqft
$273/mo HOA
What's special
Expansive two-level homePremium lotDetached flex spaceCharming front breezewayPergola-covered back patioTwo primary suites
- 27 days |
- 973 |
- 18 |
Likely to sell faster than
Zillow last checked:
Listing updated:
Listed by:
Cindy Griffith DRE#: 01983108 805-441-0472,
Modern Broker
Source: North Santa Barbara County MLS,MLS#: 26001306
Facts & features
Interior
Bedrooms & bathrooms
- Bedrooms: 5
- Bathrooms: 5
- Full bathrooms: 5
Primary bedroom
- Level: Lower
Heating
- Forced Air
Cooling
- None
Interior area
- Total structure area: 3,880
- Total interior livable area: 3,880 sqft
Property
Parking
- Total spaces: 3
- Parking features: Drive Space, Attached
- Attached garage spaces: 3
- Has uncovered spaces: Yes
Features
- Stories: 2
- Pool features: Optional Service
Lot
- Size: 9,147 Square Feet
- Features: Corner Lot
Details
- Parcel number: 101560071
- Special conditions: Standard
Construction
Type & style
- Home type: SingleFamily
- Property subtype: Single Family Residence
Materials
- Foundation: Slab
- Roof: Tile
Condition
- Year built: 2024
Utilities & green energy
- Sewer: Public Sewer
- Water: Public
Green energy
- Green verification: Unknown
- Energy efficient items: Unknown
- Energy generation: Solar
Community & HOA
Community
- Features: Optional Services: Pool, Spa, Clubhouse
HOA
- Has HOA: Yes
- Services included: Com Area Mn
- HOA fee: $273 monthly
Location
- Region: Santa Maria
Financial & listing details
- Price per square foot: $451/sqft
- Tax assessed value: $1,039,119
- Annual tax amount: $23,572
- Date on market: 7/1/2026
- Cumulative days on market: 59 days
- Listing terms: Submit,VA Loan,Cash
- Exclusions: All Furniture Included Except Showing Office Furn
Estimated market value
$1,735,100
$1.65M - $1.82M
$6,821/mo
Price history
| Date | Event | Price |
|---|---|---|
| 7/17/2026 | Contingent | $1,750,000$451/sqft |
Source:  CRMLS #PI26137350 Report a problem CRMLS #PI26137350 Report a problem | ||
| 7/17/2026 | Pending sale | $1,750,000$451/sqft |
Source:  North Santa Barbara County MLS #26001306 Report a problem North Santa Barbara County MLS #26001306 Report a problem | ||
| 7/8/2026 | Price change | $1,750,000-2.7%$451/sqft |
Source: CRMLS #PI26137350 Report a problem | ||
| 7/2/2026 | Price change | $1,799,000-2.8%$464/sqft |
Source: North Santa Barbara County MLS #26001306 Report a problem | ||
| 6/25/2026 | Listed for sale | $1,850,000$477/sqft |
Source: CRMLS #PI26137350 Report a problem | ||
| 6/15/2026 | Listing removed | $1,850,000$477/sqft |
Source: North Santa Barbara County MLS #26000917 Report a problem | ||
| 5/12/2026 | Listed for sale | $1,850,000-5.8%$477/sqft |
Source: North Santa Barbara County MLS #26000917 Report a problem | ||
| 2/7/2025 | Sold | $1,964,000$506/sqft |
Source: Public Record Report a problem | ||
Public tax history
| Year | Property taxes | Tax assessment |
|---|---|---|
| 2025 | $23,572 +116.2% | $1,039,119 +14.1% |
| 2024 | $10,902 +386.3% | $910,504 +605.3% |
| 2023 | $2,242 +94.3% | $129,089 +30.8% |
| 2022 | $1,154 +6.5% | $98,666 +2% |
| 2021 | $1,083 | $96,732 |
Find assessor info on the county website
Monthly payment
Est. payment
Payment breakdown
Explore the cost of this home by adjusting the details. Changes won't be saved.Climate risks
Neighborhood: 93455
Nearby schools
GreatSchools rating
- 8/10Pine Grove Elementary SchoolGrades: K-6Distance: 0.7 mi
- 4/10Orcutt Junior High SchoolGrades: 7-8Distance: 0.8 mi
- 6/10Ernest Righetti High SchoolGrades: 9-12Distance: 2.1 mi
- $1,695,0003 bd3 ba2.7k sqft5801 Passion Vine Way, Santa Maria, CA 93455Sold
- $1,477,5004 bd5 ba3k sqft5770 Morning Glory Dr, Santa Maria, CA 93455Sold
- $1,708,0004 bd3 ba2.9k sqft5811 Passion Vine Way, Santa Maria, CA 93455Sold
- $137,804-- bd-- ba-- sqft5723 Morning Glory Dr, Santa Maria, CA 93455Off Market
- $1,450,0003 bd3 ba2.3k sqft5690 Morning Glory Dr, Santa Maria, CA 93455Sold
- $1,433,0004 bd2 ba2.3k sqft5821 Passion Vine Way, Santa Maria, CA 93455Sold
- $1,487,5004 bd5 ba3k sqft5680 Morning Glory Dr, Santa Maria, CA 93455Sold
- $137,804-- bd-- ba-- sqft5809 Cornus Ct, Santa Maria, CA 93455Off Market
A local agent can set up tours, give advice and negotiate with sellers.
A local lender can help you make sure your offer is ready when you are.
Similar homes
- $1,549,0004 bd5 ba5.1k sqft5939 Oakhill Dr, Santa Maria, CA 93455For Sale
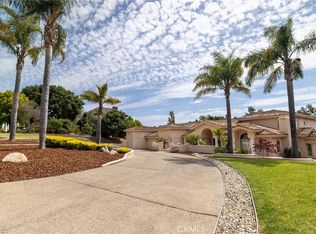 MLS ID #PI26156591, Joseph Lupien, eXp Realty of California, Inc.. CRMLS
 - $1,899,0004 bd3 ba4.6k sqft5750 Robin Ct, Santa Maria, CA 93455For Sale
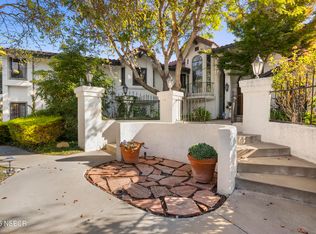 MLS ID #25002123, Sammy Robinson. North Santa Barbara County MLS
 - $1,899,0004 bd4 ba4.3k sqft140 E Rice Ranch Rd, Santa Maria, CA 93455For Sale
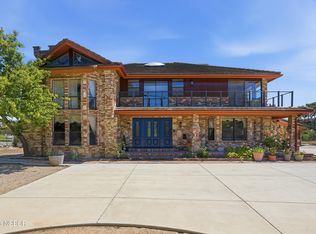 MLS ID #26000748, Glenda Muto. North Santa Barbara County MLS
 - $1,850,0004 bd4 ba3.5k sqft4828 Paint Horse Trl, Santa Maria, CA 93455For Sale
 MLS ID #26000971, Tni LeBlanc. North Santa Barbara County MLS
 - $1,489,0004 bd4 ba3.1k sqft2355 Lake Marie Dr, Santa Maria, CA 93455For SaleMLS ID #26001485, Andrea Payne. North Santa Barbara County MLS
- $1,299,9995 bd3 ba2.8k sqft517 Clubhouse Dr, Santa Maria, CA 93455For SaleMLS ID #26001446, Michelle Lynn Gongora-Cothran. North Santa Barbara County MLS
- $1,299,9003 bd4 ba3.3k sqft5892 Oakhill Dr, Santa Maria, CA 93455For SaleMLS ID #26000959, Robert Edward Cullati. North Santa Barbara County MLS
- $1,349,9905 bd4 ba3k sqft5844 Leaf Springs Pl, Santa Maria, CA 93455For SaleMLS ID #PTP2603614, David Saikaly, Locals Real Estate. CRMLS
- $2,200,0006 bd6 ba4.9k sqft4379 Foxburrow Ct, Santa Maria, CA 93455For SaleMLS ID #26000353, Yolanda Ponce. North Santa Barbara County MLS
- $925,0005 bd3 ba1.9k sqft4583 Tilbury Ct, Santa Maria, CA 93455For SaleMLS ID #26001383, Wendy Teixeira, GRI, CRS. North Santa Barbara County MLS
- $1,095,0004 bd3 ba2.4k sqft944 Amberley Pl, Santa Maria, CA 93455For SaleMLS ID #26001327, Jason Francia. North Santa Barbara County MLS
- $1,099,0004 bd4 ba3.1k sqft5726 Old Tisbury Ln, Santa Maria, CA 93455For SaleMLS ID #26000547, John Persse. North Santa Barbara County MLS
- $969,0004 bd3 ba2.5k sqft838 Raintree Ct, Santa Maria, CA 93455For SaleMLS ID #PI26160649, Chris Cucchiara, NextHome Central Coast. CRMLS
- $1,750,0008 bd6 ba3.8k sqft9875 Suey Creek Rd, Santa Maria, CA 93454For SaleMLS ID #26001341, Megan M Senter. North Santa Barbara County MLS
- $989,0004 bd3 ba2k sqft275 Meadowbrook Dr, Santa Maria, CA 93455For SaleMLS ID #26001008, Brandon Smith. North Santa Barbara County MLS
- $940,0004 bd3 ba2k sqft4580 Harmony Ln, Santa Maria, CA 93455For SaleMLS ID #26001354, Taylor Noel. North Santa Barbara County MLS
- $999,4904 bd4 ba3.1k sqft4587 Monaco Ct, Santa Maria, CA 93455For SaleMLS ID #26000895, Krista Murchison. North Santa Barbara County MLS
- $945,0004 bd3 ba2.3k sqft4385 California Blvd, Santa Maria, CA 93455For SaleMLS ID #26001335, Krista Murchison. North Santa Barbara County MLS
- $899,9004 bd3 ba2.2k sqft4332 Manchester Ct, Santa Maria, CA 93455For SaleMLS ID #26001330, April Hugh. North Santa Barbara County MLS
- $899,0003 bd3 ba2.1k sqft1179 Grand Meadow Way, Santa Maria, CA 93455For SaleMLS ID #26001076, Gina Gluyas. North Santa Barbara County MLS
Local buyer's agents are ready to help
