Tucked into a serene, nature-filled setting, this beautifully updated contemporary ranch offers the ease of true one level living paired with an open, airy layout designed for today's lifestyle. Sunlight pours through newer windows, illuminating the expansive living spaces and creating a warm, inviting atmosphere throughout. At the heart of the home, the stylish kitchen seamlessly connects to the surrounding oversized living, dining, and family rooms, offering the perfect flow for both everyday living and effortless entertaining. Walls of glass and easy access to the spacious deck invite the outdoors in, overlooking beautifully landscaped grounds framed by mature trees and natural beauty. The private primary suite w/ large walk in closet and en-suite bath feels like a peaceful retreat, surrounded by tranquil views and abundant natural light. Two additional bedrooms complete the main level. The thoughtfully finished lower level expands the home's versatility w/ a full bath w/heated floors & flexible space ideal for guests, a home gym, media room, multiple work from home offices, or potential 4th and 5th bedroom options. Outside is a private garden area & storage shed. Additional highlights include large 2 car garage, newer AC unit, updated windows, beautiful landscaping, and a private pool, pool house and tennis court exclusively for the Briar Woods community. A rare opportunity to enjoy spacious ranch style living in a setting that feels both peaceful & connected to nature.
Under contract
$1,099,000
58 Briar Woods Trail, Stamford, CT 06903
3beds
4,388sqft
:
Get pre-qualified$7,642/mo
Single Family Residence
Built in 1984
1.12 Acres Lot
$-- Zestimate®
$250/sqft
$292/mo HOA
What's special
- 72 days |
- 102 |
- 0 |
Likely to sell faster than
Zillow last checked:
Listing updated:
Listed by:
Dober Team at Keller Williams Realty,
Max Dober (203)767-2486,
Keller Williams Prestige Prop. 203-327-6700
Source: Smart MLS,MLS#: 24177474
Facts & features
Interior
Bedrooms & bathrooms
- Bedrooms: 3
- Bathrooms: 5
- Full bathrooms: 3
- 1/2 bathrooms: 2
Rooms
- Room types: Bonus Room
Primary bedroom
- Features: Ceiling Fan(s), Full Bath, Walk-In Closet(s), Hardwood Floor
- Level: Main
Bedroom
- Features: Ceiling Fan(s), Wall/Wall Carpet
- Level: Main
Bedroom
- Features: Ceiling Fan(s), Wall/Wall Carpet
- Level: Main
Primary bathroom
- Features: Double-Sink, Hydro-Tub, Stall Shower, Tile Floor
- Level: Main
Bathroom
- Features: Double-Sink, Tub w/Shower, Tile Floor
- Level: Main
Bathroom
- Features: Tile Floor
- Level: Main
Bathroom
- Features: Tile Floor
- Level: Main
Bathroom
- Features: Tub w/Shower, Tile Floor
- Level: Lower
Dining room
- Features: Hardwood Floor
- Level: Main
Family room
- Features: Balcony/Deck, Bookcases, Fireplace, Sliders, Wall/Wall Carpet
- Level: Main
Kitchen
- Features: Ceiling Fan(s), Granite Counters, Kitchen Island, Pantry, Tile Floor
- Level: Main
Living room
- Features: Balcony/Deck, Built-in Features, Fireplace, Sliders, Wall/Wall Carpet
- Level: Main
Office
- Features: Wall/Wall Carpet
- Level: Lower
Rec play room
- Features: Wall/Wall Carpet
- Level: Lower
Study
- Features: Wall/Wall Carpet
- Level: Lower
Heating
- Forced Air, Oil
Cooling
- Central Air, Zoned
Appliances
- Included: Cooktop, Oven, Refrigerator, Dishwasher, Washer, Dryer, Water Heater
- Laundry: Main Level
Features
- Open Floorplan
- Windows: Thermopane Windows
- Basement: Full,Partially Finished
- Attic: Pull Down Stairs
- Number of fireplaces: 2
Interior area
- Total structure area: 4,388
- Total interior livable area: 4,388 sqft
- Finished area above ground: 4,388
Property
Parking
- Total spaces: 2
- Parking features: Attached
- Attached garage spaces: 2
Features
- Patio & porch: Deck
- Exterior features: Rain Gutters
- Has private pool: Yes
- Pool features: Heated, In Ground
Lot
- Size: 1.12 Acres
- Features: Few Trees, Wooded
Details
- Additional structures: Shed(s), Pool House
- Parcel number: 342829
- Zoning: RA1
Construction
Type & style
- Home type: SingleFamily
- Architectural style: Ranch
- Property subtype: Single Family Residence
Materials
- Brick, Wood Siding
- Foundation: Concrete Perimeter
- Roof: Asphalt
Condition
- New construction: No
- Year built: 1984
Utilities & green energy
- Sewer: Septic Tank
- Water: Well
Green energy
- Energy efficient items: Windows
Community & HOA
Community
- Features: Tennis Court(s)
- Subdivision: North Stamford
HOA
- Has HOA: Yes
- Amenities included: Pool, Tennis Court(s)
- Services included: Maintenance Grounds, Pool Service, Insurance
- HOA fee: $3,500 annually
Location
- Region: Stamford
Financial & listing details
- Price per square foot: $250/sqft
- Tax assessed value: $625,000
- Annual tax amount: $14,544
- Date on market: 5/25/2026
- Exclusions: None
Estimated market value
Not available
Estimated sales range
Not available
Not available
Price history
| Date | Event | Price |
|---|---|---|
| 7/1/2026 | Pending sale | $1,099,000$250/sqft |
Source:  Smart MLS #24177474 Report a problem Smart MLS #24177474 Report a problem | ||
| 5/28/2026 | Listed for sale | $1,099,000+77.3%$250/sqft |
Source: Smart MLS #24177474 Report a problem | ||
| 4/13/2017 | Sold | $620,000-5.3%$141/sqft |
Source: Smart MLS #99165193 Report a problem | ||
| 1/23/2002 | Sold | $655,000$149/sqft |
Source: Smart MLS #98113195 Report a problem | ||
Public tax history
| Year | Property taxes | Tax assessment |
|---|---|---|
| 2025 | $14,600 +2.6% | $625,000 |
| 2024 | $14,225 -7% | $625,000 |
| 2023 | $15,288 +13% | $625,000 +21.7% |
| 2022 | $13,527 +1.4% | $513,760 |
| 2021 | $13,342 +2.5% | $513,760 |
| 2020 | $13,014 +0% | $513,760 +0% |
| 2019 | $13,012 +4% | $513,710 +0.4% |
| 2018 | $12,506 -6.7% | $511,490 -2.3% |
| 2017 | $13,398 +3.1% | $523,570 |
| 2016 | $12,995 | $523,570 |
Find assessor info on the county website
Monthly payment
Est. payment
Payment breakdown
Explore the cost of this home by adjusting the details. Changes won't be saved.Climate risks
Neighborhood: North Stamford
Nearby schools
GreatSchools rating
- 5/10Northeast SchoolGrades: K-5Distance: 2.3 mi
- 3/10Turn Of River SchoolGrades: 6-8Distance: 3.9 mi
- 3/10Westhill High SchoolGrades: 9-12Distance: 4.2 mi
Schools provided by the listing agent
- Elementary: Northeast
- Middle: Turn of River
- High: Westhill
Source: Smart MLS. This data may not be complete. We recommend contacting the local school district to confirm school assignments for this home.
- $1,150,5003 bd3 ba5.7k sqft50 Briar Woods Trl, Stamford, CT 06903Off Market
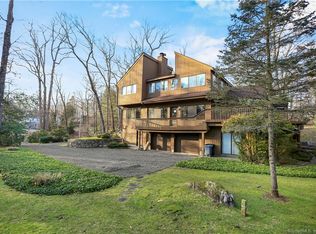
- $1,093,5003 bd4 ba2.4k sqft62 Briar Woods Trl, Stamford, CT 06903Off Market
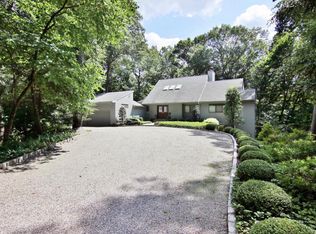
- $1,221,8003 bd3 ba4.2k sqft68 Briar Woods Trl, Stamford, CT 06903Off Market
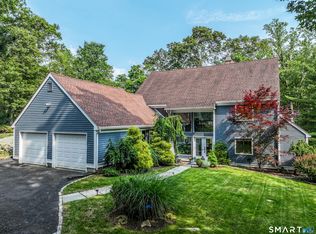
- $1,325,0004 bd5 ba5.3k sqft42 Briar Woods Trl, Stamford, CT 06903For Sale
- $878,8004 bd3 ba2.6k sqft15 Woody Trl, Stamford, CT 06903Off Market
- $1,550,2885 bd4 ba3.1k sqft288 Briar Brae Rd, Stamford, CT 06903Sold
- $1,184,5005 bd4 ba4.3k sqft47 Briar Woods Trl, Stamford, CT 06903Off Market
- $825,7004 bd3 ba2.4k sqft41 Fishing Trl, Stamford, CT 06903Off Market
A local agent can set up tours, give advice and negotiate with sellers.
Similar homes
- $1,099,0002 bd3 ba2.8k sqft71 Blackberry Drive, Stamford, CT 06903For Sale

 MLS ID #24193371, Ed Villeda, William Pitt Sotheby's Int'l. Smart MLS
 - $1,000,0004 bd3 ba3.1k sqft2596 High Ridge Road, Stamford, CT 06903For Sale
 MLS ID #24177896, Nicole L. Borsey, Real Broker CT, LLC. Smart MLS
 - $895,0004 bd3 ba3.1k sqft32 Arbor Road, Stamford, CT 06903For Sale
 MLS ID #24187945, Steve Scatamacchia, William Raveis Real Estate. Smart MLS
 - $1,425,0004 bd6 ba6.1k sqft46 Fernwood Drive, Stamford, CT 06903For Sale
 MLS ID #24194755, William J Gill, Compass Connecticut, LLC. Smart MLS
 - $960,0004 bd3 ba2.6k sqft186 High Ridge Road, Pound Ridge, NY 10576For Sale
 MLS ID #1007052, Jessica J. Watts, Listing by: Howard Hanna Rand Realty. OneKey® MLS as distributed by MLS GRID
 - $1,195,0005 bd4 ba3.8k sqft4 North Valley Road, Ridgefield, CT 06877For SaleMLS ID #24195251, Tim M. Dent, Coldwell Banker Realty. Smart MLS
- $1,195,0003 bd3 ba3.1k sqft38 Doral Farm Rd, Stamford, CT 06902For Sale
 MLS ID #124539, Robin Bartholomew, BHHS New England Properties. Greenwich MLS, Inc.
 - $1,049,0003 bd3 ba2.3k sqft82 Old Mill Road, Wilton, CT 06897For SaleMLS ID #24193390, Maureen DeBoisbriand, Compass Connecticut, LLC. Smart MLS
- $1,149,0004 bd3 ba3.3k sqft205 Stoneleigh Square, Fairfield, CT 06825For SaleMLS ID #24196817, Sarah Pritchard Provenzano, William Raveis Real Estate. Smart MLS
- $949,0004 bd2 ba2.2k sqft22 Bittersweet Trail, Wilton, CT 06897For SaleMLS ID #24169858, Lynne Murphy, Berkshire Hathaway NE Prop.. Smart MLS
- $1,099,0004 bd3 ba4.3k sqft16 Shady Lane, Redding, CT 06896For SaleMLS ID #24176689, Alexis N. Bennett, Coldwell Banker Realty. Smart MLS
- $1,099,0004 bd6 ba4.6k sqft2 Watergate Drive, Amawalk, NY 10501For SaleMLS ID #999673, Drita Kukic, Listing by: Tesudi Realty Corp.. OneKey® MLS as distributed by MLS GRID
- $975,0004 bd3 ba2.4k sqft1 Sabbathday Hill Road, South Salem, NY 10590For SaleMLS ID #1026664, Karen S. Savir, Listing by: Coldwell Banker Realty. OneKey® MLS as distributed by MLS GRID
- $1,199,0003 bd2 ba5.2k sqft429 Flax Hill Road, Norwalk, CT 06854For SaleMLS ID #24187261, Ana Pena, William Raveis Real Estate. Smart MLS
- $1,100,0004 bd4 ba4.8k sqft34 Canoe Brook Road, Trumbull, CT 06611For SaleMLS ID #24194104, Betsy Banks, William Raveis Real Estate. Smart MLS
- $1,075,0003 bd4 ba2.7k sqft149 Old Redding Road, Redding, CT 06896For SaleMLS ID #24182650, Peggy Jorgensen, Compass Connecticut, LLC. Smart MLS
- $950,0003 bd3 ba3.2k sqft26 Hulda Hill Road, Wilton, CT 06897For SaleMLS ID #24177191, Kim Burke, Berkshire Hathaway NE Prop.. Smart MLS
- $1,275,0004 bd4 ba3.9k sqft9 Geneva Road, Norwalk, CT 06850For SaleMLS ID #24191270, Silvia Santacruz, William Raveis Real Estate. Smart MLS
- $1,249,0004 bd3 ba3.2k sqft14 Woodchuck Lane, Ridgefield, CT 06877For SaleMLS ID #24188593, Evan Philippopoulos, RE/MAX Right Choice. Smart MLS
- $1,050,0004 bd3 ba2.4k sqft40 Ivy Hill Road, Ridgefield, CT 06877For SaleMLS ID #24189755, Mary Phelps, William Pitt Sotheby's Int'l. Smart MLS
