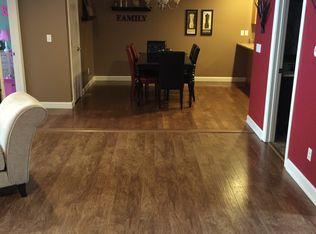
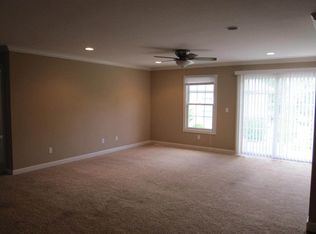
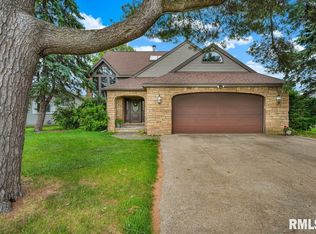
Welcome home to this meticulously maintained move-in ready 3 BR 2.5 BA condo plus a finished bonus rm! Everything you need on the main flr, thoughtfully designed w/exceptional finishes throughout! Impressive open flr plan w/vaulted great rm showcasing rich solid wood flring, crown molding, wainscoting, new gas log frpl w/stone surround by Excel in '21. Adjoining kitchen w/granite tops, breakfast bar, SS appl including gas range. You will love the light filled vaulted sunroom w/tile flrs & new Andersen windows to use as an additional sitting area or expand your dining space plus this versatile space overlooks the peaceful backyard & patio! Spacious main flr primary suite w/new carpet in '22, his & her walk-in closets, double sink vanity, tiled shower, jetted tub & sep. water closet. Convenient main flr laundry w/stackable washer & dryer plus 1/2 BA. Open staircase to 2 generously sized BR's up both w/walk-in closets, crown molding & 1 has access to full BA which is perfect for guests! Finished bonus rm over the garage complete w/skylights is filled w/natural light & offers endless possibilities as a home office, craft rm or cozy sitting area. Full unfinished basement is exceptionally clean w/stained concrete flrs & painted walls great for storage or finish off for additional living space! Finished heated garage w/epoxy flr & wainscoting on walls - perfect man cave! Top of the line Carrier HVAC in '20, roof '17, many new Andersen windows & patio drs '21-'23. Enjoy!
Pending
$360,000
58 Brooke Cir, Morton, IL 61550
3beds
2,275sqft
Condominium, Residential
Built in 2002
-- sqft lot
$361,400 Zestimate®
$158/sqft
$-- HOA
What's special
- 67 days
- 48
- 0
Zillow last checked:
Listing updated:
Listed by:
Sue R Neihouser 309-229-8831,
RE/MAX Traders Unlimited
Source: RMLS Alliance as distributed by MLS GRID,MLS#: PA1268980 Originating MLS: Peoria Area Association of Realtors
Originating MLS: Peoria Area Association of Realtors
Facts & features
Interior
Bedrooms & bathrooms
- Bedrooms: 3
- Bathrooms: 3
- Full bathrooms: 2
- 1/2 bathrooms: 1
Bedroom 1
- Level: Main
- Dimensions: 14ft 3in x 13ft 11in
Bedroom 2
- Level: Upper
- Dimensions: 15ft 0in x 12ft 11in
Bedroom 3
- Level: Upper
- Dimensions: 13ft 2in x 12ft 5in
Other
- Level: Main
- Dimensions: 13ft 9in x 8ft 0in
Other
- Area: 0
Additional room
- Description: Sunroom/Dining
- Level: Main
- Dimensions: 11ft 11in x 11ft 11in
Additional room 2
- Description: Bonus Room
- Level: Upper
- Dimensions: 20ft 3in x 10ft 1in
Great room
- Level: Main
- Dimensions: 15ft 5in x 12ft 0in
Kitchen
- Level: Main
- Dimensions: 11ft 1in x 10ft 0in
Laundry
- Level: Main
- Dimensions: 5ft 9in x 5ft 0in
Main level
- Area: 1308
Upper level
- Area: 967
Heating
- Forced Air
Cooling
- Central Air
Appliances
- Included: Dishwasher, Disposal, Dryer, Range Hood, Microwave, Range, Refrigerator, Water Softener Rented, Washer, Gas Water Heater
Features
- Solid Surface Counter, Ceiling Fan(s), High Speed Internet
- Windows: Replacement Windows, Skylight(s), Blinds
- Basement: Egress Window(s),Full,Unfinished
- Attic: Storage
- Number of fireplaces: 1
- Fireplace features: Gas Log, Great Room
Interior area
- Total structure area: 2,275
- Total interior livable area: 2,275 sqft
Property
Parking
- Total spaces: 2
- Parking features: Attached
- Attached garage spaces: 2
- Details: Number Of Garage Remotes: 2
Features
- Stories: 2
- Patio & porch: Patio
- Spa features: Bath
Lot
- Features: Level
Details
- Parcel number: 060629211041
- Zoning description: Residential
Construction
Type & style
- Home type: Condo
- Property subtype: Condominium, Residential
Materials
- Frame, Brick, Stone
- Foundation: Concrete Perimeter
- Roof: Shingle
Condition
- New construction: No
- Year built: 2002
Utilities & green energy
- Sewer: Public Sewer
- Water: Ejector Pump, Public
- Utilities for property: Cable Available
Green energy
- Energy efficient items: High Efficiency Heating, High Efficiency Air Cond
Community & HOA
Community
- Subdivision: Brookside Estates
Location
- Region: Morton
Financial & listing details
- Price per square foot: $158/sqft
- Tax assessed value: $300,870
- Date on market: 8/4/2026
- Cumulative days on market: 46 days
- Road surface type: Paved
Estimated market value
$361,400
$343,000 - $379,000
$2,293/mo
Price history
| Date | Event | Price |
|---|---|---|
| 8/26/2026 | Pending sale | $360,000$158/sqft |
Source:  RMLS Alliance as distributed by MLS GRID #PA1268980 Report a problem RMLS Alliance as distributed by MLS GRID #PA1268980 Report a problem | ||
| 8/25/2026 | Listed for sale | $360,000+42.6%$158/sqft |
Source: RMLS Alliance as distributed by MLS GRID #PA1268980 Report a problem | ||
| 3/24/2021 | Listing removed | -- |
Source: Owner Report a problem | ||
| 7/1/2019 | Sold | $252,500-1.8%$111/sqft |
Source: RMLS Alliance as distributed by MLS GRID #PA1205543 Report a problem | ||
| 3/27/2019 | Listed for sale | $257,000-6.5%$113/sqft |
Source: Owner Report a problem | ||
| 12/10/2018 | Listing removed | $275,000$121/sqft |
Source: Owner Report a problem | ||
| 10/1/2018 | Listed for sale | $275,000+10%$121/sqft |
Source: Owner Report a problem | ||
| 3/15/2017 | Listing removed | $249,900$110/sqft |
Source: Owner Report a problem | ||
| 9/29/2016 | Listed for sale | $249,900+2%$110/sqft |
Source: Owner Report a problem | ||
| 1/22/2016 | Listing removed | $245,000$108/sqft |
Source: Owner Report a problem | ||
| 7/7/2015 | Listed for sale | $245,000-3.9%$108/sqft |
Source: Owner Report a problem | ||
| 5/12/2015 | Listing removed | $255,000$112/sqft |
Source: Owner Report a problem | ||
| 5/4/2015 | Price change | $255,000-5.5%$112/sqft |
Source: Owner Report a problem | ||
| 1/15/2015 | Price change | $269,900+1.1%$119/sqft |
Source: RE/MAX UNLIMITED #1158743 Report a problem | ||
| 1/14/2015 | Price change | $266,900+0.7%$117/sqft |
Source: Owner Report a problem | ||
| 9/15/2014 | Price change | $265,000-3.6%$116/sqft |
Source: Owner Report a problem | ||
| 6/30/2014 | Listed for sale | $275,000$121/sqft |
Source: Owner Report a problem | ||
Public tax history
| Year | Property taxes | Tax assessment |
|---|---|---|
| 2025 | -- | $100,290 +6.2% |
| 2024 | -- | $94,430 +7.3% |
| 2023 | $5,645 +4.7% | $87,980 +8.9% |
| 2022 | $5,390 +4.6% | $80,790 +4% |
| 2021 | $5,151 -4% | $77,680 +1% |
| 2020 | $5,363 +7.9% | $76,910 |
| 2019 | $4,972 +1.9% | $76,910 |
| 2018 | $4,881 | $76,910 +1% |
| 2017 | $4,881 -4.6% | $76,150 |
| 2016 | $5,116 +6.1% | $76,150 |
| 2015 | $4,823 +1% | -- |
| 2013 | $4,775 | $73,340 |
| 2012 | -- | $73,340 -10.9% |
| 2011 | -- | $82,270 |
| 2010 | -- | $82,270 |
| 2009 | $5,117 | $82,270 |
Find assessor info on the county website
Monthly payment
Est. payment
Payment breakdown
Explore the cost of this home by adjusting the details. Changes won't be saved.Climate risks
Neighborhood: 61550
Similar homes
- $429,9004 bd3 ba3k sqft509 E Idlewood St, Morton, IL 61550For Sale
 MLS ID #PA1270770, Alex J Smith, Keller Williams Premier Realty. RMLS Alliance as distributed by MLS GRID
 - $398,0005 bd3 ba2.5k sqft309 E Adams St, Morton, IL 61550For Sale
 MLS ID #PA1270211, Sue R Neihouser, RE/MAX Traders Unlimited. RMLS Alliance as distributed by MLS GRID
 - $180,0003 bd3 ba2.2k sqft954 E Madison St, Morton, IL 61550New
 MLS ID #12773371, Tracy Lockenour, HomeSmart Realty Group Illinois. MRED as distributed by MLS GRID
 - $429,9004 bd3 ba3.1k sqft1220 S Main St, Morton, IL 61550For Sale
 MLS ID #PA1263831, Jennifer L Fielder, Freedom Realty. RMLS Alliance as distributed by MLS GRID
 - $289,9004 bd2 ba2.2k sqft204 Northshore Dr, Morton, IL 61550For SaleMLS ID #PA1265230, Zachary Oyler, Keller Williams Premier Realty. RMLS Alliance as distributed by MLS GRID
- $379,0004 bd3 ba2.3k sqft206 Glendale Ln, East Peoria, IL 61611For SaleMLS ID #PA1269983, Ryan Blackorby, Jim Maloof Realty, Inc.. RMLS Alliance as distributed by MLS GRID
- $375,0003 bd3 ba2.1k sqft7789 N Wildlife Dr, Hopedale, IL 61747For SaleMLS ID #PA1269216, Brenda Anderson, Keller Williams Premier Realty. RMLS Alliance as distributed by MLS GRID
- $265,0005 bd2 ba1.8k sqft407 E Jefferson St, Morton, IL 61550For SaleMLS ID #PA1270135, Josh Graham, RE/MAX Traders Unlimited. RMLS Alliance as distributed by MLS GRID
- $299,9003 bd2 ba1.8k sqft474 Wildwood Dr, Groveland, IL 61535For SaleMLS ID #PA1268113, Gaye Lynn Green, Sunflower Real Estate Group, LLC. RMLS Alliance as distributed by MLS GRID
- $330,0005 bd3 ba2.6k sqft340 Hawthorne Cir, Creve Coeur, IL 61610For SaleMLS ID #PA1269123, Joylene L Frye, Joy's Realty. RMLS Alliance as distributed by MLS GRID
- $230,0003 bd2 ba1.5k sqft429 N Indiana Ave, Morton, IL 61550For SaleMLS ID #PA1268992, Zachary Oyler, Keller Williams Premier Realty. RMLS Alliance as distributed by MLS GRID
- $267,5003 bd2 ba1.8k sqft212 Gardena Ave, East Peoria, IL 61611For SaleMLS ID #PA1270726, Rickey L Mathis, RE/MAX Traders Unlimited. RMLS Alliance as distributed by MLS GRID
- $345,0003 bd3 ba3.3k sqft2017 Highwood Ave, Pekin, IL 61554For SaleMLS ID #PA1270230, Mary Ann Ladendorf, RE/MAX Traders Unlimited. RMLS Alliance as distributed by MLS GRID
- $255,0004 bd3 ba2.3k sqft105 Karen Dr, East Peoria, IL 61611For SaleMLS ID #PA1270767, Jordan Myers, eXp Realty. RMLS Alliance as distributed by MLS GRID
- $299,9002 bd3 ba2k sqft514 Harbor Pointe Dr, East Peoria, IL 61611For SaleMLS ID #PA1269059, Michelle Largent, RE/MAX Traders Unlimited. RMLS Alliance as distributed by MLS GRID
- $375,0004 bd4 ba3k sqft7100 N Windchime Ct, Peoria, IL 61614For SaleMLS ID #PA1269631, Bryson Smith, Keller Williams Premier Realty. RMLS Alliance as distributed by MLS GRID
- $319,9004 bd4 ba2.5k sqft1010 Knollcrest Dr, Washington, IL 61571For SaleMLS ID #PA1270677, Alex J Smith, Keller Williams Premier Realty. RMLS Alliance as distributed by MLS GRID
- $315,0004 bd3 ba2.3k sqft3105 Bloomington Rd, East Peoria, IL 61611For SaleMLS ID #PA1269828, Ryan Tucker, Keller Williams Revolution. RMLS Alliance as distributed by MLS GRID
- $239,9005 bd3 ba2.4k sqft1208 Timber Ln, Pekin, IL 61554For SaleMLS ID #PA1270746, Jennifer M Bradshaw, RE/MAX Traders Unlimited. RMLS Alliance as distributed by MLS GRID
