This property presents an opportunity for investors, flippers, and owner occupied savvy buyers who can see major upside with little work! INVESTORS, FLIPPERS & OWNER OCCUPIED SAVVY BUYERS!** Located in an established residential neighborhood of primarily single-family, owner-occupied homes, 58 Cabot Street presents an exciting opportunity with **major upside potential and relatively little work needed**. This home is sound with solid bones, fully functioning mechanical systems, and many important exterior improvements already in place, including an **updated roof, replacement windows and vinyl siding**.Outside, enjoy a beautiful lot with a **fenced-in yard** that's perfect for kids, pets, gardening and entertaining, along with a paved driveway for convenient off-street parking. Sure, the interior could use some cosmetic updating—but that's where the opportunity lies! A little paint, some sweat equity and your own finishing touches could go a long way toward creating instant value. Whether you're looking to **flip, buy and hold, or purchase a home you can improve while building equity**, this property deserves a closer look.** Come see what value looks like in Palmer—a community that's emerging and offering buyers an opportunity to get in while there's still room for upside!**
Pending
$224,900
58 Cabot St, Palmer, MA 01069
3beds
1,000sqft
Single Family Residence
Built in 1950
9,583 Square Feet Lot
$232,400 Zestimate®
$225/sqft
$-- HOA
What's special
Replacement windowsVinyl sidingUpdated roofBeautiful lotFenced-in yard
- 30 days
- 1,255
- 85
Likely to sell faster than
Zillow last checked:
Listing updated:
Listed by:
Chester Ardolino 413-221-0310,
Berkshire Hathaway HomeServices Realty Professionals 413-596-6711
Source: MLS PIN,MLS#: 73574913
Facts & features
Interior
Bedrooms & bathrooms
- Bedrooms: 3
- Bathrooms: 1
- Full bathrooms: 1
- Main level bedrooms: 3
Primary bedroom
- Features: Closet, Flooring - Hardwood
- Level: Main,First
Bedroom 2
- Features: Closet, Flooring - Hardwood
- Level: Main,First
Bedroom 3
- Features: Closet
- Level: Main,First
Bathroom 1
- Features: Bathroom - Full, Bathroom - With Tub & Shower, Flooring - Stone/Ceramic Tile
- Level: First
Kitchen
- Features: Flooring - Stone/Ceramic Tile, Exterior Access, Open Floorplan
- Level: Main,First
Living room
- Features: Flooring - Hardwood, Exterior Access, Open Floorplan
- Level: Main,First
Heating
- Forced Air
Cooling
- None
Appliances
- Included: Range, Refrigerator
- Laundry: In Basement
Features
- Flooring: Hardwood
- Doors: Insulated Doors
- Windows: Insulated Windows
- Basement: Full,Concrete
- Number of fireplaces: 1
Interior area
- Total structure area: 1,000
- Total interior livable area: 1,000 sqft
- Finished area above ground: 1,000
Property
Parking
- Total spaces: 3
- Parking features: Paved Drive, Off Street
- Uncovered spaces: 3
Features
- Patio & porch: Deck
- Exterior features: Deck, Pool - Above Ground, Rain Gutters, Storage, Fenced Yard
- Has private pool: Yes
- Pool features: Above Ground
- Fencing: Fenced
Lot
- Size: 9,583 Square Feet
- Features: Cleared, Level
Details
- Parcel number: M:56 B:135,3147203
- Zoning: TR
Construction
Type & style
- Home type: SingleFamily
- Architectural style: Ranch
- Property subtype: Single Family Residence
Materials
- Frame
- Foundation: Concrete Perimeter
- Roof: Shingle
Condition
- Year built: 1950
Utilities & green energy
- Electric: Circuit Breakers
- Sewer: Public Sewer
- Water: Public
Community & HOA
Community
- Features: Shopping, Park, Medical Facility, Highway Access, Public School
- Subdivision: Residential Neighborhood of Single Family Owner Occupied Homes
HOA
- Has HOA: No
Location
- Region: Palmer
Financial & listing details
- Price per square foot: $225/sqft
- Tax assessed value: $243,600
- Annual tax amount: $4,421
- Date on market: 9/10/2026
Estimated market value
$232,400
$221,000 - $244,000
$2,167/mo
Price history
| Date | Event | Price |
|---|---|---|
| 9/29/2026 | Pending sale | $224,900$225/sqft |
Source: MLS PIN #73574913 Report a problem | ||
| 9/15/2026 | Contingent | $224,900$225/sqft |
Source: MLS PIN #73574913 Report a problem | ||
| 9/10/2026 | Listed for sale | $224,900+129.5%$225/sqft |
Source: MLS PIN #73574913 Report a problem | ||
| 9/22/2000 | Sold | $98,000+38%$98/sqft |
Source: Public Record Report a problem | ||
| 10/31/1994 | Sold | $71,000$71/sqft |
Source: Public Record Report a problem | ||
Public tax history
| Year | Property taxes | Tax assessment |
|---|---|---|
| 2025 | $4,421 +8% | $243,600 +11.1% |
| 2024 | $4,092 +3% | $219,200 +7.3% |
| 2023 | $3,972 +6.5% | $204,300 +17.3% |
| 2022 | $3,728 +7.5% | $174,200 +13.7% |
| 2021 | $3,467 +10.6% | $153,200 +4% |
| 2020 | $3,135 -3.9% | $147,300 |
| 2019 | $3,261 +3.3% | $147,300 +3% |
| 2018 | $3,157 +2.3% | $143,000 |
| 2017 | $3,085 +4.4% | $143,000 +3% |
| 2016 | $2,954 | $138,900 |
Find assessor info on the county website
Monthly payment
Est. payment
Payment breakdown
Explore the cost of this home by adjusting the details. Changes won't be saved.Climate risks
Neighborhood: 01069
Similar homes
- $228,0002 bd1 ba1k sqft4052 Main St, Palmer, MA 01069For Sale
 MLS ID #73585857, The Jackson & Nale Team, REMAX Connections - Belchertown. MLS PIN
 - $299,9002 bd1 ba988 sqft47 Shearer St, Palmer, MA 01069For Sale
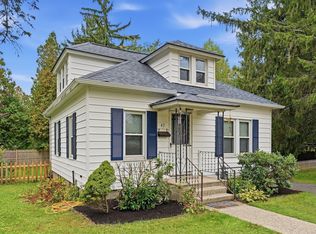 MLS ID #73586601, Kimberly Diamond, Berkshire Hathaway HomeServices Realty Professionals. MLS PIN
 - $324,4133 bd1 ba1.1k sqft188 Breckenridge St, Palmer, MA 01069For Sale
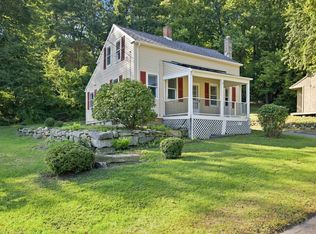 MLS ID #73577276, Heidi Pafumi, Coldwell Banker Realty - Western MA. MLS PIN
 - $325,0003 bd2 ba1.1k sqft219 Old Warren Rd, Palmer, MA 01069For Sale
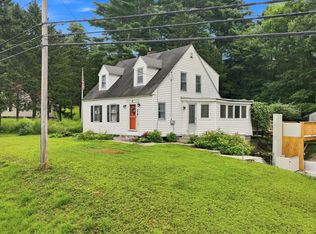 MLS ID #73554482, Nicole Baginski, Chestnut Oak Associates. MLS PIN
 - $220,0003 bd1 ba1.3k sqft9 Schwanda Road, Stafford, CT 06076For Sale
 MLS ID #24203169, Susan A. Lussier, Campbell-Keune Realty Inc. Smart MLS
