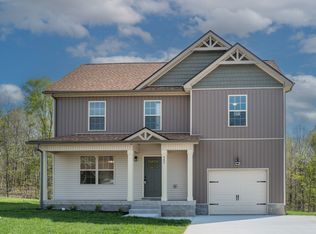
Experience the perfect harmony of rural serenity and urban convenience in this stunning 4-bedroom, 2.5-bath masterpiece. Built by the renowned Means Construction using the prestigious Hollingworth Plan, this home is a testament to architectural excellence and high-end design.
Inside, the home unfolds with an airy, open-concept layout. The gourmet kitchen and dining areas flow effortlessly into a sprawling family room, anchored by a cozy fireplace. Retreat to the Master Suite—a true sanctuary featuring elegant tray ceilings, a massive walk-in closet, and a spa-like ensuite boasting an oversized custom tile shower.
Under contract - not showing
$374,900
58 Hilltop Lot 58, Clarksville, TN 37040
4beds
2,044sqft
Single Family Residence, Residential
Built in 2025
-- sqft lot
$-- Zestimate®
$183/sqft
$40/mo HOA
What's special
Cozy fireplaceAiry open-concept layoutGourmet kitchenElegant tray ceilingsOversized custom tile showerMassive walk-in closetSpa-like ensuite
- 150 days
- 43
- 0
Zillow last checked:
Listing updated:
Listed by:
Jon M. Vaughn 931-320-2204,
Coldwell Banker Southern Realty 931-647-3600
Source: RealTracs MLS as distributed by MLS GRID,MLS#: 3167478
Facts & features
Interior
Bedrooms & bathrooms
- Bedrooms: 4
- Bathrooms: 3
- Full bathrooms: 2
- 1/2 bathrooms: 1
Heating
- Central, Electric
Cooling
- Central Air, Electric
Appliances
- Included: Electric Oven, Electric Range, Dishwasher, Disposal, Microwave
- Laundry: Electric Dryer Hookup, Washer Hookup
Features
- Air Filter, Ceiling Fan(s), Entrance Foyer, Extra Closets, Pantry, Walk-In Closet(s), High Speed Internet
- Flooring: Carpet, Laminate, Tile
- Basement: None,Crawl Space
- Number of fireplaces: 1
- Fireplace features: Electric, Family Room
Interior area
- Total structure area: 2,044
- Total interior livable area: 2,044 sqft
- Finished area above ground: 2,044
Video & virtual tour
Property
Parking
- Total spaces: 2
- Parking features: Garage Door Opener, Attached, Driveway
- Attached garage spaces: 2
- Has uncovered spaces: Yes
Features
- Levels: Two
- Stories: 2
- Patio & porch: Deck, Covered, Porch
Details
- Special conditions: Standard
- Other equipment: Air Purifier
Construction
Type & style
- Home type: SingleFamily
- Property subtype: Single Family Residence, Residential
Materials
- Vinyl Siding
Condition
- New construction: Yes
- Year built: 2025
Utilities & green energy
- Sewer: Private Sewer
- Water: Public
- Utilities for property: Electricity Available, Water Available, Cable Connected, Underground Utilities
Community & HOA
Community
- Security: Carbon Monoxide Detector(s), Smoke Detector(s)
- Subdivision: Hilltop Ridge
HOA
- Has HOA: Yes
- Amenities included: Sidewalks, Underground Utilities
- HOA fee: $40 monthly
- Second HOA fee: $350 one time
Location
- Region: Clarksville
Financial & listing details
- Price per square foot: $183/sqft
- Annual tax amount: $3,200
- Date on market: 4/2/2026
- Date available: 04/01/2026
- Electric utility on property: Yes
Estimated market value
Not available
Estimated sales range
Not available
Not available
Price history
| Date | Event | Price |
|---|---|---|
| 7/20/2026 | Pending sale | $374,900$183/sqft |
Source:  RealTracs MLS as distributed by MLS GRID #3167478 Report a problem RealTracs MLS as distributed by MLS GRID #3167478 Report a problem | ||
| 6/17/2026 | Listed for sale | $374,900$183/sqft |
Source: RealTracs MLS as distributed by MLS GRID #3167478 Report a problem | ||
| 6/5/2026 | Pending sale | $374,900$183/sqft |
Source: RealTracs MLS as distributed by MLS GRID #3167478 Report a problem | ||
| 4/2/2026 | Listed for sale | $374,900$183/sqft |
Source: RealTracs MLS as distributed by MLS GRID #3167478 Report a problem | ||
Public tax history
Tax history is unavailable.
Monthly payment
Est. payment
Payment breakdown
Explore the cost of this home by adjusting the details. Changes won't be saved.Climate risks
Neighborhood: 37040
Nearby schools
Schools provided by the listing agent
- Elementary: Cumberland Heights Elementary
- Middle: Montgomery Central Middle
- High: Montgomery Central High
Source: RealTracs MLS as distributed by MLS GRID. This data may not be complete. We recommend contacting the local school district to confirm school assignments for this home.
Similar homes
- $330,0004 bd3 ba1.6k sqft479 Ridge Top Ct, Clarksville, TN 37040For Sale
 MLS ID #3246759, Martha Brace. RealTracs MLS as distributed by MLS GRID
 - $339,9003 bd3 ba2.1k sqft237 Wade Hampton Ln, Clarksville, TN 37040For Sale
 MLS ID #3308906, Jennifer Bowers. RealTracs MLS as distributed by MLS GRID
 - $370,0003 bd3 ba1.9k sqft307 Lugano Ln, Clarksville, TN 37040For Sale
 MLS ID #3159780, Amber Horton. RealTracs MLS as distributed by MLS GRID
 - $449,9005 bd3 ba2.7k sqft429 Crestwicke Ct, Clarksville, TN 37043For Sale
 MLS ID #3526562, Cristen Bell. RealTracs MLS as distributed by MLS GRID
 - $449,0005 bd3 ba2.4k sqft1082 Wittys Way, Clarksville, TN 37043For SaleMLS ID #3529144, Desiree Murphy. RealTracs MLS as distributed by MLS GRID
- $434,0004 bd4 ba2.5k sqft346 Rye Dr, Clarksville, TN 37043For SaleMLS ID #3527367, Mikaila Paton. RealTracs MLS as distributed by MLS GRID
- $350,0003 bd2 ba1.9k sqft847 Isaac Dr, Clarksville, TN 37040For SaleMLS ID #3288309, Jodi Griffey. RealTracs MLS as distributed by MLS GRID
- $336,5003 bd3 ba1.6k sqft624 Southern Pass Run Lot 53, Clarksville, TN 37043New ConstructionMLS ID #3527231, Jon M. Vaughn. RealTracs MLS as distributed by MLS GRID
- $344,9003 bd3 ba1.9k sqft405 Andean Ct, Clarksville, TN 37040For SaleMLS ID #3288263, Aly Clifton. RealTracs MLS as distributed by MLS GRID
- $375,0004 bd3 ba1.7k sqft3500 Rabbit Run Trl, Clarksville, TN 37043New ConstructionMLS ID #3512857, Kerri Woodson. RealTracs MLS as distributed by MLS GRID
- $399,0004 bd3 ba2.2k sqft1231 Iris Glen Dr Lot 92, Clarksville, TN 37042New ConstructionMLS ID #3272085, Dorothy Havens. RealTracs MLS as distributed by MLS GRID
- $355,0004 bd3 ba1.9k sqft2038 Jackie Lorraine Dr, Clarksville, TN 37042For SaleMLS ID #3230845, Leandra Kirks. RealTracs MLS as distributed by MLS GRID
- $399,9004 bd3 ba1.9k sqft9 Miller Farm Lot 9, Clarksville, TN 37043New ConstructionMLS ID #3304259, Jon M. Vaughn. RealTracs MLS as distributed by MLS GRID
- $369,0005 bd3 ba2.2k sqft1969 Sydney Louise Dr, Clarksville, TN 37042For SaleMLS ID #3239937, Chris Hodges. RealTracs MLS as distributed by MLS GRID
- $444,9004 bd3 ba2.4k sqft19 Cherry Acres Lot 19, Clarksville, TN 37042New ConstructionMLS ID #3525807, Laura Stasko. RealTracs MLS as distributed by MLS GRID
- $370,0004 bd3 ba1.7k sqft201 Dewberry Ct, Clarksville, TN 37042New ConstructionMLS ID #3251592, Jenn McMillion. RealTracs MLS as distributed by MLS GRID
- $370,0004 bd3 ba1.7k sqft193 Dewberry Ct, Clarksville, TN 37042New ConstructionMLS ID #3251591, Jenn McMillion. RealTracs MLS as distributed by MLS GRID
- $363,9003 bd2 ba1.4k sqft10 Miller Farm Lot 10, Clarksville, TN 37043New ConstructionMLS ID #3311454, Marcia Campbell. RealTracs MLS as distributed by MLS GRID
- $310,0004 bd2 ba1.7k sqft2711 E Copeland Ct, Clarksville, TN 37042For SaleMLS ID #3513856, Christene Lambert. RealTracs MLS as distributed by MLS GRID
- $365,0004 bd3 ba2k sqft862 Burley Barn Rd, Clarksville, TN 37042For SaleMLS ID #3232785, Hannah Price. RealTracs MLS as distributed by MLS GRID
