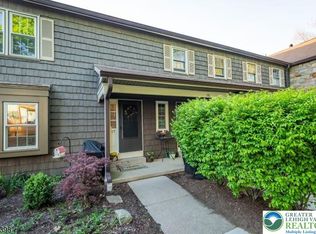
Beautifully renovated 2-bedroom, 2.5-bath townhome located in the scenic, gated community of Panther Valley, just one hour from New York City and conveniently situated off Route 80. Kitchen features white cabinetry, granite countertops, a tile backsplash, SS appliances, and a bright breakfast area. An open-concept dining and living room creates a light-filled, airy atmosphere, complemented by hardwood floors, fresh paint throughout, and a cozy wood-burning fireplace. The spacious primary suite offers a large walk-in closet and a beautifully updated en-suite bath with a walk-in, tile-surround shower. Second bedroom is thoughtfully designed with a built-in office area and Murphy bed, making it ideal for guests, remote work, or both. The guest bathroom has also been tastefully remodeled with a tile-surround tub/shower. A finished lower level provides additional living space perfect for a family room and offers access to the one-car garage and laundry room, which features a separate exterior entrance. Residents of Panther Valley enjoy an exceptional lifestyle with access to 3 swimming pools, pickleball, tennis, volleyball, and basketball courts, playgrounds, a golf community setting, and the nearby Allamuchy Dog Park. One mile from Route 80 and minutes from downtown Hackettstown, you'll enjoy convenient access to shopping, dining, the Centenary Stage Company Performing Arts Center, Hackettstown Train Station, and numerous state parks and outdoor recreation opportunities.
Under contract
$399,900
58 Oriole Dr, Allamuchy Twp., NJ 07840
2beds
--sqft
:
Get pre-qualified$3,438/mo
Townhouse
Built in 1976
1,742 Square Feet Lot
$411,400 Zestimate®
$--/sqft
$418/mo HOA
What's special
- 47 days |
- 40 |
- 0 |
Zillow last checked:
Listing updated:
Listed by:
Erica Tattersall 908-914-7944,
Weichert Realtors
Source: GSMLS,MLS#: 4033264
Facts & features
Interior
Bedrooms & bathrooms
- Bedrooms: 2
- Bathrooms: 3
- Full bathrooms: 2
- 1/2 bathrooms: 1
Primary bedroom
- Description: Full Bath
Bedroom 1
- Level: Second
- Area: 224
- Dimensions: 16 x 14
Bedroom 2
- Level: Second
- Area: 182
- Dimensions: 13 x 14
Primary bathroom
- Features: Stall Shower
Dining room
- Features: Formal Dining Room
- Level: First
- Area: 140
- Dimensions: 14 x 10
Family room
- Level: Basement
- Area: 240
- Dimensions: 16 x 15
Kitchen
- Features: Eat-in Kitchen
- Level: First
- Area: 144
- Dimensions: 8 x 18
Living room
- Level: First
- Area: 221
- Dimensions: 17 x 13
Basement
- Features: FamilyRm, GarEnter, Laundry, Utility, Walkout
Heating
- 1 Unit, Forced Air, Natural Gas
Cooling
- 1 Unit, Central Air
Appliances
- Included: Carbon Monoxide Detector, Dishwasher, Dryer, Microwave, Range/Oven-Gas, Refrigerator, Self Cleaning Oven, Washer, Water Softener Owned, Gas Water Heater
- Laundry: Laundry Room
Features
- Flooring: Tile, Vinyl-Linoleum, Wood
- Windows: Blinds
- Basement: Yes,Finished,Partial
- Number of fireplaces: 1
- Fireplace features: Living Room, Wood Burning
- Common walls with other units/homes: 2+ Common Walls,Townhouse-Interior
Property
Parking
- Total spaces: 1
- Parking features: 1 Car Width, Additional Parking, Asphalt, Parking Lot-Shared
- Garage spaces: 1
- Uncovered spaces: 1
Features
- Levels: Multi Floor Unit
- Patio & porch: Deck
- Exterior features: Curbs, Sidewalk, Tennis Court(s)
- Has private pool: Yes
- Pool features: Association
Lot
- Size: 1,742 Square Feet
- Dimensions: 0.04 AC
- Features: Level
Details
- Parcel number: 3001007170000000280000
- Zoning description: Residential
Construction
Type & style
- Home type: Townhouse
- Property subtype: Townhouse
- Attached to another structure: Yes
Materials
- Stone, Vinyl Siding
- Roof: Asphalt Shingle
Condition
- Year built: 1976
- Major remodel year: 2017
Utilities & green energy
- Sewer: Public Sewer
- Water: Public
- Utilities for property: Underground Utilities, Cable Available, Garbage Included
Community & HOA
Community
- Security: Carbon Monoxide Detector
- Application fee: $500
- Subdivision: Panther Valley
HOA
- Has HOA: Yes
- Services included: Maintenance-Common Area, Maintenance Structure, Snow Removal
- HOA fee: $418 monthly
Location
- Region: Hackettstown
Financial & listing details
- Tax assessed value: $162,200
- Annual tax amount: $6,342
- Date on market: 6/11/2026
- Ownership type: Fee Simple
Estimated market value
$411,400
$391,000 - $432,000
$2,757/mo
Price history
| Date | Event | Price |
|---|---|---|
| 6/20/2026 | Pending sale | $399,900 |
Source:  GSMLS #4033264 Report a problem GSMLS #4033264 Report a problem | ||
| 6/11/2026 | Listed for sale | $399,900+67.3% |
Source: GSMLS #4033264 Report a problem | ||
| 3/10/2017 | Sold | $239,000+36.6% |
Source: GSMLS #3359207 Report a problem | ||
| 10/21/2016 | Listing removed | $175,000+12.9% |
Source: FIEDLER REALTY #3277165 Report a problem | ||
| 10/20/2016 | Sold | $155,000-29.5% |
Source: GSMLS #3277165 Report a problem | ||
| 11/13/2013 | Listing removed | $220,000 |
Source: Fiedler Realty, LLC #3045662 Report a problem | ||
| 6/14/2013 | Listed for sale | $220,000-21.4% |
Source: Fiedler Realty, LLC #3045662 Report a problem | ||
| 7/3/2006 | Sold | $279,900+126.3% |
Source: Public Record Report a problem | ||
| 6/3/1997 | Sold | $123,700 |
Source: Public Record Report a problem | ||
Public tax history
| Year | Property taxes | Tax assessment |
|---|---|---|
| 2025 | $5,207 | $162,200 |
| 2024 | $5,207 -14.8% | $162,200 |
| 2023 | $6,108 +3.4% | $162,200 |
| 2022 | $5,909 +1.3% | $162,200 |
| 2021 | $5,836 -0.6% | $162,200 |
| 2020 | $5,868 +2.7% | $162,200 |
| 2019 | $5,713 -1.6% | $162,200 |
| 2018 | $5,804 +5.2% | $162,200 |
| 2017 | $5,518 -0.9% | $162,200 |
| 2016 | $5,567 -1.4% | $162,200 |
| 2015 | $5,646 +3.3% | $162,200 |
| 2014 | $5,468 -6.1% | $162,200 |
| 2013 | $5,820 +1.5% | $162,200 -14% |
| 2012 | $5,732 -1.3% | $188,600 |
| 2011 | $5,805 +11% | $188,600 |
| 2010 | $5,230 -1.3% | $188,600 |
| 2009 | $5,300 +7.5% | $188,600 |
| 2008 | $4,928 +7.4% | $188,600 |
| 2007 | $4,589 +7.7% | $188,600 |
| 2006 | $4,262 -4.3% | $188,600 -0.2% |
| 2005 | $4,453 -6.2% | $189,000 |
| 2004 | $4,750 | $189,000 |
| 2003 | -- | $189,000 +57.9% |
| 2002 | -- | $119,700 |
| 2001 | -- | $119,700 |
Find assessor info on the county website
Monthly payment
Est. payment
Payment breakdown
Explore the cost of this home by adjusting the details. Changes won't be saved.Climate risks
Neighborhood: 07840
Getting around
3 / 100
Car-DependentNearby schools
GreatSchools rating
- NAMountain Villa SchoolGrades: PK-2Distance: 2.2 mi
- 6/10Allamuchy Township Elementary SchoolGrades: 3-8Distance: 2.5 mi
Schools provided by the listing agent
- Elementary: Allamuchy
- Middle: Allamuchy
- High: Hackttstwn
Source: GSMLS. This data may not be complete. We recommend contacting the local school district to confirm school assignments for this home.
- $470,0003 bd3 ba1.8k sqft57 Oriole Dr, Hackettstown, NJ 07840Sold
- $437,1003 bd2 ba1.5k sqft56 Oriole Dr, Hackettstown, NJ 07840Off Market

- $387,2002 bd2 ba1.2k sqft55 Oriole Dr, Hackettstown, NJ 07840Off Market

- $385,2002 bd3 ba1.3k sqft59 Oriole Dr, Hackettstown, NJ 07840Off Market
- $367,7002 bd3 ba1.2k sqft7 Bob White, Hackettstown, NJ 07840Off Market
- $335,4002 bd1 ba1k sqft6 Bob White, Hackettstown, NJ 07840Off Market
- $423,3003 bd3 ba1.8k sqft60 Oriole Dr, Hackettstown, NJ 07840Off Market
- $342,700-- bd-- ba1k sqft4 Bob White, Hackettstown, NJ 07840Off Market
A local agent can set up tours, give advice and negotiate with sellers.
A local lender can help you make sure your offer is ready when you are.
Similar homes
- $325,0002 bd2 ba-- sqft66 Wood Duck Ct, Allamuchy Twp., NJ 07840For Sale
 MLS ID #4042319, John Schlaffer, Keller Williams Integrity. GSMLS
 - $299,0002 bd2 ba-- sqft118 Brook Dr, Hackettstown Town, NJ 07840For Sale
 MLS ID #4042912, Stephanie N. Mancilla, Re/Max Heritage Properties. GSMLS
 - $419,0002 bd3 ba-- sqft49 Bennington Sq, Washington Twp., NJ 07840For Sale
 MLS ID #4038459, Theresa E Abramson, Country Classic Real Estate. GSMLS
 - $425,0003 bd3 ba1.5k sqft11 Trafalgar Ct, Washington Twp., NJ 07840For Sale
 MLS ID #4034929, Erica Tattersall, Weichert Realtors. GSMLS
 - $299,9001 bd2 ba-- sqft42 Green Heron Dr, Allamuchy Twp., NJ 07840For SaleMLS ID #4028363, Teri Crane, Jersey Success Realty, Inc.. GSMLS
- $359,9992 bd2 ba-- sqft221 Old Farm Dr, Allamuchy Twp., NJ 07838For SaleMLS ID #4039248, Nicole Haslett, Keller Williams Metropolitan. GSMLS
- $435,0004 bd1 ba-- sqft512 Monroe St, Hackettstown Town, NJ 07840For SaleMLS ID #4035444, Laura Davis-elia, Weichert Realtors. GSMLS
- $345,0003 bd3 ba1.5k sqft55 Kensington Ct, Washington Twp., NJ 07840For SaleMLS ID #4033428, Margarita Greer, Re/Max Town & Valley. GSMLS
- $430,0002 bd3 ba1.5k sqft19 Maple Ln, Mount Arlington Boro, NJ 07856For SaleMLS ID #4042391, Jane Conway, Keller Williams Metropolitan. GSMLS
- $385,0002 bd2 ba-- sqft5 Garden Ct, Roxbury Twp., NJ 07876For SaleMLS ID #4038132, Melissa Bell, Realty Executives Exceptional. GSMLS
- $389,9003 bd1 ba-- sqft116 Bucknell Trl, Hopatcong Boro, NJ 07843For SaleMLS ID #4042694, Daryna Bondar, Addison Real Estate. GSMLS
- $349,9002 bd3 ba-- sqft13229 Dell Pl, Stanhope Boro, NJ 07874For SaleMLS ID #4039926, Linda M. Tillman, Re/Max Town & Valley. GSMLS
- $429,9003 bd3 ba-- sqft13 New St, Washington Boro, NJ 07882For SaleMLS ID #4042902, Samir M. Elbassiouny, Realty One Group Next Door. GSMLS
- $399,0002 bd2 ba-- sqft8 Hillside Ave, Stanhope, NJ 07874For SaleMLS ID #250018434, JORGE A CASTRO. HCMLS
- $350,0002 bd3 ba1.8k sqft127 W End Ave, Newton Town, NJ 07860For SaleMLS ID #4038470, Linda Quick, Coldwell Banker Realty. GSMLS
- $375,0002 bd2 ba-- sqft1068 TREETOPS, Wharton Boro, NJ 07885For SaleMLS ID #4038850, Mary K. Sheeran, Keller Williams Metropolitan. GSMLS
- $545,0003 bd3 ba-- sqft90 Sowers Dr, Mount Olive Twp., NJ 07840For SaleMLS ID #4038150, Antonio Henriques, Prominent Properties Sir. GSMLS
- $399,0003 bd3 ba-- sqft408 Main St, Hope Twp., NJ 07825For SaleMLS ID #4028827, Ernesto Vasquez, Coldwell Banker Realty. GSMLS
- $375,0002 bd2 ba1.4k sqft13 Betty Ct, Lebanon Boro, NJ 08833For SaleMLS ID #4033531, Nadine Locascio, Keller Williams Real Estate. GSMLS
- $434,6002 bd4 ba-- sqft400-23 E Randolph Ave, Mine Hill Twp., NJ 07803For SaleMLS ID #4028839, Josephine Samarro, Redfin Corporation. GSMLS
