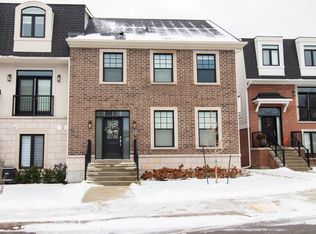
Welcome to 58 Tulip Tree Common, St. Catharines. This stunning luxury townhome offers 3 bedrooms, 3.5 bathrooms, and a fully finished basement. Backing onto peaceful woods and the Twelve Mile Creek, this home features an open concept layout with high end finishes throughout. Enjoy a gourmet kitchen with a walk in pantry, built in speakers and an oversized island for entertaining. The bright living room has a gas fireplace and large windows that flood the home with natural light. With no rear neighbours, an attached garage and a serene setting, this is the perfect blend of privacy and luxury living.
For sale
C$1,235,000
58 Tulip Tree Cmn, Saint Catharines, ON L2S 4C8
3beds
4baths
Townhouse
Built in ----
-- sqft lot
$-- Zestimate®
C$--/sqft
C$240/mo HOA
What's special
Fully finished basementOpen concept layoutHigh end finishes throughoutGourmet kitchenWalk in pantryBuilt in speakersOversized island for entertaining
- 2 days
- 4
- 0
Zillow last checked:
Listing updated:
Listed by:
REVEL Realty Inc., Brokerage
Source: TRREB,MLS®#: X14174218 Originating MLS®#: Niagara Association of REALTORS
Facts & features
Interior
Bedrooms & bathrooms
- Bedrooms: 3
- Bathrooms: 4
Primary bedroom
- Level: Second
- Dimensions: 4.82 x 3.93
Bedroom 2
- Level: Second
- Dimensions: 3.93 x 3.66
Bedroom 3
- Level: Second
- Dimensions: 3.32 x 4.06
Great room
- Level: Main
- Dimensions: 4.97 x 4.11
Kitchen
- Level: Main
- Dimensions: 7.16 x 3.28
Laundry
- Level: Second
- Dimensions: 2.44 x 1.83
Heating
- Forced Air, Gas
Cooling
- Central Air
Appliances
- Laundry: In-Suite Laundry
Features
- Upgraded Insulation, Water Meter
- Basement: Full,Finished
- Has fireplace: Yes
- Fireplace features: Natural Gas
Interior area
- Living area range: 1800-1999 null
Video & virtual tour
Property
Parking
- Total spaces: 2
- Parking features: Private, Garage Door Opener
- Has garage: Yes
Features
- Stories: 2
- Patio & porch: Porch
- Exterior features: Landscaped, Privacy, Open Balcony
- Has view: Yes
- View description: River, Water, Trees/Woods, Forest
- Has water view: Yes
- Water view: River,Water,Partially Obstructive
- Waterfront features: Indirect, Creek
- Body of water: Twelve Mile Creek
Lot
- Features: Cul de Sac/Dead End, Golf, Hospital, School, Waterfront, River/Stream, Rectangular Lot
Details
- Parcel number: 465050008
- Other equipment: Air Exchanger
Construction
Type & style
- Home type: Townhouse
- Property subtype: Townhouse
Materials
- Brick, Metal/Steel Siding
- Foundation: Poured Concrete
- Roof: Asphalt Shingle
Community & HOA
Community
- Security: Alarm System, Smoke Detector(s), Carbon Monoxide Detector(s)
HOA
- Services included: Water Included, Parking Included, Building Insurance Included, Common Elements Included
- HOA fee: C$240 monthly
- HOA name: NNVLCC
Location
- Region: Saint Catharines
Financial & listing details
- Annual tax amount: C$7,348
- Date on market: 11/12/2026
Price history
Price history is unavailable.
Public tax history
Tax history is unavailable.
Climate risks
Neighborhood: Martindale

Similar homes
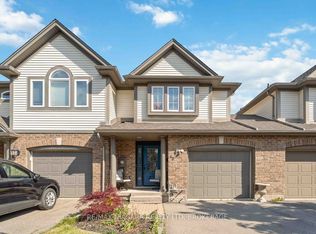
- C$999,9003 bd3 ba-- sqft14 Tulip Tree Cmn, Saint Catharines, ON L2S 4C8For Sale
 MLS ID #X13730692, Century 21 Heritage House LTD. TRREB
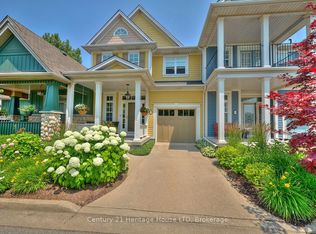
- C$1,095,0004 bd4 ba-- sqft73 W Farmington Dr, Saint Catharines, ON L2S 3G1For Sale
 MLS ID #X14169058, RE/MAX GARDEN CITY REALTY INC, BROKERAGE. TRREB
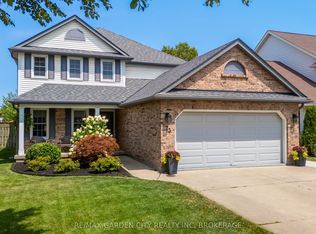
- C$829,0003 bd4 ba-- sqft3 Black Walnut Cmn, Saint Catharines, ON L2S 4C8For Sale
 MLS ID #X13714374, RE/MAX ESCARPMENT REALTY INC., BROKERAGE. TRREB
- C$1,085,0004 bd3 ba-- sqft27 Belton Blvd, Saint Catharines, ON L2T 3N7For Sale
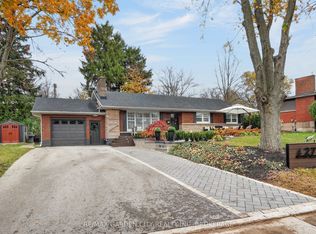 MLS ID #X14168550, RE/MAX GARDEN CITY REALTY INC, BROKERAGE. TRREB
