Welcome to 58 Union Street in the heart of charming Deep River! Just moments from the vibrant downtown, this beautifully updated home offers the perfect blend of character, comfort, and modern efficiency. Inside, you'll find hardwood floors, timeless architectural charm, and a thoughtfully renovated interior featuring a remodeled kitchen with all-new stainless-steel appliances, an updated bathroom with new fixtures, plumbing and a newly created first-floor laundry room converted from the former utility space for added convenience. The electric was upgraded to 200 amps & new energy-efficient mini-split systems provide year-round heating and cooling, while solar panels help keep utility costs low. Step outside to enjoy the newly installed backyard patio-an inviting space for relaxing or entertaining. Garden enthusiasts will appreciate the unique outdoor sink with both hot and cold water, making gardening projects and outdoor cleanup easier than ever. Located just a short stroll from the center of town, you'll love the convenience of Deep River's charming shops, restaurants, parks, and community events. Experience the best of small-town living, including the nationally recognized annual Deep River Ancient Muster, one of the area's most celebrated traditions. This move-in-ready home is the perfect opportunity to enjoy comfort, efficiency, and an unbeatable in-town location. A great condo alternative or second home.
Accepting backups
Price cut: $20K (8/7)
$429,900
58 Union Street, Deep River, CT 06417
2beds
1,114sqft
Single Family Residence
Built in 1930
6,098 Square Feet Lot
$-- Zestimate®
$386/sqft
$-- HOA
What's special
- 61 days
- 66
- 0
Zillow last checked:
Listing updated:
Listed by:
Gigi Giordano (203)671-2155,
Compass Connecticut, LLC 860-767-5390
Source: Smart MLS,MLS#: 24179608
Facts & features
Interior
Bedrooms & bathrooms
- Bedrooms: 2
- Bathrooms: 1
- Full bathrooms: 1
Primary bedroom
- Features: Vaulted Ceiling(s), Built-in Features, Ceiling Fan(s), Hardwood Floor
- Level: Upper
- Area: 266 Square Feet
- Dimensions: 14 x 19
Bedroom
- Features: Built-in Features, Laminate Floor
- Level: Main
- Area: 90 Square Feet
- Dimensions: 9 x 10
Bathroom
- Features: Remodeled
- Level: Main
- Area: 60 Square Feet
- Dimensions: 5 x 12
Kitchen
- Features: Remodeled, Quartz Counters, Dining Area
- Level: Main
- Area: 110 Square Feet
- Dimensions: 10 x 11
Living room
- Features: Ceiling Fan(s), Hardwood Floor
- Level: Main
- Area: 285 Square Feet
- Dimensions: 19 x 15
Sun room
- Features: Ceiling Fan(s), Laminate Floor
- Level: Main
- Area: 150 Square Feet
- Dimensions: 10 x 15
Heating
- Heat Pump, Hot Water, Electric
Cooling
- Heat Pump
Appliances
- Included: Oven/Range, Microwave, Refrigerator, Washer, Dryer, Electric Water Heater, Water Heater
- Laundry: Main Level
Features
- Basement: None
- Attic: Storage,Access Via Hatch
- Has fireplace: No
Interior area
- Total structure area: 1,114
- Total interior livable area: 1,114 sqft
- Finished area above ground: 1,114
- Finished area below ground: 0
Property
Parking
- Total spaces: 4
- Parking features: Off Street, Unpaved
Features
- Patio & porch: Patio
- Exterior features: Sidewalk
Lot
- Size: 6,098 Square Feet
- Features: Non Conforming Lot, Dry, Level, Landscaped
Details
- Parcel number: 962334
- Zoning: VRD
Construction
Type & style
- Home type: SingleFamily
- Architectural style: Cape Cod,Antique
- Property subtype: Single Family Residence
Materials
- Vinyl Siding
- Foundation: Masonry, Slab
- Roof: Asphalt
Condition
- New construction: No
- Year built: 1930
Utilities & green energy
- Sewer: Public Sewer
- Water: Public
- Utilities for property: Cable Available
Green energy
- Energy generation: Solar
Community & HOA
Community
- Features: Health Club, Library, Park, Playground, Shopping/Mall
HOA
- Has HOA: No
Location
- Region: Deep River
Financial & listing details
- Price per square foot: $386/sqft
- Tax assessed value: $231,000
- Annual tax amount: $5,218
- Date on market: 7/30/2026
Estimated market value
Not available
Estimated sales range
Not available
Not available
Price history
| Date | Event | Price |
|---|---|---|
| 8/7/2026 | Price change | $429,900-4.4%$386/sqft |
Source:  Smart MLS #24179608 Report a problem Smart MLS #24179608 Report a problem | ||
| 8/5/2026 | Listed for sale | $449,900+63.6%$404/sqft |
Source: Smart MLS #24179608 Report a problem | ||
| 8/29/2023 | Sold | $275,000+2.2%$247/sqft |
Source: Smart MLS #170578681 Report a problem | ||
| 7/10/2023 | Pending sale | $269,000$241/sqft |
Source: Smart MLS #170578681 Report a problem | ||
| 6/28/2023 | Listed for sale | $269,000+37.9%$241/sqft |
Source: Smart MLS #170578681 Report a problem | ||
| 6/16/2021 | Sold | $195,000-4.8%$175/sqft |
Source: Smart MLS #170382954 Report a problem | ||
| 5/5/2021 | Pending sale | $204,900$184/sqft |
Source:  RE/MAX International #170382954 Report a problem RE/MAX International #170382954 Report a problem | ||
| 5/5/2021 | Contingent | $204,900$184/sqft |
Source: Smart MLS #170382954 Report a problem | ||
| 4/8/2021 | Price change | $204,900-8.9%$184/sqft |
Source: Smart MLS #170382954 Report a problem | ||
| 3/25/2021 | Listed for sale | $224,900$202/sqft |
Source: Smart MLS #170382954 Report a problem | ||
Public tax history
| Year | Property taxes | Tax assessment |
|---|---|---|
| 2025 | $4,289 +6.1% | $134,120 +4.8% |
| 2024 | $4,041 +5.7% | $127,960 |
| 2023 | $3,823 +3.1% | $127,960 |
| 2022 | $3,708 -2% | $127,960 |
| 2021 | $3,785 +3.6% | $127,960 +5.1% |
| 2020 | $3,653 +2.2% | $121,800 +0.3% |
| 2019 | $3,573 | $121,450 |
| 2018 | $3,573 +1.7% | $121,450 |
| 2017 | $3,512 +6.9% | $121,450 -2.8% |
| 2015 | $3,284 +3.1% | $124,950 +1.5% |
| 2014 | $3,185 +3.2% | $123,060 |
| 2013 | $3,086 +1.6% | $123,060 |
| 2012 | $3,037 +1.6% | $123,060 |
| 2011 | $2,988 +2.7% | $123,060 -8.1% |
| 2010 | $2,910 | $133,910 |
| 2009 | $2,910 | $133,910 |
| 2008 | $2,910 +2.2% | $133,910 |
| 2007 | $2,846 +31.3% | $133,910 +74.5% |
| 2005 | $2,167 +0.7% | $76,720 |
| 2004 | $2,152 +2.9% | $76,720 |
| 2003 | $2,091 +49.5% | $76,720 +22.9% |
| 1995 | $1,399 | $62,440 |
Find assessor info on the county website
Monthly payment
Est. payment
Payment breakdown
Explore the cost of this home by adjusting the details. Changes won't be saved.Climate risks
Neighborhood: Deep River Center
Nearby schools
Schools provided by the listing agent
- Elementary: Deep River
- High: Valley
Source: Smart MLS. This data may not be complete. We recommend contacting the local school district to confirm school assignments for this home.
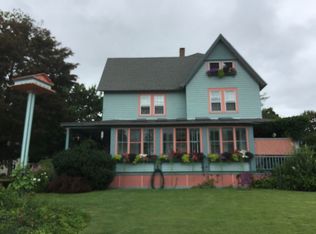
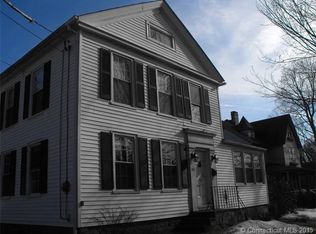
Similar homes
- $359,9003 bd1 ba1.1k sqft49 Essex Street, Deep River, CT 06417For Sale
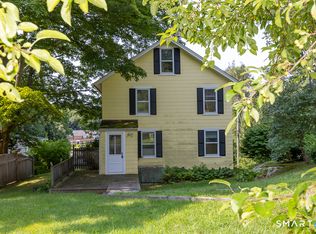
 MLS ID #24198403, Craig Milton, Re/Max Valley Shore. Smart MLS
 - $429,9002 bd1 ba944 sqft50 Pond Meadow Road, Essex, CT 06442For Sale
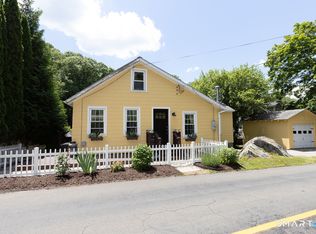 MLS ID #24187121, Cheryl Cook, Re/Max Valley Shore. Smart MLS
 - $489,9993 bd2 ba880 sqft89 Book Hill Road, Essex, CT 06426For Sale
 MLS ID #24209577, Gary Crawford, RE/MAX RISE. Smart MLS
 - $475,0003 bd2 ba1.1k sqft135 Middlesex Avenue, Chester, CT 06412For Sale
 MLS ID #24189125, Lisa Genovali, Re/Max Valley Shore. Smart MLS
 - $430,0002 bd2 ba810 sqft52 Pond Meadow Road, Essex, CT 06442For SaleMLS ID #24189285, Noah Gates, Real Broker CT, LLC. Smart MLS
- $399,9004 bd2 ba1.1k sqft3198 Durham Road, Guilford, CT 06437For SaleMLS ID #24208406, Shawna Rohan, eXp Realty. Smart MLS
- $439,9001 bd2 ba1.4k sqft159 Wrights Pond Road, Westbrook, CT 06498For SaleMLS ID #24195421, Cheryl Cook, Re/Max Valley Shore. Smart MLS
- $449,9992 bd2 ba1.2k sqft46 Main Street, Essex, CT 06409For SaleMLS ID #24164554, Tracy A. Lenz, William Pitt Sotheby's Int'l. Smart MLS
- $459,0003 bd2 ba1.4k sqft25 Brickyard Road, Clinton, CT 06413For SaleMLS ID #24203375, Alyssa Maikowski, William Raveis Real Estate. Smart MLS
- $444,9002 bd1 ba957 sqft57 Grove Street, Clinton, CT 06413For SaleMLS ID #24168649, Marie Griffin, William Raveis Real Estate. Smart MLS
- $525,0003 bd3 ba1.2k sqft61 Springbrook Road, Old Saybrook, CT 06475For SaleMLS ID #24204068, Tina Rupp, William Pitt Sotheby's Int'l. Smart MLS
- $465,0002 bd2 ba1k sqft19 West Shore Drive, Clinton, CT 06413For SaleMLS ID #24207710, Lucy Elias, Berkshire Hathaway NE Prop.. Smart MLS
- $395,0002 bd1 ba1k sqft6 Marion Drive, East Lyme, CT 06333For SaleMLS ID #24199951, Dan Contino, eXp Realty. Smart MLS
- $419,9004 bd2 ba1.2k sqft10 Beach Park Road, Clinton, CT 06413For SaleMLS ID #24198392, Lynn Lehrman, Re/Max Valley Shore. Smart MLS
- $399,9953 bd2 ba1.3k sqft165 Colchester Avenue, East Hampton, CT 06424For SaleMLS ID #24192346, Polly S. Carilli, William Raveis Real Estate. Smart MLS
- $399,9003 bd1 ba1k sqft133 Bloomingdale Road, Waterford, CT 06375For SaleMLS ID #24193815, Megan K. Osborne, RE/MAX Legends. Smart MLS
- $349,9003 bd2 ba1.5k sqft23-R Partridge Lane, Durham, CT 06422For SaleMLS ID #24210040, Michelle Mazzotta, eXp Realty. Smart MLS
- $439,9002 bd1 ba1k sqftDickinson Condominium, Essex, CT 06426For SaleMLS ID #24196288, Barbara E. Coyle, William Raveis Real Estate. Smart MLS
- $469,9003 bd2 ba1.5k sqft149 Liberty Street, Clinton, CT 06413For SaleMLS ID #24195197, Dianne Crawford, Berkshire Hathaway NE Prop.. Smart MLS
- $535,0003 bd2 ba1.4k sqft1010 Boston Post Road, Westbrook, CT 06498For SaleMLS ID #24206182, Stephanie S. Debiasi, Berkshire Hathaway NE Prop.. Smart MLS
