Set back on a beautiful lot with exceptional curb appeal, 58 Walnut is located in a desirable neighbourhood with access to excellent schools. A welcoming front porch, double-deep driveway and quaint walkway create an inviting first impression. Inside, the main floor features a bright, open-concept layout ideal for growing families. The modern kitchen is anchored by an expansive island with seating for four, ample cabinetry, and timeless neutral palette. The dining area comfortably accommodates eight and is framed by a feature wall; the sunroom off it has heated flooring and provides access to the backyard. The living room is centred around the gas fireplace, creating a warm and inviting space to gather, while the designated mudroom with heated floors and three-piece bathroom complete the main level. Upstairs, a beautifully updated five-piece bathroom features a double vanity and sleek contemporary finishes. Four well-appointed bedrooms complete the upper level, offering flexibility for growing families. The fully finished lower level is home to a spacious recreation area perfect for a children's playroom or secondary living space. The laundry room provides generous storage, while a stylish three-piece bathroom features elevated finishes and heated floors. Outside is where this property truly shines. Set on a 76 x 126 ft lot, this expansive backyard feels like a private retreat, complete with a substantial entertaining deck, hot tub and an abundance of yard space. No expense was spared in the completion of this backyard. Whether you envision summer gatherings, a future pool, a skating rink or room for children and pets to play, the possibilities are endless. The heated detached garage, conveniently accessible from the side yard, offers exciting potential for a home gym or shop. Beautifully finished, thoughtfully designed and offering and set in a fantastic neighborhood, imagine your next chapter at 58 Walnut. Home Inspection Report is found in the attachments.
For sale
C$1,275,000
58 Walnut Dr, Guelph, ON N1E 4B5
4beds
1,427sqft
Single Family Residence, Residential
Built in 1970
9,711 Square Feet Lot
$-- Zestimate®
C$893/sqft
C$-- HOA
What's special
Welcoming front porchDouble-deep drivewayQuaint walkwayBright open-concept layoutModern kitchenAmple cabinetryTimeless neutral palette
- 9 days
- 45
- 3
Zillow last checked:
Listing updated:
Listed by:
Michael Christie, Salesperson,
Royal LePage Royal City Realty,
Non Mem, Salesperson,
Royal Lepage Royal City Realty
Source: ITSO,MLS®#: 40870319Originating MLS®#: Cornerstone Association of REALTORS®
Facts & features
Interior
Bedrooms & bathrooms
- Bedrooms: 4
- Bathrooms: 3
- Full bathrooms: 3
- Main level bathrooms: 1
Other
- Level: Second
Bedroom
- Level: Second
Bedroom
- Level: Second
Bedroom
- Level: Second
Bathroom
- Features: 3-Piece
- Level: Main
Bathroom
- Features: 5+ Piece
- Level: Second
Bathroom
- Features: 3-Piece, Heated Floor
- Level: Basement
Dining room
- Level: Main
Kitchen
- Level: Main
Laundry
- Level: Basement
Living room
- Level: Main
Mud room
- Features: Heated Floor
- Level: Main
Recreation room
- Level: Basement
Sunroom
- Features: Heated Floor
- Level: Main
Utility room
- Level: Basement
Heating
- Forced Air
Cooling
- Central Air
Appliances
- Included: Bar Fridge, Water Heater Owned, Water Softener, Dishwasher, Dryer, Hot Water Tank Owned, Refrigerator, Stove, Washer
- Laundry: In Basement
Features
- Built-In Appliances, Ceiling Fan(s), Work Bench
- Basement: Full,Finished
- Has fireplace: No
Interior area
- Total structure area: 1,996
- Total interior livable area: 1,427 sqft
- Finished area above ground: 1,427
- Finished area below ground: 569
Property
Parking
- Total spaces: 6
- Parking features: Detached Garage, Garage Door Opener, Private Drive Double Wide
- Garage spaces: 2
- Uncovered spaces: 4
Features
- Stories: 2
- Has spa: Yes
- Spa features: Hot Tub
- Frontage type: West
- Frontage length: 76.89
Lot
- Size: 9,711 Square Feet
- Dimensions: 76.89 x 126.3
- Features: Urban, Hospital, Landscaped, Open Spaces, Park, Place of Worship, Playground Nearby, Public Transit, School Bus Route, Schools
Details
- Parcel number: 713150119
- Zoning: R1A
Construction
Type & style
- Home type: SingleFamily
- Architectural style: Mid-Century Modern
- Property subtype: Single Family Residence, Residential
Materials
- Brick, Vinyl Siding
- Foundation: Concrete Perimeter
- Roof: Asphalt Shing
Condition
- 51-99 Years
- New construction: No
- Year built: 1970
Utilities & green energy
- Sewer: Sewer (Municipal)
- Water: Municipal
Community & HOA
Location
- Region: Guelph
Financial & listing details
- Price per square foot: C$893/sqft
- Annual tax amount: C$5,675
- Date on market: 10/9/2026
- Inclusions: Dishwasher, Dryer, Garage Door Opener, Hot Tub, Hot Water Tank Owned, Refrigerator, Stove, Washer, Sellers Are Open To Including The Hottub (2025 Model) At An Additional Cost To The Purchase Price. Jungle Gym
- Exclusions: All Contents And Benches In The Workshop/Detached Garage.
Price history
| Date | Event | Price |
|---|---|---|
| 10/9/2026 | Listed for sale | C$1,275,000C$893/sqft |
Source:  TRREB #X13882418 Report a problem | ||
Public tax history
Tax history is unavailable.
Climate risks
Neighborhood: Waverly
Nearby schools
GreatSchools rating
No schools nearby
We couldn't find any schools near this home.


Similar homes
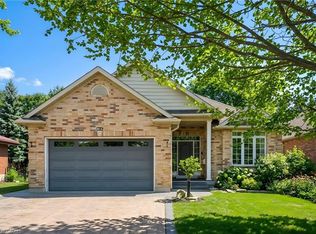
- C$1,249,9995 bd4 ba1.7k sqft60 A Eastview Rd, Guelph, ON N1E 1Z6For Sale
 MLS ID #40867762, Andra Arnold, Broker, Royal LePage Royal City Realty. ITSO
- C$849,9004 bd2 ba1.1k sqft38 Callander Dr, Guelph, ON N1E 4H5For Sale
 MLS ID #40866912, Bradley Wylde, Salesperson, Re/Max Real Estate Centre Inc.. ITSO
- C$715,0004 bd2 ba1.2k sqft289 Speedvale Ave E, Guelph, ON N1E 1M8For Sale
 MLS ID #40869632, Bradley Wylde, Salesperson, Re/Max Real Estate Centre Inc.. ITSO
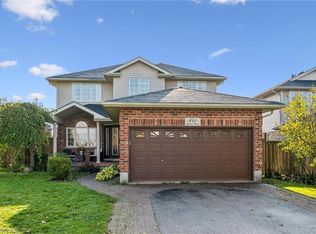
- C$959,9004 bd4 ba1.9k sqft641 Grange Rd, Guelph, ON N1E 7K7For Sale
 MLS ID #40871175, Andra Arnold, Broker, Royal LePage Royal City Realty. ITSO
