Fantastic 2 story home where timeless character meets modern convenience. This charming residence showcases original hardwood floors, plaster walls and graceful archways. Thoughtfully updated while preserving its historic appeal, improvements include new roof (2021), furnace (2023), water heater (2024) fresh interior and exterior paint , windows, updated electrical panel, toilets, vanities, lighting, and plumbing fixtures
A welcoming entry alcove with built-in bench and closet leads to a sun-filled living room featuring a cozy wood-burning fireplace. The spacious formal dining room offers beautiful higher-set windows, creating the perfect setting for entertaining. The updated kitchen boasts abundant cabinetry, granite countertops, full appliance package, deep sink, and stylish faucet, along with a charming breakfast nook.
The main level also includes a generously sized bedroom and updated half bath. A stunning custom wood staircase leads upstairs to two oversized bedrooms with district angled ceilings, each bedroom accompanied by large walk-in closets. The upstairs also features a full bathroom. The finished basement offers epoxy floors, a family room, full bath, laundry room, a non-conforming fourth bedroom, and an additional flex room.
Outside, enjoy the large park-like lot with a fully fenced backyard with firepit, three raised garden beds, and a covered porch ideal for relaxing evenings. Completing the property is a two-car garage. Exclusions: upper bathroom mirror, curtains, and curtain rods.
Pending
$194,900
580 E Montcalm St, Pontiac, MI 48342
3beds
2,748sqft
:
Get pre-qualified$1,449/mo
Single Family Residence
Built in 1920
0.26 Acres Lot
$199,500 Zestimate®
$71/sqft
$-- HOA
What's special
- 19 days |
- 66 |
- 2 |
Likely to sell faster than
Zillow last checked:
Listing updated:
Listed by:
Patti Gilman 248-394-0400,
Keller Williams Premier 248-394-0400
Source: Realcomp II,MLS#: 20261046432
Facts & features
Interior
Bedrooms & bathrooms
- Bedrooms: 3
- Bathrooms: 3
- Full bathrooms: 2
- 1/2 bathrooms: 1
Primary bedroom
- Level: Entry
- Area: 168
- Dimensions: 12 X 14
Bedroom
- Level: Second
- Area: 209
- Dimensions: 11 X 19
Bedroom
- Level: Second
- Area: 192
- Dimensions: 12 X 16
Other
- Level: Basement
- Area: 45
- Dimensions: 5 X 9
Other
- Level: Second
- Area: 70
- Dimensions: 10 X 7
Other
- Level: Entry
- Area: 28
- Dimensions: 4 X 7
Other
- Level: Entry
- Area: 56
- Dimensions: 7 X 8
Dining room
- Level: Entry
- Area: 156
- Dimensions: 12 X 13
Family room
- Level: Basement
- Area: 130
- Dimensions: 10 X 13
Kitchen
- Level: Entry
- Area: 126
- Dimensions: 14 X 9
Laundry
- Level: Basement
- Area: 104
- Dimensions: 8 X 13
Living room
- Level: Entry
- Area: 247
- Dimensions: 19 X 13
Other
- Level: Basement
- Area: 169
- Dimensions: 13 X 13
Other
- Level: Basement
- Area: 90
- Dimensions: 9 X 10
Other
- Level: Entry
- Area: 200
- Dimensions: 10 X 20
Heating
- Forced Air, Natural Gas
Cooling
- Ceiling Fans, Central Air
Appliances
- Included: Dishwasher, Disposal, Free Standing Gas Oven, Free Standing Gas Range, Free Standing Refrigerator, Ice Maker, Microwave
- Laundry: Electric Dryer Hookup, Laundry Room, Washer Hookup
Features
- Entrance Foyer, High Speed Internet
- Basement: Finished
- Has fireplace: Yes
- Fireplace features: Living Room, Wood Burning
Interior area
- Total interior livable area: 2,748 sqft
- Finished area above ground: 1,811
- Finished area below ground: 937
Video & virtual tour
Property
Parking
- Total spaces: 2
- Parking features: Two Car Garage, Detached, Electricityin Garage, Garage Faces Front
- Garage spaces: 2
Features
- Levels: Two
- Stories: 2
- Entry location: GroundLevel
- Patio & porch: Enclosed, Porch
- Pool features: None
- Fencing: Back Yard
Lot
- Size: 0.26 Acres
- Dimensions: 78.14 x 142
- Features: Level
Details
- Parcel number: 1421259007
- Special conditions: Short Sale No,Standard
Construction
Type & style
- Home type: SingleFamily
- Architectural style: Colonial,Historic
- Property subtype: Single Family Residence
Materials
- Cedar
- Foundation: Basement, Block, Drainage System, Sump Pump
- Roof: Asphalt
Condition
- Platted Sub
- New construction: No
- Year built: 1920
- Major remodel year: 2023
Utilities & green energy
- Electric: Circuit Breakers
- Sewer: Public Sewer
- Water: Public
- Utilities for property: Above Ground Utilities, Cable Available
Community & HOA
Community
- Subdivision: MODERN HOUSING CORP ADD
HOA
- Has HOA: No
Location
- Region: Pontiac
Financial & listing details
- Price per square foot: $71/sqft
- Tax assessed value: $49,600
- Annual tax amount: $1,989
- Date on market: 6/29/2026
- Cumulative days on market: 19 days
- Listing agreement: Exclusive Right To Sell
- Listing terms: Cash,Conventional,FHA
Estimated market value
$199,500
$190,000 - $209,000
$2,467/mo
Price history
| Date | Event | Price |
|---|---|---|
| 7/5/2026 | Pending sale | $194,900$71/sqft |
Source:  Realcomp II #20261046432 Report a problem Realcomp II #20261046432 Report a problem | ||
| 6/29/2026 | Listed for sale | $194,900+140.6%$71/sqft |
Source: Realcomp II #20261046432 Report a problem | ||
| 5/19/2021 | Sold | $81,000+15.7%$29/sqft |
Source:  MiRealSource #50040036 Report a problem MiRealSource #50040036 Report a problem | ||
| 5/3/2021 | Pending sale | $70,000$25/sqft |
Source: Realty Executives Broker of Record #58050040036 Report a problem | ||
| 4/30/2021 | Listed for sale | $70,000+40%$25/sqft |
Source: Realty Executives Broker of Record #58050040036 Report a problem | ||
| 8/24/2015 | Sold | $50,000+0.2%$18/sqft |
Source: Public Record Report a problem | ||
| 5/23/2015 | Price change | $49,900-12.5%$18/sqft |
Source: Keller Williams Rlty West Bloomfield M C #215004953 Report a problem | ||
| 5/7/2015 | Price change | $57,000-3.4%$21/sqft |
Source: Keller Williams Rlty West Bloomfield M C #215004953 Report a problem | ||
| 1/17/2015 | Listed for sale | $59,000+311.1%$21/sqft |
Source: Curtis-Botsford Real Estate LLC #215004953 Report a problem | ||
| 12/4/2009 | Sold | $14,350-87.7%$5/sqft |
Source: Public Record Report a problem | ||
| 11/19/2008 | Listing removed | $117,000$43/sqft |
Source: Owner Report a problem | ||
| 5/21/2008 | Listed for sale | $117,000+12.6%$43/sqft |
Source: Owner Report a problem | ||
| 3/30/2004 | Sold | $103,900+15.6%$38/sqft |
Source: Public Record Report a problem | ||
| 6/2/2003 | Sold | $89,900+19.9%$33/sqft |
Source: Public Record Report a problem | ||
| 9/21/2000 | Sold | $75,000$27/sqft |
Source: Public Record Report a problem | ||
Public tax history
| Year | Property taxes | Tax assessment |
|---|---|---|
| 2025 | $1,937 +5.8% | $62,920 +9.5% |
| 2024 | $1,831 +7.8% | $57,460 +14.1% |
| 2023 | $1,699 +67.1% | $50,380 +15.4% |
| 2022 | $1,017 -1.3% | $43,640 +15.2% |
| 2021 | $1,030 | $37,890 +8% |
| 2020 | -- | $35,070 +14.6% |
| 2019 | $948 +5% | $30,590 +11.9% |
| 2018 | $904 | $27,330 +3.3% |
| 2017 | -- | $26,450 +13.3% |
| 2016 | -- | $23,340 +38.7% |
| 2015 | -- | $16,830 +14.6% |
| 2014 | -- | $14,680 -36.2% |
| 2011 | -- | $23,010 -30% |
| 2010 | $1,783 +11.3% | $32,890 -27.1% |
| 2009 | $1,602 -23.3% | $45,130 -59.1% |
| 2005 | $2,089 | $110,460 +109.5% |
| 2003 | -- | $52,730 +20.1% |
| 2002 | -- | $43,920 +4.9% |
| 2001 | $1,837 +110.5% | $41,870 +111.6% |
| 2000 | $873 | $19,790 |
Find assessor info on the county website
Monthly payment
Est. payment
Payment breakdown
Explore the cost of this home by adjusting the details. Changes won't be saved.Climate risks
Neighborhood: 48342
Nearby schools
GreatSchools rating
- 2/10Herrington SchoolGrades: K-6Distance: 1.2 mi
- 3/10Pontiac Middle SchoolGrades: 6-8Distance: 0.9 mi
- 3/10Pontiac High SchoolGrades: 9-12Distance: 1 mi
- $175,3003 bd2 ba2k sqft566 E Montcalm St, Pontiac, MI 48342Off Market
- $134,6003 bd2 ba1.1k sqft588 E Montcalm St, Pontiac, MI 48342Off Market
- $140,0003 bd1 ba1.3k sqft592 E Montcalm St, Pontiac, MI 48342Off Market
- $32,0482 bd1 ba1.4k sqft560 E Montcalm St, Pontiac, MI 48342Sold
- $136,4003 bd1 ba1.3k sqft857 Spence St, Pontiac, MI 48340Off Market
- $144,6003 bd1 ba1.1k sqft858 Spence St, Pontiac, MI 48340Off Market
- $177,0003 bd2 ba1.3k sqft567 E Montcalm St, Pontiac, MI 48342Off Market
- $138,5003 bd1 ba1.3k sqft556 E Montcalm St, Pontiac, MI 48342Off Market
A local agent can set up tours, give advice and negotiate with sellers.
Similar homes
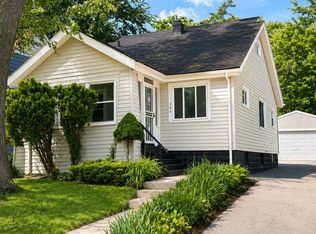
- $229,9003 bd1 ba1.7k sqft426 Cameron Ave, Pontiac, MI 48342For Sale

 MLS ID #26037729, Cynthia Morfin, eXp Realty, LLC. MichRIC
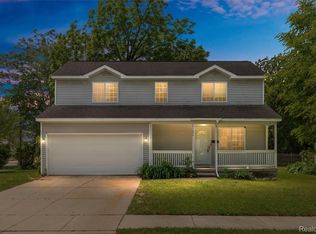
 - $179,9994 bd2 ba1.4k sqft308 S Marshall St, Pontiac, MI 48342For Sale
 MLS ID #20261042167, Matti M Matty, Max Broock, REALTORS®-Bloomfield Hills. Realcomp II
 - $234,9004 bd3 ba1.5k sqft244 Chandler St, Pontiac, MI 48342For Sale
 MLS ID #20261042843, Heather S Poyhonen, Avenue Group Homes, LLC. Realcomp II
 - $219,0004 bd2 ba1.7k sqft649 Lounsbury Ave, Pontiac, MI 48340For Sale
 MLS ID #20261037022, Katie Wheeler, Match Realty. Realcomp II
 - $225,0003 bd2 ba1.6k sqft75 Preston Ave, Waterford, MI 48328For SaleMLS ID #20261046987, Emily Durbin, Prime + Property. Realcomp II
- $240,0004 bd2 ba1.6k sqft39 Neome Dr, Pontiac, MI 48341For SaleMLS ID #20261018978, Moe Siddique, Berkshire Hathaway HomeServices MIRE. Realcomp II
- $189,9003 bd2 ba2k sqft1301 E Muir Ave, Hazel Park, MI 48030For SaleMLS ID #20261054391, Jiryes Jarrous, Match Realty. Realcomp II
- $210,0003 bd2 ba1.9k sqft15328 Prest St, Detroit, MI 48227For SaleMLS ID #20261056787, Leonard D Goudy, LV Real Estate Collective LLC. Realcomp II
- $225,0002 bd2 ba2.1k sqft1527 S Hill Blvd, Bloomfield Hills, MI 48304For Sale
 MLS ID #50214447, Julian Llera, Realty Executives Home Towne Shelby. MiRealSource
 - $200,0003 bd2 ba1.3k sqft19201 Bentler St, Detroit, MI 48219For SaleMLS ID #20261049396, Denise M Barksdale, John Graham Realty, LLC. Realcomp II
- $164,0003 bd1 ba2k sqft17420 Annchester Rd, Detroit, MI 48219For SaleMLS ID #20261057434, Cody McGee, Realty Professionals. Realcomp II
- $275,0003 bd2 ba1.3k sqft3403 Ardreth Dr, Waterford, MI 48329For SaleMLS ID #20261055103, Anthony Djon, Anthony Djon Luxury Real Estate. Realcomp II
- $185,0003 bd1 ba1.9k sqft18746 Glenhurst St, Detroit, MI 48219For SaleMLS ID #20261045906, Gentraia Brown, REMAX City Centre. Realcomp II
- $272,0003 bd2 ba1.3k sqft548 Oakland St, Lake Orion, MI 48362For SaleMLS ID #20261055451, Linda Stodola, RE/MAX Eclipse Clarkston. Realcomp II
- $290,0004 bd2 ba1.7k sqft3923 Percy King Rd, Waterford, MI 48329For SaleMLS ID #20261056945, Stacey L Taylor, @properties Christie's Int'l R E Clarkston. Realcomp II
- $179,9003 bd1 ba1.7k sqft16682 Robson St, Detroit, MI 48235For SaleMLS ID #20261055156, Felton Adams, Upside Investments. Realcomp II
- $224,9003 bd2 ba1.5k sqft3666 Capitol Ave, Warren, MI 48091For SaleMLS ID #20261053304, Philip Al-ton, ICON Realty Experts, LLC. Realcomp II
- $200,0003 bd2 ba1.6k sqft17360 Greenlawn St, Detroit, MI 48221For SaleMLS ID #20261040577, Jacob Farrelly, DOBI Real Estate. Realcomp II
- $159,9003 bd1 ba1.5k sqft18290 Prairie St, Detroit, MI 48221For SaleMLS ID #20261056721, LaCretia Baldwin, EXP Realty Main. Realcomp II
- $189,9003 bd3 ba1.6k sqft15376 Gilchrist St, Detroit, MI 48227For SaleMLS ID #20261046156, Corey Edwards, Wentworth Real Estate Group. Realcomp II
