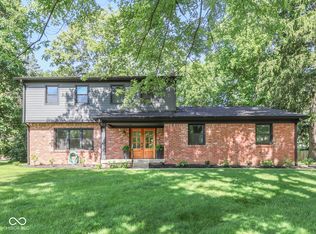
Welcome to 580 Hawthorne Drive, a stunning turn-key residence in Carmel, Indiana-consistently ranked one of the most desirable places to live in the United States. This exceptional property offers a prime location with access to the nationally recognized, award-winning Carmel school district. From the moment you arrive, you will be captivated by the incredible curb appeal, featuring brand-new exterior paint (2026), professional landscaping, and a large, private lot with a fully fenced backyard with mature trees. Inside, the home is completely move-in ready, boasting fresh paint and gorgeous updated flooring throughout. The open, light-filled layout features granite countertops in the kitchen and all two and a half bathrooms. The kitchen comes fully equipped with a updated appliance, including a premium gas oven and range. This classic layout includes a large living room with gas fireplace, large office and dinning room. Upstairs, the spacious primary suite serves as a private retreat with its own ensuite bath and a generous walk-in closet, accompanied by three additional large bedrooms. Step outside to the large, screened-in porch, the ultimate spot to relax or entertain while enjoying views of the peaceful backyard oasis. Beyond the beautiful cosmetics, this home offers unparalleled peace of mind with major recent updates, including a recent roof install (2022), a brand-new water heater. Combining an unbeatable location, top-tier schools, and modern updates, this Carmel gem is ready for you to simply unpack and enjoy. Schedule your tour today!
Pending
$525,000
580 Hawthorne Dr, Carmel, IN 46033
4beds
2,745sqft
:
Get pre-qualified$3,292/mo
Residential, Single Family Residence
Built in 1975
0.54 Acres Lot
$-- Zestimate®
$191/sqft
$3/mo HOA
What's special
Incredible curb appealLarge screened-in porchEnsuite bathThree additional large bedroomsOpen light-filled layoutGenerous walk-in closetLarge office
- 31 days |
- 730 |
- 33 |
Zillow last checked:
Listing updated:
Listed by:
Kyle Gatesy 812-344-4697,
eXp Realty, LLC
Source: MIBOR as distributed by MLS GRID,MLS#: 22110239
Facts & features
Interior
Bedrooms & bathrooms
- Bedrooms: 4
- Bathrooms: 3
- Full bathrooms: 2
- 1/2 bathrooms: 1
- Main level bathrooms: 1
Primary bedroom
- Level: Upper
- Area: 198 Square Feet
- Dimensions: 18x11
Bedroom 2
- Level: Upper
- Area: 165 Square Feet
- Dimensions: 15x11
Bedroom 3
- Level: Upper
- Area: 154 Square Feet
- Dimensions: 14x11
Bedroom 4
- Level: Upper
- Area: 110 Square Feet
- Dimensions: 11x10
Breakfast room
- Features: Other
- Level: Main
- Area: 132 Square Feet
- Dimensions: 12x11
Dining room
- Features: Other
- Level: Main
- Area: 121 Square Feet
- Dimensions: 11x11
Family room
- Level: Main
- Area: 294 Square Feet
- Dimensions: 21x14
Kitchen
- Features: Other
- Level: Main
- Area: 110 Square Feet
- Dimensions: 11x10
Living room
- Level: Main
- Area: 187 Square Feet
- Dimensions: 17x11
Heating
- Forced Air, Heat Pump, Natural Gas
Cooling
- Heat Pump
Appliances
- Included: Dishwasher, Disposal, Microwave, Electric Oven, Refrigerator, Gas Water Heater, Water Softener Owned
- Laundry: Main Level
Features
- Attic Pull Down Stairs, Built-in Features, Ceiling Fan(s), Entrance Foyer, High Speed Internet, Pantry
- Has basement: No
- Attic: Pull Down Stairs
- Number of fireplaces: 1
- Fireplace features: Family Room, Gas Log
Interior area
- Total structure area: 2,745
- Total interior livable area: 2,745 sqft
Property
Parking
- Total spaces: 2
- Parking features: Attached
- Attached garage spaces: 2
- Details: Garage Parking Other(Service Door)
Features
- Levels: Two
- Stories: 2
- Patio & porch: Patio, Screened
- Exterior features: Storage
- Fencing: Fenced,Full,Privacy
Lot
- Size: 0.54 Acres
- Features: Corner Lot, Sidewalks, Street Lights, Mature Trees
Details
- Parcel number: 291029103014000018
- Horse amenities: None
Construction
Type & style
- Home type: SingleFamily
- Architectural style: Traditional
- Property subtype: Residential, Single Family Residence
Materials
- Brick, Wood Siding
- Foundation: Crawl Space
Condition
- Updated/Remodeled
- New construction: No
- Year built: 1975
Utilities & green energy
- Water: Public
Community & HOA
Community
- Subdivision: Cool Creek North
HOA
- Has HOA: Yes
- Services included: Association Home Owners
- HOA fee: $40 annually
Location
- Region: Carmel
Financial & listing details
- Price per square foot: $191/sqft
- Tax assessed value: $398,300
- Annual tax amount: $4,594
- Date on market: 6/26/2026
- Cumulative days on market: 33 days
Estimated market value
Not available
Estimated sales range
Not available
Not available
Price history
| Date | Event | Price |
|---|---|---|
| 6/29/2026 | Pending sale | $525,000$191/sqft |
Source:  MIBOR as distributed by MLS GRID #22110239 Report a problem MIBOR as distributed by MLS GRID #22110239 Report a problem | ||
| 6/26/2026 | Listed for sale | $525,000+96.3%$191/sqft |
Source: MIBOR as distributed by MLS GRID #22110239 Report a problem | ||
| 9/19/2017 | Sold | $267,500+39.3%$97/sqft |
Source: MIBOR as distributed by MLS GRID #21505869 Report a problem | ||
| 7/1/2011 | Sold | $192,000+1.1%$70/sqft |
Source: MIBOR as distributed by MLS GRID #21114066 Report a problem | ||
| 5/12/2011 | Price change | $189,900-4%$69/sqft |
Source: F. C. Tucker Company, Inc #21114066 Report a problem | ||
| 4/22/2011 | Price change | $197,900-3.4%$72/sqft |
Source: F. C. Tucker Company, Inc #21114066 Report a problem | ||
| 3/31/2011 | Listed for sale | $204,900+22%$75/sqft |
Source: F. C. Tucker Company, Inc #21114066 Report a problem | ||
| 1/31/2002 | Sold | $167,900$61/sqft |
Source: MIBOR as distributed by MLS GRID #2145955 Report a problem | ||
Public tax history
| Year | Property taxes | Tax assessment |
|---|---|---|
| 2025 | $4,593 +5.8% | $398,300 -4.2% |
| 2024 | $4,342 +18.1% | $415,900 +2.3% |
| 2023 | $3,676 +16.4% | $406,400 +25.7% |
| 2022 | $3,158 +7.3% | $323,400 +15.2% |
| 2021 | $2,942 +9.3% | $280,700 +6.7% |
| 2020 | $2,692 +8.5% | $263,000 +6.8% |
| 2019 | $2,482 +1% | $246,200 +6% |
| 2018 | $2,458 +104.4% | $232,200 +0.5% |
| 2017 | $1,202 -44.7% | $231,000 +2.6% |
| 2016 | $2,176 +7.2% | $225,200 +7.9% |
| 2014 | $2,029 +3.4% | $208,800 +4.5% |
| 2013 | $1,962 +1.9% | $199,800 +2.2% |
| 2012 | $1,925 +0.5% | $195,500 -4.4% |
| 2011 | $1,916 -4.4% | $204,400 |
| 2010 | $2,003 +18.9% | $204,400 |
| 2009 | $1,685 -5.6% | $204,400 +1.6% |
| 2007 | $1,785 -5.7% | $201,200 +8.6% |
| 2006 | $1,892 | $185,200 +14.7% |
| 2005 | -- | $161,400 +63.5% |
| 2002 | $1,801 -1% | $98,700 +200% |
| 2001 | $1,819 | $32,900 |
Find assessor info on the county website
Monthly payment
Est. payment
Payment breakdown
Explore the cost of this home by adjusting the details. Changes won't be saved.Climate risks
Neighborhood: 46033
Nearby schools
GreatSchools rating
- 8/10Mohawk Trails Elementary SchoolGrades: PK-5Distance: 0.9 mi
- 8/10Clay Middle SchoolGrades: 6-8Distance: 1.4 mi
- 10/10Carmel High SchoolGrades: 9-12Distance: 1 mi
- $426,9004 bd2 ba2.1k sqft1392 Smokey Row Ln, Carmel, IN 46033Off Market
- $513,3005 bd4 ba2.7k sqft595 Hawthorne Dr, Carmel, IN 46033Off Market
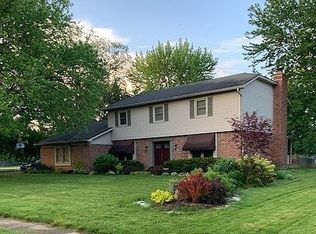
- $532,5004 bd3 ba2.9k sqft567 Hawthorne Dr, Carmel, IN 46033Sold
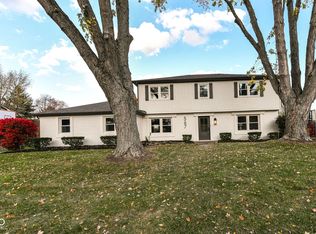
- $459,1004 bd2 ba2.3k sqft542 Hawthorne Dr, Carmel, IN 46033Off Market
- $452,9003 bd2 ba1.9k sqft612 Hawthorne Dr, Carmel, IN 46033Off Market
- $455,0004 bd3 ba3.5k sqft1387 Sumac Ct, Carmel, IN 46033Sold
- $525,0004 bd3 ba3.6k sqft1346 Smokey Row Ln, Carmel, IN 46033Sold
- $551,7004 bd3 ba2.6k sqft555 Hawthorne Dr, Carmel, IN 46033Off Market
A local agent can set up tours, give advice and negotiate with sellers.
Similar homes
- $535,0005 bd3 ba3.9k sqft11808 Hoster Rd, Carmel, IN 46033Active
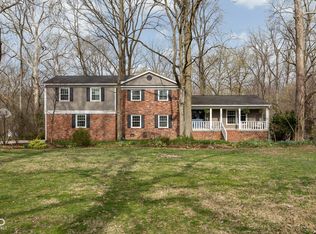 MLS ID #22092803, Roger Lundy, Keller Williams Indpls Metro N. MIBOR as distributed by MLS GRID
 - $499,9994 bd3 ba2k sqft11830 Gray Rd, Carmel, IN 46033Active
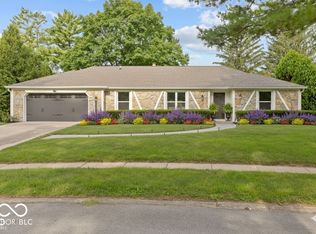 MLS ID #22108357, Kristina Swatts, T&H Realty Services, Inc.. MIBOR as distributed by MLS GRID
 - $585,0004 bd3 ba3.2k sqft1300 Woodpond Rdbt, Carmel, IN 46033Active
 MLS ID #22107295, Lauren Masur, Berkshire Hathaway Home. MIBOR as distributed by MLS GRID
 - $590,0004 bd3 ba3.2k sqft11506 Rolling Springs Dr, Carmel, IN 46033Active
 MLS ID #22108375, Katy Zirkelbach, Keller Williams Indy Metro Partners. MIBOR as distributed by MLS GRID
 - $475,0005 bd3 ba2.9k sqft3715 Chadwick Dr, Carmel, IN 46033ActiveMLS ID #22098789, Brennon Caesar, Better Homes and Gardens Real Estate Gold Key. MIBOR as distributed by MLS GRID
- $498,0004 bd3 ba1.4k sqft512 Lexington Blvd, Carmel, IN 46032ActiveMLS ID #22100424, Jennil Salazar, Compass Indiana, LLC. MIBOR as distributed by MLS GRID
- $450,0004 bd3 ba2.1k sqft14561 Waverly Dr, Carmel, IN 46033ActiveMLS ID #22108502, Jane Barretto, eXp Realty, LLC. MIBOR as distributed by MLS GRID
- $514,9004 bd3 ba3k sqft7 E Wisteria Way, Westfield, IN 46074ActiveMLS ID #22112289, Deborah Miller, CENTURY 21 Scheetz. MIBOR as distributed by MLS GRID
- $506,5004 bd3 ba3.6k sqft9226 Gleannloch Dr, Indianapolis, IN 46256ActiveMLS ID #22109969, Teresa Ott, Berkshire Hathaway Home. MIBOR as distributed by MLS GRID
- $750,0004 bd3 ba2.3k sqft13777 Hazel Dell Pkwy, Carmel, IN 46033ActiveMLS ID #22094924, Nicole Yunker, Berkshire Hathaway Home. MIBOR as distributed by MLS GRID
- $730,0004 bd4 ba3.8k sqft12973 Harrison Dr, Carmel, IN 46033ActiveMLS ID #22100323, Ronald Dillon, F.C. Tucker Company. MIBOR as distributed by MLS GRID
- $550,0005 bd3 ba3.7k sqft8889 Cholla Rd, Indianapolis, IN 46240ActiveMLS ID #22113160, Roman Baisa, United Real Estate Indpls. MIBOR as distributed by MLS GRID
- $369,0003 bd2 ba1.3k sqft2515 E 99th St, Carmel, IN 46033ActiveMLS ID #22104516, Randy Puterbaugh, F.C. Tucker Company. MIBOR as distributed by MLS GRID
- $699,9004 bd3 ba3.9k sqft13719 Spring Mill Blvd, Carmel, IN 46032ActiveMLS ID #22110514, Eric Rasmussen, CENTURY 21 Scheetz. MIBOR as distributed by MLS GRID
- $539,9004 bd4 ba3.7k sqft10026 Northwind Dr, Indianapolis, IN 46256ActiveMLS ID #22049653, Patrick Tumbarello, F.C. Tucker Company. MIBOR as distributed by MLS GRID
- $539,9004 bd3 ba3.3k sqft7441 Oakland Hills Dr, Indianapolis, IN 46236ActiveMLS ID #22112665, Megan Kelly, F.C. Tucker Company. MIBOR as distributed by MLS GRID
- $539,9003 bd2 ba2.7k sqft8704 Vintner Ct, Indianapolis, IN 46256ActiveMLS ID #22112572, Ted O'Donnell, F.C. Tucker Company. MIBOR as distributed by MLS GRID
- $530,0004 bd4 ba3.6k sqft13003 Pennington Rd, Fishers, IN 46037ActiveMLS ID #22111340, Jennifer Shopp, Berkshire Hathaway Home. MIBOR as distributed by MLS GRID
- $409,9004 bd3 ba2.5k sqft7148 E 65th St, Indianapolis, IN 46256ActiveMLS ID #22115139, Ann Dashiell, CENTURY 21 Scheetz. MIBOR as distributed by MLS GRID
- $600,0005 bd4 ba3.7k sqft8436 Cleat Ct, Indianapolis, IN 46236ActiveMLS ID #22113973, Tina Smith, CENTURY 21 Scheetz. MIBOR as distributed by MLS GRID
