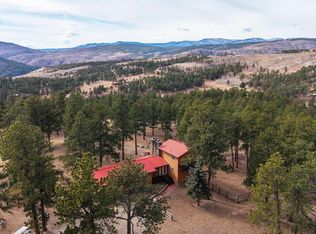
Welcome to this beautiful 3-bedroom, 2-bathroom ranch-style home nestled on nearly 7 acres in desirable Penosa Estates. Perched atop a hill, this property offers breathtaking foothills views and the perfect blend of privacy and open space. Inside, you'll find a spacious open floor plan with wood flooring throughout the main level, creating a warm and inviting atmosphere. The fully finished walkout basement provides additional living space, ideal for entertaining, a home office, or guest accommodations. Stay cozy year-round with wood-burning fireplaces on both levels, adding charm and comfort during the colder months. The home is fully electric, eliminating the need for propane. Outside, the property is well-equipped for work and storage with a large 24x42 shop and additional storage sheds, offering endless possibilities for hobbies, equipment, or business use. This property also allows you the opportunity to bring your animals! Horses, cows, pigs- or various other animals are allowed! This rare opportunity combines scenic views, usable acreage, and functional improvements-perfect for those seeking country living with modern conveniences.
Accepting backups
Price cut: $10K (5/31)
$775,000
580 La Escena Dr, Bellvue, CO 80512
3beds
2,400sqft
:
Get pre-qualified$4,764/mo
Single Family Residence
Built in 2013
6.87 Acres Lot
$759,400 Zestimate®
$323/sqft
$46/mo HOA
What's special
Scenic viewsBreathtaking foothills viewsUsable acreageAdditional storage shedsPerched atop a hillFully finished walkout basementSpacious open floor plan
- 104 days |
- 343 |
- 23 |
Zillow last checked:
Listing updated:
Listed by:
Matt Kurtz 970-962-4630,
Group Centerra,
Kurtz-Roup Team 970-663-0700,
Group Centerra
Source: IRES as distributed by MLS GRID,MLS#: 1057673
Facts & features
Interior
Bedrooms & bathrooms
- Bedrooms: 3
- Bathrooms: 2
- Full bathrooms: 2
- Main level bathrooms: 1
Primary bedroom
- Description: Wood
- Level: Main
- Area: 169 Square Feet
- Dimensions: 13 x 13
Bedroom 2
- Description: Other
- Level: Basement
- Area: 169 Square Feet
- Dimensions: 13 x 13
Bedroom 3
- Description: Other
- Level: Basement
- Area: 156 Square Feet
- Dimensions: 13 x 12
Dining room
- Description: Wood
- Level: Main
- Area: 140 Square Feet
- Dimensions: 10 x 14
Family room
- Description: Other
- Level: Basement
- Area: 169 Square Feet
- Dimensions: 13 x 13
Kitchen
- Description: Wood
- Level: Main
- Area: 198 Square Feet
- Dimensions: 11 x 18
Laundry
- Description: Other
- Level: Basement
- Area: 72 Square Feet
- Dimensions: 9 x 8
Living room
- Description: Wood
- Level: Main
- Area: 480 Square Feet
- Dimensions: 16 x 30
Heating
- Forced Air, Wood Stove
Appliances
- Included: Electric Range, Dishwasher, Refrigerator, Microwave
Features
- Cathedral Ceiling(s), Open Floorplan, Pantry, Kitchen Island
- Flooring: Wood
- Windows: Window Coverings
- Basement: Partially Finished
- Has fireplace: Yes
- Fireplace features: Two or More, Living Room, Basement
Interior area
- Total structure area: 1,200
- Total interior livable area: 2,400 sqft
- Finished area above ground: 1,200
Property
Parking
- Total spaces: 4
- Parking features: Detached
- Garage spaces: 4
- Details: Detached
Features
- Levels: One
- Stories: 1
- Fencing: Fenced
- Has view: Yes
- View description: Hills
Lot
- Size: 6.87 Acres
Details
- Parcel number: R0251500
- Zoning: Resid-Impr
- Special conditions: Private Owner
- Horses can be raised: Yes
- Horse amenities: Horse(s) Allowed
Construction
Type & style
- Home type: SingleFamily
- Property subtype: Single Family Residence
Materials
- Frame, Metal Siding
- Roof: Metal
Condition
- New construction: No
- Year built: 2013
Utilities & green energy
- Electric: PVREA
- Gas: Propane
- Sewer: Septic Tank
- Water: Well
- Utilities for property: Electricity Available
Community & HOA
Community
- Subdivision: Penosa Estates
HOA
- Has HOA: Yes
- HOA fee: $550 annually
- HOA name: Penosa Estates Homeowners Asso
Location
- Region: Bellvue
Financial & listing details
- Price per square foot: $323/sqft
- Tax assessed value: $599,500
- Annual tax amount: $3,324
- Date on market: 4/28/2026
- Listing terms: Cash,Conventional,VA Loan
- Exclusions: Sellers' Personal Property
- Electric utility on property: Yes
- Road surface type: Dirt
Estimated market value
$759,400
$721,000 - $797,000
$3,169/mo
Price history
| Date | Event | Price |
|---|---|---|
| 7/25/2026 | Pending sale | $775,000$323/sqft |
Source:  REcolorado as distributed by MLS GRID #IR1057673 Report a problem REcolorado as distributed by MLS GRID #IR1057673 Report a problem | ||
| 5/31/2026 | Price change | $775,000-1.3%$323/sqft |
Source:  IRES as distributed by MLS GRID #1057673 Report a problem IRES as distributed by MLS GRID #1057673 Report a problem | ||
| 4/28/2026 | Listed for sale | $785,000$327/sqft |
Source: IRES as distributed by MLS GRID #1057673 Report a problem | ||
| 7/30/2023 | Listing removed | -- |
Source: IRES as distributed by MLS GRID #987754 Report a problem | ||
| 5/15/2023 | Listed for sale | $785,000+67.1%$327/sqft |
Source: IRES as distributed by MLS GRID #987754 Report a problem | ||
| 7/26/2017 | Sold | $469,900$196/sqft |
Source: IRES as distributed by MLS GRID #820138 Report a problem | ||
| 5/19/2017 | Pending sale | $469,900$196/sqft |
Source: The Group, Inc. #820138 Report a problem | ||
| 5/15/2017 | Listed for sale | $469,900+116.8%$196/sqft |
Source: Group Horsetooth #820138 Report a problem | ||
| 8/3/2010 | Sold | $216,700-7.7%$90/sqft |
Source: Public Record Report a problem | ||
| 5/2/2010 | Listed for sale | $234,900-18.7%$98/sqft |
Source: RE/MAX Alliance #627583 Report a problem | ||
| 11/27/2009 | Listing removed | $289,000$120/sqft |
Source: Mile High Land & Homes, LLC #601510 Report a problem | ||
| 7/30/2009 | Price change | $289,000-16.2%$120/sqft |
Source: Mile High Land & Homes, LLC #601510 Report a problem | ||
| 6/13/2009 | Listed for sale | $345,000$144/sqft |
Source: Mile High Land & Homes, LLC #601510 Report a problem | ||
Public tax history
| Year | Property taxes | Tax assessment |
|---|---|---|
| 2025 | $3,324 -7.7% | $37,469 -18.7% |
| 2024 | $3,603 +34.8% | $46,069 -1% |
| 2023 | $2,673 -0.8% | $46,516 +45.3% |
| 2022 | $2,695 -9.5% | $32,019 -2.8% |
| 2021 | $2,978 -0.5% | $32,940 -8.6% |
| 2020 | $2,993 +86.4% | $36,044 -0.7% |
| 2019 | $1,606 | $36,295 +81.3% |
| 2018 | $1,606 | $20,023 |
| 2017 | $1,606 +0.4% | $20,023 +33.7% |
| 2016 | $1,600 +34% | $14,981 +0% |
| 2015 | $1,194 +76.8% | $14,980 +78.1% |
| 2014 | $675 | $8,410 +149.6% |
| 2013 | -- | $3,370 -81.2% |
| 2012 | -- | $17,910 |
| 2011 | -- | $17,910 -2.5% |
| 2010 | -- | $18,360 |
| 2009 | -- | $18,360 |
| 2008 | -- | $18,360 -0.1% |
| 2006 | -- | $18,370 -5.6% |
| 2005 | -- | $19,450 +5.8% |
| 2004 | -- | $18,390 +17.3% |
| 2002 | -- | $15,680 |
| 2001 | -- | $15,680 |
Find assessor info on the county website
Monthly payment
Est. payment
Payment breakdown
Explore the cost of this home by adjusting the details. Changes won't be saved.Climate risks
Neighborhood: 80512
Nearby schools
GreatSchools rating
- NAStove Prairie Elementary SchoolGrades: K-5Distance: 4.4 mi
- 7/10Cache La Poudre Middle SchoolGrades: 6-8Distance: 6.8 mi
- 7/10Poudre High SchoolGrades: 9-12Distance: 8.5 mi
Schools provided by the listing agent
- Elementary: Stove Prairie
- Middle: Cache La Poudre
- High: Poudre
Source: IRES as distributed by MLS GRID. This data may not be complete. We recommend contacting the local school district to confirm school assignments for this home.
- $8,2003 bd2 ba1.3k sqft685 La Escena Dr, Bellvue, CO 80512Off Market
- $934,2003 bd2 ba2.7k sqft460 La Escena Dr, Bellvue, CO 80512Off Market
- $327,2002 bd1 ba1.5k sqft511 La Escena Dr, Bellvue, CO 80512Off Market
- $220,000-- bd-- ba920 sqft892 Split Stone Ln, Bellvue, CO 80512Off Market
- $745,7003 bd2 ba2.6k sqft370 La Escena Dr, Bellvue, CO 80512Off Market
- $1,144,1004 bd4 ba2.8k sqft285 La Hermosa Dr, Bellvue, CO 80512Off Market
- $1,238,7003 bd3 ba2.6k sqft700 La Escena Dr, Bellvue, CO 80512Off Market
- $163,0005 acres13 La Hermosa Dr, Bellvue, CO 80512Off Market
A local agent can set up tours, give advice and negotiate with sellers.
A local lender can help you make sure your offer is ready when you are.
Similar homes
- $732,1004 bd4 ba1.9k sqft348 La Escena Dr, Bellvue, CO 80512Off Market
- $735,0003 bd3 ba2.5k sqft1291 Little Whale Rd, Bellvue, CO 80512For Sale

 MLS ID #1060966, Louise Creager, RE/MAX Alliance-FTC South. IRES as distributed by MLS GRID
 - $700,0003 bd3 ba2.3k sqft1154 Redstone Dr, Bellvue, CO 80512For Sale
 MLS ID #1058636, Karen Leigh Rowan, Group Harmony. IRES as distributed by MLS GRID
 - $950,0005 bd3 ba2.5k sqft440 La Hermosa Dr, Bellvue, CO 80512For Sale
 MLS ID #1054322, Louise Creager, RE/MAX Alliance-FTC South. IRES as distributed by MLS GRID
 - $679,9003 bd1 ba1.3k sqft12743 Rist Canyon Rd, Bellvue, CO 80512For SaleMLS ID #1063797, Rob Kittle, Kittle Real Estate. IRES as distributed by MLS GRID
- $700,0003 bd2 ba2.5k sqft842 Unger Mountain Rd, Bellvue, CO 80512For SaleMLS ID #1055412, Charlotte Franklin, Colorado Front Range Realty LLC. IRES as distributed by MLS GRID
- $600,0002 bd1 ba1.5k sqft3086 Davis Ranch Rd, Bellvue, CO 80512For SaleMLS ID #1063339, Kelly Lindner, RE/MAX Advanced Inc.. IRES as distributed by MLS GRID
- $875,0003 bd4 ba2.8k sqft31 Kings Canyon Rd, Bellvue, CO 80512For SaleMLS ID #1056874, Rob Kittle, Kittle Real Estate. IRES as distributed by MLS GRID
- $925,0003 bd3 ba3.2k sqft520 Isaac Ln, Bellvue, CO 80512For SaleMLS ID #1057100, Rob Kittle, Kittle Real Estate. IRES as distributed by MLS GRID
- $822,5003 bd3 ba2.7k sqft57 Falls Creek Dr, Bellvue, CO 80512For SaleMLS ID #1060314, Daniel Brunk, Hayden Outdoors - Windsor. IRES as distributed by MLS GRID
- $827,0003 bd3 ba2.8k sqft405 Moondance Way, Bellvue, CO 80512New Construction
 MLS ID #8995970, Michael Orist, United Country Timberline Realty. REcolorado as distributed by MLS GRID
 - $998,0004 bd2 ba2k sqft1154 Spring Valley Rd, Bellvue, CO 80512For SaleMLS ID #1062808, Hilary Dehn, Dehn Real Estate, LLC. IRES as distributed by MLS GRID
- $749,9993 bd3 ba2.5k sqft428 Rustic Rd, Bellvue, CO 80512For SaleMLS ID #1056674, Anna Yost, Compass - Boulder. IRES as distributed by MLS GRID
- $775,0003 bd3 ba2.8k sqft76 Rocky Vista Ct, Livermore, CO 80536For SaleMLS ID #1058827, Kathy Beck, Group Harmony. IRES as distributed by MLS GRID
- $730,0004 bd3 ba2.5k sqft13328 Otter Road, Loveland, CO 80538For SaleMLS ID #9466199, Holly Vejrostek, LPT Realty. REcolorado as distributed by MLS GRID
- $689,0003 bd2 ba2.2k sqft246 Picacho Pl, Drake, CO 80515For SaleMLS ID #1059269, Andy Sanburg, NextHome Rocky Mountain. IRES as distributed by MLS GRID
- $599,0003 bd3 ba2.8k sqft8266 Gray Squirrel Ct, Loveland, CO 80538For SaleMLS ID #1065790, Richard Payne Jr, Property Partners. IRES as distributed by MLS GRID
- $725,0003 bd3 ba3.2k sqft171 Critter Ct, Livermore, CO 80536For SaleMLS ID #1059863, Rob Kittle, Kittle Real Estate. IRES as distributed by MLS GRID
- $695,0002 bd3 ba2k sqft198 Poudre River Rd, Bellvue, CO 80512For SaleMLS ID #1059007, Casey Stayman, Hayden Outdoors - Windsor. IRES as distributed by MLS GRID
- $895,0002 bd2 ba1.9k sqft965 Stone Mountain Ranch Rd, Loveland, CO 80537For SaleMLS ID #1049085, Roni Froelich, Group Harmony. IRES as distributed by MLS GRID
