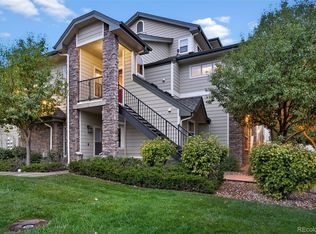
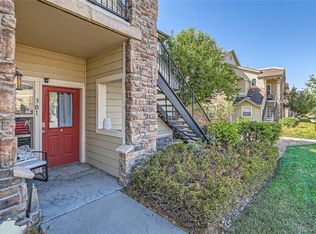
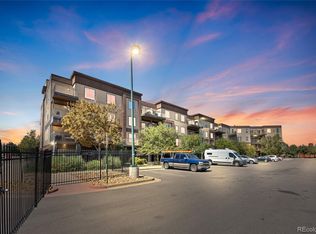
Welcome home to unbeatable comfort and convenience in the highly desirable Wildhorse Ridge community! Perfectly suited for an owner-occupant or a turnkey investment opportunity, this immaculate 2-bedroom, 2-bathroom condo is completely move-in ready.
The bright, open floor plan features a spacious family room anchored by a cozy gas fireplace, creating the perfect atmosphere for relaxing or entertaining. Culinary enthusiasts will love the updated kitchen, complete with stainless steel appliances, including an upgraded convection oven with an induction cooktop. Designed with maximum privacy in mind, the dual-primary layout places bedrooms on opposite sides of the unit—ideal for roommates, guests, or a dedicated home office. Complete with the added convenience and safety of an attached garage, this home leaves nothing to be desired.
Step outside your front door to enjoy premium community amenities, including a swimming pool, clubhouse, and fitness center. Situated close to shopping, dining, and major commuter routes, this low-maintenance property offers the ultimate lifestyle package. Schedule your showing today!
For sale
$259,900
5800 Tower Road Bldg 23 #2312, Denver, CO 80249
2beds
1,146sqft
Condominium
Built in 2006
-- sqft lot
$-- Zestimate®
$227/sqft
$436/mo HOA
What's special
- 53 days
- 214
- 13
Zillow last checked:
Listing updated:
Listed by:
Shauna Stovall 303-466-4663 Shauna.Stovall@gmail.com,
MB Stovall & Assoc
Source: REcolorado as distributed by MLS GRID,MLS#: 7788814
Facts & features
Interior
Bedrooms & bathrooms
- Bedrooms: 2
- Bathrooms: 2
- Full bathrooms: 2
- Main level bathrooms: 2
- Main level bedrooms: 2
Bedroom
- Level: Main
Bedroom
- Level: Main
Bathroom
- Features: Primary Suite
- Level: Main
Bathroom
- Level: Main
Family room
- Level: Main
Heating
- Forced Air
Cooling
- Central Air
Appliances
- Included: Dishwasher, Disposal, Microwave, Oven, Range, Refrigerator
- Laundry: In Unit
Features
- Ceiling Fan(s), High Ceilings, Open Floorplan, Smoke Free
- Flooring: Carpet, Tile
- Windows: Double Pane Windows
- Has basement: No
- Number of fireplaces: 1
- Fireplace features: Family Room, Gas
Interior area
- Total structure area: 1,146
- Total interior livable area: 1,146 sqft
- Finished area above ground: 1,146
Video & virtual tour
Property
Parking
- Total spaces: 1
- Parking features: Asphalt
- Attached garage spaces: 1
Features
- Levels: One
- Stories: 1
- Patio & porch: Covered, Front Porch
- Exterior features: Playground, Rain Gutters
- Pool features: Outdoor Pool
Details
- Parcel number: 10208157
- Zoning: C-MU-20
- Special conditions: Standard
Construction
Type & style
- Home type: Condo
- Architectural style: Urban Contemporary
- Property subtype: Condominium
- Attached to another structure: Yes
Materials
- Frame, Rock
- Roof: Composition
Condition
- Year built: 2006
Utilities & green energy
- Sewer: Public Sewer
- Water: Public
Community & HOA
Community
- Security: Security System
- Subdivision: Wildhorse Ridge
HOA
- Has HOA: Yes
- Amenities included: Clubhouse, Fitness Center, Playground, Pool
- Services included: Reserve Fund, Insurance, Irrigation, Maintenance Grounds, Maintenance Structure, Sewer, Snow Removal, Trash, Water
- HOA fee: $436 monthly
- HOA name: Hammersmith
- HOA phone: 303-980-0700
Location
- Region: Denver
Financial & listing details
- Price per square foot: $227/sqft
- Annual tax amount: $2,067
- Date on market: 8/20/2026
- Listing terms: Cash,Conventional
- Exclusions: Seller's Personal Property.
- Ownership: Individual
Estimated market value
Not available
Estimated sales range
Not available
Not available
Price history
| Date | Event | Price |
|---|---|---|
| 8/20/2026 | Listed for sale | $259,900$227/sqft |
Source:  REcolorado as distributed by MLS GRID #7788814 Report a problem REcolorado as distributed by MLS GRID #7788814 Report a problem | ||
Public tax history
Tax history is unavailable.
Monthly payment
Est. payment
Payment breakdown
Explore the cost of this home by adjusting the details. Changes won't be saved.Climate risks
Neighborhood: Denver International Airport
Nearby schools
Schools provided by the listing agent
- Elementary: Waller
- Middle: DSST: Green Valley Ranch
- High: DSST: Green Valley Ranch
- District: Denver 1
Source: REcolorado as distributed by MLS GRID. This data may not be complete. We recommend contacting the local school district to confirm school assignments for this home.


Similar homes
- $255,0002 bd2 ba1.2k sqft5800 Tower Road #2304, Denver, CO 80249For Sale
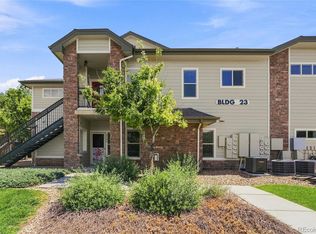
 MLS ID #9869832, Jacob Sherrard, Freedom Realty Group LLC. REcolorado as distributed by MLS GRID
 - $250,0002 bd1 ba1k sqft5800 Tower Road #907, Denver, CO 80249For Sale
 MLS ID #9819702, Lena Hobbs, Zezen Realty LLC. REcolorado as distributed by MLS GRID
 - $295,0002 bd2 ba1.1k sqft18916 E 57th Place #C, Denver, CO 80249For Sale
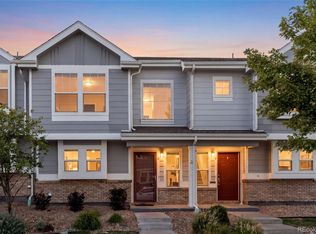 MLS ID #5195399, Andrew Goldberg, Compass - Denver. REcolorado as distributed by MLS GRID
 - $250,0003 bd2 ba953 sqft15475 Andrews Drive #407, Denver, CO 80239For Sale
 MLS ID #6757207, Kyle Lamont, Jason Mitchell Real Estate Colorado, LLC. REcolorado as distributed by MLS GRID
 - $275,0002 bd1 ba829 sqft18736 E 57th Place #F, Denver, CO 80249For SaleMLS ID #9291062, William Swartz, HomeSmart. REcolorado as distributed by MLS GRID
- $254,8002 bd2 ba1.2k sqft15475 Andrews Drive #412, Denver, CO 80239For SaleMLS ID #4506736, Billy Wiegner, Compass - Denver. REcolorado as distributed by MLS GRID
- $298,9002 bd2 ba1.1k sqft19171 E 58th Avenue #D, Denver, CO 80249For SaleMLS ID #6883839, Chad Nash, Coldwell Banker Global Luxury Denver. REcolorado as distributed by MLS GRID
- $299,9902 bd2 ba1k sqft6153 N Ceylon Street #6-304, Denver, CO 80249New ConstructionMLS ID #6382232, Prerna Kapoor, Real Broker, LLC DBA Real. REcolorado as distributed by MLS GRID
- $245,0002 bd2 ba925 sqft5255 Memphis Street Bldg 7 #702, Denver, CO 80239For SaleMLS ID #3320928, Brian Trampler, Corcoran Perry & Co.. REcolorado as distributed by MLS GRID
- $235,9002 bd2 ba931 sqftTrails at Parkfield Lake Condos, Denver, CO 80239For SaleMLS ID #4379254, Benjamin Bear, RE/MAX Professionals. REcolorado as distributed by MLS GRID
- $260,0002 bd2 ba1k sqft5255 Memphis Street #307, Denver, CO 80239For SaleMLS ID #6402401, Mark Brand, Mark Brand. REcolorado as distributed by MLS GRID
- $299,9002 bd2 ba1.1k sqft5890 Ceylon Street #D, Denver, CO 80249For SaleMLS ID #7864359, Jaqueline Pereira, Realty One Group Elevations, LLC. REcolorado as distributed by MLS GRID
- $260,0002 bd2 ba1k sqft5255 Memphis Street Bldg 2 #202, Denver, CO 80239For SaleMLS ID #8797609, Christine Rodgers, RE/MAX Professionals. REcolorado as distributed by MLS GRID
- $345,0002 bd3 ba1.1k sqft5402 Tower Road, Denver, CO 80249For SaleMLS ID #3526293, Ann Wymore, Navigate Realty. REcolorado as distributed by MLS GRID
- $324,9003 bd3 ba1.2k sqft5875 N Biscay Street #A, Denver, CO 80249For SaleMLS ID #6877098, Zahra Ghasemian, JPAR Modern Real Estate. REcolorado as distributed by MLS GRID
- $278,0002 bd2 ba1.1k sqft5255 Memphis Street #319, Denver, CO 80239For SaleMLS ID #1949945, Jonathan Gebbia, Resident Realty South Metro. REcolorado as distributed by MLS GRID
- $240,0002 bd2 ba1k sqft5255 Memphis Street #224, Denver, CO 80239For SaleMLS ID #7839472, Erin Larkin, RE/MAX Alliance. REcolorado as distributed by MLS GRID
- $280,0002 bd2 ba1.1k sqft5255 Memphis Street #1204, Denver, CO 80239For SaleMLS ID #3981311, Rex Jarnagin, Coldwell Banker Realty 24. REcolorado as distributed by MLS GRID
- $329,9003 bd3 ba1.5k sqft19035 E 57th Place, Denver, CO 80249For SaleMLS ID #8195420, Kelley Trujillo, HomeSmart Realty. REcolorado as distributed by MLS GRID
