Welcome home to easy, main-floor living in this beautifully maintained condo featuring an open floor plan, soaring vaulted ceilings, and an abundance of natural light. The spacious great room is anchored by a cozy gas fireplace and flows seamlessly into the dining area and updated kitchen, where you'll find new quartz countertops, plenty of cabinetry and prep space for everyday living and entertaining. The desirable first floor primary suite offers a peaceful retreat complete with a walk-in closet and an updated en-suite bath featuring a custom tiled walk-in shower. A convenient first-floor laundry room makes daily living even easier. Step outside to your private backyard and enjoy the brick paver patio, perfect for morning coffee, summer barbecues, or relaxing evenings with friends and family. The expansive basement provides endless possibilities and is already plumbed for a full bathroom, making it easy to create additional living space, a home gym, theater room, or guest suite. Additional highlights include hardwood flooring, neutral decor, an attached garage, and pride of ownership throughout. With its functional layout, thoughtful updates, and move-in-ready condition, this home offers the perfect combination of comfort, style, and convenience. Don't miss your opportunity to own this exceptional ranch that checks all the boxes! Schedule your private showing today!
Pending
$350,000
5802 Ortman Dr, Sterling Heights, MI 48314
3beds
1,500sqft
:
Get pre-qualified$2,805/mo
Condominium
Built in 2000
-- sqft lot
$-- Zestimate®
$233/sqft
$308/mo HOA
What's special
- 6 days |
- 968 |
- 69 |
Zillow last checked:
Listing updated:
Listed by:
Mark Kattula 586-899-8881,
@properties Christie's Int'l R.E. Birmingham 248-850-8632
Source: Realcomp II,MLS#: 20261054430
Facts & features
Interior
Bedrooms & bathrooms
- Bedrooms: 3
- Bathrooms: 3
- Full bathrooms: 2
- 1/2 bathrooms: 1
Primary bedroom
- Level: Entry
- Area: 247
- Dimensions: 13 X 19
Bedroom
- Level: Entry
- Area: 99
- Dimensions: 9 X 11
Bedroom
- Level: Second
- Area: 121
- Dimensions: 11 X 11
Primary bathroom
- Level: Entry
- Area: 144
- Dimensions: 12 X 12
Other
- Level: Second
- Area: 56
- Dimensions: 7 X 8
Other
- Level: Entry
- Area: 56
- Dimensions: 7 X 8
Dining room
- Level: Entry
- Area: 121
- Dimensions: 11 X 11
Family room
- Level: Entry
- Area: 299
- Dimensions: 23 X 13
Kitchen
- Level: Entry
- Area: 156
- Dimensions: 12 X 13
Laundry
- Level: Entry
- Area: 56
- Dimensions: 8 X 7
Heating
- Forced Air, Natural Gas
Features
- Basement: Unfinished
- Has fireplace: No
Interior area
- Total interior livable area: 1,500 sqft
- Finished area above ground: 1,500
Property
Parking
- Total spaces: 2
- Parking features: Two Car Garage, Attached
- Attached garage spaces: 2
Features
- Levels: Bi Level
- Entry location: GroundLevel
Details
- Parcel number: 1005226049
- Special conditions: Short Sale No,Standard
Construction
Type & style
- Home type: Condo
- Architectural style: Split Level
- Property subtype: Condominium
Materials
- Brick
- Foundation: Basement, Poured
Condition
- New construction: No
- Year built: 2000
Utilities & green energy
- Sewer: Public Sewer
- Water: Public
Community & HOA
Community
- Subdivision: RIVER WOODS CONDO
HOA
- Has HOA: Yes
- Services included: Maintenance Grounds, Maintenance Structure, Snow Removal, Trash, Water
- HOA fee: $308 monthly
- HOA phone: 248-247-7187
Location
- Region: Sterling Heights
Financial & listing details
- Price per square foot: $233/sqft
- Tax assessed value: $128,705
- Annual tax amount: $5,060
- Date on market: 7/18/2026
- Cumulative days on market: 7 days
- Listing agreement: Exclusive Right To Sell
- Listing terms: Cash,Conventional
Estimated market value
Not available
Estimated sales range
Not available
Not available
Price history
| Date | Event | Price |
|---|---|---|
| 7/22/2026 | Pending sale | $350,000$233/sqft |
Source:  Realcomp II #20261054430 Report a problem Realcomp II #20261054430 Report a problem | ||
| 7/18/2026 | Listed for sale | $350,000+48.3%$233/sqft |
Source: Realcomp II #20261054430 Report a problem | ||
| 11/7/2017 | Sold | $236,000+0.4%$157/sqft |
Source:  MichRIC #23082825 Report a problem MichRIC #23082825 Report a problem | ||
| 10/5/2017 | Pending sale | $235,000$157/sqft |
Source: Reinhart Realtors #3252324 Report a problem | ||
| 10/2/2017 | Listed for sale | $235,000+14.7%$157/sqft |
Source: Reinhart Realtors #3252324 Report a problem | ||
| 3/9/2001 | Sold | $204,800$137/sqft |
Source: Public Record Report a problem | ||
Public tax history
| Year | Property taxes | Tax assessment |
|---|---|---|
| 2025 | $4,797 +5.6% | $152,100 +6.4% |
| 2024 | $4,543 +5.2% | $142,900 +6.5% |
| 2023 | $4,317 +2.1% | $134,200 +8% |
| 2022 | $4,228 | $124,300 +2.6% |
| 2021 | -- | $121,200 -1.1% |
| 2020 | -- | $122,600 +5.4% |
| 2019 | -- | $116,300 +11.4% |
| 2018 | $2,455 | $104,400 +4.4% |
| 2017 | -- | $100,000 |
| 2016 | -- | $100,000 +13.6% |
| 2015 | -- | $88,000 +30.8% |
| 2014 | -- | $67,300 |
| 2012 | -- | -- |
| 2009 | -- | -- |
| 2001 | $1,499 | $52,300 |
| 2000 | -- | -- |
Find assessor info on the county website
Monthly payment
Est. payment
Payment breakdown
Explore the cost of this home by adjusting the details. Changes won't be saved.Climate risks
Neighborhood: 48314
Nearby schools
GreatSchools rating
- 6/10Schwarzkoff Elementary SchoolGrades: PK-6Distance: 2.3 mi
- 6/10Frank Jeannette Jr. High SchoolGrades: 7-9Distance: 2.3 mi
- 8/10Adlai Stevenson High SchoolGrades: 9-12Distance: 3 mi
- $340,0003 bd3 ba1.2k sqft5669 Woodview Dr, Sterling Heights, MI 48314Sold

- $302,0002 bd2 ba1.2k sqft5776 Woodview Dr #6, Sterling Heights, MI 48314Sold

- $389,0003 bd4 ba2.7k sqft5610 Ortman Dr, Sterling Heights, MI 48314Pending
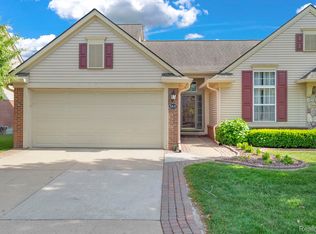
- $282,0002 bd2 ba2.4k sqft5839 Ortman Dr, Sterling Heights, MI 48314Sold

- $315,0002 bd2 ba1.2k sqft5711 Ortman Dr, Sterling Heights, MI 48314Sold
- $324,4003 bd4 ba1.4k sqft5765 Woodview Dr, Sterling Heights, MI 48314Off Market
- $--2 bd2 ba-- sqft5701 Woodview Dr #F320A52C6, Sterling Heights, MI 48314Off Market
- $--1 bd1 ba-- sqft5701 Woodview Dr #776F18CCB, Sterling Heights, MI 48314Off Market
A local agent can set up tours, give advice and negotiate with sellers.
Similar homes
- $319,9003 bd3 ba1.8k sqft6016 Mulberry Dr, Sterling Heights, MI 48314For Sale
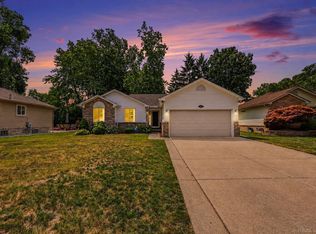
 MLS ID #50215919, Hollie Miller, Century 21 Professionals. MiRealSource
 - $--3 bd2 ba1.4k sqft44534 Sterritt St, Sterling Heights, MI 48314Auction
 Auction.com 2
 - $360,0003 bd2 ba1.8k sqft11000 Clinton River Rd, Sterling Heights, MI 48314For Sale
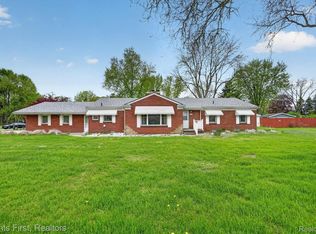
 MLS ID #20261056010, Erin L Fritz, Clients First, REALTORS®. Realcomp II
 - $365,0003 bd3 ba1.7k sqft44134 Kendyl Dr, Sterling Heights, MI 48314For Sale
 MLS ID #50214413, Karen Kinney, Brookstone, Realtors LLC. MiRealSource
 - $339,0003 bd1 ba1.3k sqft42501 Utica Rd, Sterling Heights, MI 48314For SaleMLS ID #50214987, Bill Minor, Berkshire Hathaway HomeServices Kee Realty. MiRealSource
- $315,0003 bd2 ba2.2k sqft8835 Birkhill Dr, Sterling Heights, MI 48314For SaleMLS ID #20261056003, Frank Van Maele, Top Agent Realty. Realcomp II
- $349,9003 bd2 ba1.2k sqft42040 Ryan Rd, Sterling Heights, MI 48314For SaleMLS ID #50188776, Joseph Rabban, Keller Williams Realty Lakeside. MiRealSource
- $--2 bd2 ba1.3k sqft45623 Altz St, Utica, MI 48315AuctionAuction.com 2
- $369,9003 bd2 ba2k sqft39062 Hyland Dr, Sterling Heights, MI 48310For SaleMLS ID #20261056832, Dan Walker, Aurora Realty Group. Realcomp II
- $349,2504 bd2 ba2k sqft8607 Leslie Dr, Sterling Heights, MI 48314For SaleMLS ID #50209871, Laurie Davis, Century 21 Professionals. MiRealSource
- $315,0003 bd2 ba1.9k sqft11315 Delvin Dr, Sterling Heights, MI 48314For SaleMLS ID #50215104, Adam Blake, Realteam Real Estate. MiRealSource
- $375,0004 bd2 ba1.8k sqft38327 Sleigh Dr, Sterling Heights, MI 48310For SaleMLS ID #20261056903, Jason Dabish, Max Broock Realtors. Realcomp II
- $335,0003 bd3 ba1.8k sqft42675 Christina Dr, Sterling Heights, MI 48313For SaleMLS ID #20261051818, Michael J Scianna, EXP Realty Shelby. Realcomp II
- $350,0004 bd2 ba1.7k sqft8365 21 Mile Rd, Shelby Township, MI 48317For SaleMLS ID #20261050545, Kevin A Stewart, Stewart Team R E Partners Inc. Realcomp II
- $349,9883 bd2 ba1.7k sqft40014 Eagle Dr, Sterling Heights, MI 48310For SaleMLS ID #20261048852, Sherry Liu, National Realty Centers, Inc. Realcomp II
- $359,9994 bd2 ba2.1k sqft38982 Sutton Dr, Sterling Heights, MI 48310For SaleMLS ID #50215185, Claudia Shamo, Century 21 Professionals Sterling Heights. MiRealSource
- $379,9003 bd2 ba1.7k sqft47120 Vanker Ave, Shelby Township, MI 48317For SaleMLS ID #50215005, Bernard D. Gallivan, RE/MAX First. MiRealSource
- $--3 bd1 ba1.3k sqft37351 Rosebush St, Sterling Heights, MI 48310AuctionServiceLink Auction
- $255,0003 bd1 ba1k sqft8844 Headley Dr, Sterling Heights, MI 48314For SaleMLS ID #20261056862, Xu Jiang, Real Estate One-Troy. Realcomp II
- $--3 bd1 ba1.2k sqft8774 Shannon Dr, Sterling Heights, MI 48314AuctionServiceLink Auction
