Welcome home to this bright and spacious 1 1/2 story detached stand-alone condo, ideally situated on a premium lot in a beautiful upscale neighborhood. This move-in-ready home offers an open-concept floor plan with an exceptional layout designed for comfortable everyday living.
The main level features everything you need, including the primary suite with a generous walk-in closet, a dedicated laundry room, and a walk-in pantry for added convenience. Upstairs, you’ll find a spacious guest bedroom and a full bath, providing the perfect private retreat for visitors. The finished lower level offers a versatile den, a half bath, and ample storage space.
With nothing left to do but move in, this beautifully maintained condo is ready for its lucky new owners. Come experience the bright, open living spaces and thoughtfully designed floor plan for yourself!
Updates include, all bathrooms, kitchen, closets, flooring, heating and cooling, roof, deck, and landscape!
Pending
$385,000
5804 S Windstar Cir #22, Waterford, MI 48327
3beds
2,162sqft
:
Get pre-qualified$2,870/mo
Condominium
Built in 2003
-- sqft lot
$383,500 Zestimate®
$178/sqft
$200/mo HOA
What's special
- 7 days |
- 17 |
- 0 |
Zillow last checked:
Listing updated:
Listed by:
Lorraine Gerich 248-931-9790,
Max Broock Realtors 248-851-4100
Source: Realcomp II,MLS#: 20261050653
Facts & features
Interior
Bedrooms & bathrooms
- Bedrooms: 3
- Bathrooms: 4
- Full bathrooms: 3
- 1/2 bathrooms: 1
Primary bedroom
- Level: Entry
- Area: 224
- Dimensions: 16 X 14
Bedroom
- Level: Entry
- Area: 100
- Dimensions: 10 X 10
Bedroom
- Level: Second
- Area: 120
- Dimensions: 12 X 10
Primary bathroom
- Level: Entry
- Area: 50
- Dimensions: 10 X 5
Other
- Level: Entry
- Area: 40
- Dimensions: 8 X 5
Other
- Level: Second
- Area: 40
- Dimensions: 8 X 5
Other
- Level: Basement
Dining room
- Level: Entry
- Area: 121
- Dimensions: 11 X 11
Great room
- Level: Entry
- Area: 252
- Dimensions: 18 X 14
Kitchen
- Level: Entry
- Area: 143
- Dimensions: 13 X 11
Laundry
- Level: Entry
- Area: 35
- Dimensions: 7 X 5
Heating
- Forced Air, Natural Gas
Cooling
- Central Air
Features
- Entrance Foyer
- Basement: Bath Stubbed,Partially Finished,Private
- Has fireplace: Yes
- Fireplace features: Gas
Interior area
- Total interior livable area: 2,162 sqft
- Finished area above ground: 1,662
- Finished area below ground: 500
Property
Parking
- Total spaces: 2
- Parking features: Two Car Garage, Attached, Basement, Direct Access, Driveway, Electricityin Garage, Garage Faces Front, Garage Door Opener
- Attached garage spaces: 2
Features
- Levels: One And One Half
- Stories: 1.5
- Entry location: GroundLevel
- Patio & porch: Covered, Deck, Porch
- Exterior features: Grounds Maintenance, Lighting, Private Entrance
- Fencing: Fencingnot Allowed
Details
- Parcel number: 1333301029
- Special conditions: Short Sale No,Standard
Construction
Type & style
- Home type: Condo
- Architectural style: Cape Cod
- Property subtype: Condominium
Materials
- Brick, Vinyl Siding
- Foundation: Basement, Poured, Sump Pump
- Roof: Asphalt
Condition
- New construction: No
- Year built: 2003
Utilities & green energy
- Sewer: Public Sewer
- Water: Public
- Utilities for property: Underground Utilities
Community & HOA
Community
- Features: Sidewalks
- Subdivision: WINDSONG PARK OCCPN 1327
HOA
- Has HOA: Yes
- Services included: Maintenance Grounds, Snow Removal, Trash
- HOA fee: $200 monthly
- HOA phone: 248-681-7883
Location
- Region: Waterford
Financial & listing details
- Price per square foot: $178/sqft
- Tax assessed value: $137,910
- Annual tax amount: $5,296
- Date on market: 7/10/2026
- Cumulative days on market: 7 days
- Listing agreement: Exclusive Right To Sell
- Listing terms: Cash,Conventional,FHA,Va Loan
Estimated market value
$383,500
$364,000 - $403,000
$2,650/mo
Price history
| Date | Event | Price |
|---|---|---|
| 7/15/2026 | Pending sale | $385,000$178/sqft |
Source:  Realcomp II #20261050653 Report a problem Realcomp II #20261050653 Report a problem | ||
| 7/10/2026 | Listed for sale | $385,000$178/sqft |
Source: Realcomp II #20261050653 Report a problem | ||
Public tax history
Tax history is unavailable.
Monthly payment
Est. payment
Payment breakdown
Explore the cost of this home by adjusting the details. Changes won't be saved.Climate risks
Neighborhood: 48327
Nearby schools
GreatSchools rating
- 7/10Haviland Elementary SchoolGrades: PK-5Distance: 0.6 mi
- 5/10Pierce Middle SchoolGrades: 6-8Distance: 3.6 mi
- 5/10Waterford Mott High SchoolGrades: 9-12Distance: 3.5 mi
- $346,2003 bd3 ba1.6k sqft5804 Windstar Cir, Waterford, MI 48327Off Market
- $366,4003 bd4 ba1.9k sqft5808 Windstar Cir, Waterford, MI 48327Off Market
- $356,9003 bd2 ba1.8k sqft5800 Windspirit Ct, Waterford, MI 48327Off Market
- $350,7003 bd2 ba1.8k sqft5812 Windstar Cir, Waterford, MI 48327Off Market
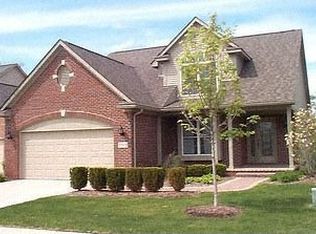
- $396,7003 bd4 ba2.9k sqft5760 Windspirit Ct, Waterford, MI 48327Off Market
- $353,6003 bd3 ba1.8k sqft5816 Windstar Cir, Waterford, MI 48327Off Market
- $382,6003 bd2 ba1.8k sqft5754 Windspirit Ct, Waterford, MI 48327Off Market
- $545,3003 bd3 ba1.9k sqft5825 Meadowgreene Dr, Waterford, MI 48327Off Market
A local agent can set up tours, give advice and negotiate with sellers.
Similar homes
- $387,5003 bd3 ba2k sqft6400 Lake Meadow Dr, Waterford, MI 48327For Sale

 MLS ID #20261051974, Nick Jaafar, Keller Williams Legacy. Realcomp II
 - $399,9003 bd3 ba2.3k sqft6555 Skylar Ln, Waterford, MI 48327For Sale
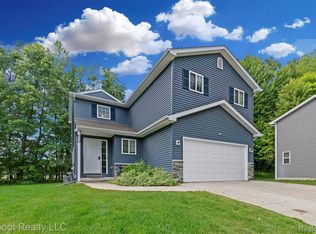 MLS ID #20261051872, Anthony Williams, Reboot Realty LLC. Realcomp II
 - $355,0004 bd2 ba1.6k sqft2668 Caterham Dr, Waterford, MI 48329For Sale
 MLS ID #20261051288, Sheryl C Kersten, Brookstone, Realtors LLC. Realcomp II
 - $329,9003 bd3 ba2.3k sqft6620 Red Cedar Ln, West Bloomfield, MI 48324For Sale
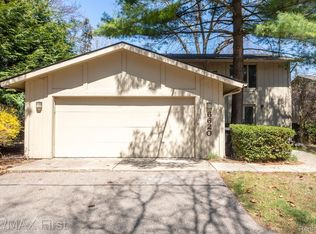 MLS ID #20261052427, Andrew S Tymrak, RE/MAX First. Realcomp II
 - $374,9992 bd3 ba2.2k sqft5229X Simpson Lake Rd, West Bloomfield, MI 48323For SaleMLS ID #20261039965, Geri Anderson, Max Broock, REALTORS®-Bloomfield Hills. Realcomp II
- $369,9004 bd2 ba2.6k sqft3980 Spencer Ter, West Bloomfield, MI 48323For SaleMLS ID #20261050776, Richard A Reid, KW Showcase Realty. Realcomp II
- $314,9003 bd3 ba2.4k sqft7140 Green Farm Rd, West Bloomfield, MI 48322For SaleMLS ID #20261051691, Jessica Juel, Arterra Luxe Collection LLC. Realcomp II
- $395,0002 bd3 ba2.5k sqft19405 Cardene Way, Northville, MI 48167For SaleMLS ID #20261056861, Wendy Davenport, Berkshire Hathaway HomeServices Michigan Real Est. Realcomp II
- $409,9003 bd4 ba2.9k sqft7382 Gateway Dr, West Bloomfield, MI 48322For SaleMLS ID #20261051331, Stephen J Kashat, Real Estate One-W Blmfld. Realcomp II
- $369,9004 bd3 ba2k sqft310 N Van Rd, Holly, MI 48442For SaleMLS ID #20261051955, Andrea J Larson, Real Estate One. Realcomp II
- $365,0002 bd4 ba3k sqft2701 Lochmoor Blvd, Lake Orion, MI 48360For SaleMLS ID #20261050124, Katelyn Bojanzyk, Good Company. Realcomp II
- $425,0003 bd3 ba2.1k sqft30612 Sequoia Cir, Farmington, MI 48331For SaleMLS ID #20261043604, Amani El Merhi, Real Estate One-Dbn Hts/Dbn. Realcomp II
- $439,9003 bd3 ba1.9k sqft28924 Lorikay St, Farmington Hills, MI 48334For SaleMLS ID #20261051010, Beverly Jordan, Global Scope Real Estate Solutions. Realcomp II
- $285,0003 bd2 ba1.5k sqft2721 Edgefield Dr, Waterford, MI 48328For SaleMLS ID #20261049150, Bryan Grider, KW Realty Livingston. Realcomp II
- $400,0003 bd2 ba2.2k sqft27483 Pontiac Trl, South Lyon, MI 48178For SaleMLS ID #20261049892, David Binkley Jr, Real Broker LLC - The Binkley Group. Realcomp II
- $450,0003 bd2 ba2k sqft1790 Kent Rd, Ortonville, MI 48462For SaleMLS ID #20261051776, Rachel Kazak, Century 21 Professionals Clarkston. Realcomp II
- $320,0002 bd3 ba2.4k sqft21790 River Ridge Trl, Farmington, MI 48335For SaleMLS ID #20261048437, Michael Perna, EXP Realty The Perna Team. Realcomp II
- $349,9003 bd2 ba1.4k sqft312 Reid Rd, Highland, MI 48357For SaleMLS ID #20261051757, Dan Fortin, EXP Realty Main. Realcomp II
- $385,0003 bd2 ba1.6k sqft3132 Maplewood Ave, Royal Oak, MI 48073For SaleMLS ID #20261049360, Kevin Devergilio, REALTEAM Real Estate. Realcomp II
- $375,0003 bd2 ba1.6k sqft25760 Southwood Dr, Southfield, MI 48075For SaleMLS ID #20261051099, Shawn Primeau, Irongate Realty Group. Realcomp II
