Welcome to this one-owner, meticulously maintained home that offers a modern, clean design and shows like new. The charming front elevation and inviting front porch create exceptional curb appeal and a warm welcome from the moment you arrive.This home features soaring ceilings, canned lighting, engineered hardwood flooring, and an open-concept layout. As you step inside, you're immediately greeted by the tall ceilings and spacious feel of the home. The formal dining room provides the perfect space for holiday gatherings, dinner parties, or it can be converted to an office. Continue into the heart of the home, where the beautiful fireplace serves as a striking focal point in the living room. The open-concept design seamlessly connects the living area to the kitchen, creating an inviting space for family and friends to gather.The kitchen overlooks the living room and features granite countertops, a sleek subway tiles backsplash, ample cabinetry, and generous workspace for meal preparation and entertaining. The spacious primary suite provides a relaxing retreat with plenty of room for a sitting area or additional furnishings. The ensuite bath is filled with natural light and features dual sinks, a garden tub and a spacious closet. Secondary bedrooms are generously sized and offer flexibility for guests, family members, or a home office.Step outside to enjoy the screened-in porch, an ideal space for year-round enjoyment. The large backyard is surrounded by an 8-foot privacy fence, creating a peaceful outdoor retreat with plenty of room to relax, entertain, garden, or play. Located in a welcoming community with two neighborhood parks, residents enjoy easy access to walking trails, jogging paths, and outdoor recreation. Conveniently located near shopping, restaurants, coffee shops, and everyday conveniences. Don’t miss this move-in ready and lovingly cared for by its original owner, that truly reflects pride of ownership.
Under contract
$400,000
5805 Zinnia Dr, Rowlett, TX 75089
3beds
1,936sqft
:
Get pre-qualified$3,346/mo
Single Family Residence
Built in 2014
6,229 Square Feet Lot
$-- Zestimate®
$207/sqft
$64/mo HOA
What's special
Beautiful fireplaceEngineered hardwood flooringFormal dining roomGenerous workspaceGranite countertopsModern clean designSpacious closet
- 39 days |
- 255 |
- 18 |
Likely to sell faster than
Zillow last checked:
Listing updated:
Listed by:
Angel Mickle 0601307 214-493-9103,
Keller Williams Realty Allen 972-747-5100,
Chris Mickle 0550950 214-207-3179,
Keller Williams Realty Allen
Source: NTREIS,MLS#: 21296538
Facts & features
Interior
Bedrooms & bathrooms
- Bedrooms: 3
- Bathrooms: 2
- Full bathrooms: 2
Primary bedroom
- Features: Ceiling Fan(s), Walk-In Closet(s)
- Level: First
- Dimensions: 15 x 16
Bedroom
- Features: Ceiling Fan(s)
- Level: First
- Dimensions: 12 x 12
Bedroom
- Features: Ceiling Fan(s)
- Level: First
- Dimensions: 11 x 12
Primary bathroom
- Features: Dual Sinks, Garden Tub/Roman Tub
- Level: First
- Dimensions: 9 x 13
Dining room
- Level: First
- Dimensions: 12 x 13
Other
- Level: First
- Dimensions: 9 x 5
Kitchen
- Features: Built-in Features, Eat-in Kitchen, Granite Counters, Kitchen Island, Pantry
- Level: First
- Dimensions: 11 x 15
Living room
- Features: Ceiling Fan(s), Fireplace
- Level: First
- Dimensions: 23 x 17
Utility room
- Features: Built-in Features, Utility Room
- Level: First
- Dimensions: 7 x 2
Heating
- Central, Natural Gas
Cooling
- Central Air, Ceiling Fan(s), Electric
Appliances
- Included: Some Gas Appliances, Dishwasher, Gas Cooktop, Disposal, Gas Water Heater, Microwave, Plumbed For Gas, Vented Exhaust Fan
- Laundry: Laundry in Utility Room
Features
- Eat-in Kitchen, Granite Counters, High Speed Internet, Kitchen Island, Open Floorplan, Pantry, Cable TV, Walk-In Closet(s)
- Flooring: Carpet, Engineered Hardwood, Tile
- Windows: Window Coverings
- Has basement: No
- Number of fireplaces: 1
- Fireplace features: Gas, Living Room
Interior area
- Total interior livable area: 1,936 sqft
Video & virtual tour
Property
Parking
- Total spaces: 4
- Parking features: Driveway, Garage Faces Front
- Attached garage spaces: 2
- Carport spaces: 2
Features
- Levels: One
- Stories: 1
- Patio & porch: Enclosed, Patio, Covered
- Pool features: None
- Fencing: Wood
Lot
- Size: 6,229 Square Feet
- Features: Interior Lot, Subdivision, Sprinkler System, Few Trees
Details
- Parcel number: 447623600C0240000
Construction
Type & style
- Home type: SingleFamily
- Architectural style: Traditional,Detached
- Property subtype: Single Family Residence
Materials
- Brick, Vinyl Siding
- Foundation: Slab
- Roof: Composition,Shingle
Condition
- Year built: 2014
Utilities & green energy
- Sewer: Public Sewer
- Water: Public
- Utilities for property: Sewer Available, Water Available, Cable Available
Community & HOA
Community
- Features: Trails/Paths, Curbs
- Security: Smoke Detector(s)
- Subdivision: Springfield Commons
HOA
- Has HOA: Yes
- Services included: Association Management, Maintenance Grounds
- HOA fee: $385 semi-annually
- HOA name: Springfield Commons Oa
- HOA phone: 214-368-4030
Location
- Region: Rowlett
Financial & listing details
- Price per square foot: $207/sqft
- Tax assessed value: $422,670
- Annual tax amount: $10,621
- Date on market: 6/18/2026
- Cumulative days on market: 40 days
- Listing terms: Cash,Conventional,FHA,VA Loan
- Exclusions: Hat Rack at entrance
Estimated market value
Not available
Estimated sales range
Not available
Not available
Price history
| Date | Event | Price |
|---|---|---|
| 7/9/2026 | Contingent | $400,000$207/sqft |
Source: NTREIS #21296538 Report a problem | ||
| 6/18/2026 | Listed for sale | $400,000$207/sqft |
Source: NTREIS #21296538 Report a problem | ||
Public tax history
| Year | Property taxes | Tax assessment |
|---|---|---|
| 2025 | $4,978 +13.7% | $422,670 +4.1% |
| 2024 | $4,380 +14.8% | $406,020 |
| 2023 | $3,815 +10.2% | $406,020 +11.3% |
| 2022 | $3,460 +1.8% | $364,920 +31.5% |
| 2021 | $3,399 -1.5% | $277,510 |
| 2020 | $3,451 -1.4% | $277,510 |
| 2019 | $3,499 -0.6% | $277,510 |
| 2018 | $3,521 -47.2% | $277,510 |
| 2017 | $6,671 +10.3% | $277,510 +19.2% |
| 2016 | $6,047 +396.9% | $232,830 +8.2% |
| 2015 | $1,217 | $215,280 +378.4% |
| 2014 | $1,217 | $45,000 |
Find assessor info on the county website
Monthly payment
Est. payment
Payment breakdown
Explore the cost of this home by adjusting the details. Changes won't be saved.Climate risks
Neighborhood: 75089
Nearby schools
GreatSchools rating
- 6/10Norma Dorsey Elementary SchoolGrades: PK-5Distance: 0.2 mi
- NACoyle Middle SchoolGrades: 7-8Distance: 1.4 mi
- 4/10Rowlett High SchoolGrades: 9-12Distance: 2.3 mi
Schools provided by the listing agent
- District: Garland ISD
Source: NTREIS. This data may not be complete. We recommend contacting the local school district to confirm school assignments for this home.
- $474,3004 bd3 ba3k sqft5801 Zinnia Dr, Rowlett, TX 75089Off Market
- $469,0003 bd2 ba2.8k sqft5807 Zinnia Dr, Rowlett, TX 75089Off Market
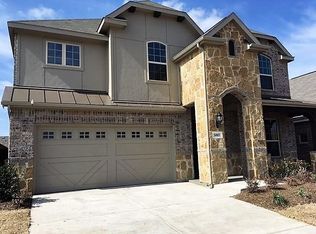
- $403,2003 bd2 ba2.1k sqft5813 Zinnia Dr, Rowlett, TX 75089Off Market

- $397,9003 bd2 ba2k sqft5717 Zinnia Dr, Rowlett, TX 75089Off Market

- $404,7003 bd2 ba2k sqft5810 Lotus Dr, Rowlett, TX 75089Off Market
- $408,0003 bd2 ba2.4k sqft5806 Lotus Dr, Rowlett, TX 75089Off Market
- $451,3004 bd4 ba2.7k sqft5814 Lotus Dr, Rowlett, TX 75089Off Market
- $399,7003 bd2 ba1.9k sqft5817 Zinnia Dr, Rowlett, TX 75089Off Market
A local agent can set up tours, give advice and negotiate with sellers.
A local lender can help you make sure your offer is ready when you are.
Similar homes
- $399,9994 bd2 ba1.7k sqft8900 Homestead Blvd, Rowlett, TX 75089For Sale
 MLS ID #21246494, Nick Termini. NTREIS
 - $380,0003 bd2 ba1.8k sqft6829 Danridge Rd, Rowlett, TX 75089For Sale
 MLS ID #21206359, Jason Miller. NTREIS
 - $402,3293 bd3 ba2.3k sqft1806 Waterwalk Dr, Rowlett, TX 75088For Sale
 MLS ID #21262784, Karla Davis. NTREIS
 - $--3 bd2 ba2k sqft833 Rohan Dr, Richardson, TX 75081Auction
 ServiceLink Auction
 - $399,0003 bd2 ba1.8k sqft109 Haley Dr, Fate, TX 75189For SaleMLS ID #21244793, Jordan Hawk. NTREIS
- $390,4543 bd3 ba1.9k sqft1910 Waterwalk Dr, Rowlett, TX 75088For SaleMLS ID #21235114, Karla Davis. NTREIS
- $439,9004 bd2 ba1.9k sqft1413 River Vale Rd, Garland, TX 75041For SaleMLS ID #21214454, Wendy Vo. NTREIS
- $339,9003 bd3 ba1.9k sqft2001 Village Creek Dr, Garland, TX 75040For SaleMLS ID #21326057, Lily Moore. NTREIS
- $460,0003 bd2 ba2.1k sqft2413 Ray Roberts Dr, Wylie, TX 75098For SaleMLS ID #21341742, Donald Caulkins. NTREIS
- $384,6543 bd3 ba1.9k sqft1918 Waterwalk Dr, Rowlett, TX 75088For SaleMLS ID #21167125, Karla Davis. NTREIS
- $499,0004 bd3 ba2.2k sqft3318 Rosewood Ln, Sachse, TX 75048For SaleMLS ID #21298180, Gayle Weeks. NTREIS
- $389,0003 bd3 ba2.4k sqft809 Cauble Dr, Fate, TX 75087For SaleMLS ID #21258523, Kristen Mackey. NTREIS
- $499,0003 bd2 ba2k sqft1108 N Lakeshore Dr, Rockwall, TX 75087For SaleMLS ID #21318211, Chris Lamrock. NTREIS
- $399,9003 bd3 ba1.9k sqft2622 Settlers Pl, Garland, TX 75042For SaleMLS ID #21299011, Raven Mok. NTREIS
- $499,5003 bd3 ba2.2k sqft337 Gleneagles Dr, Garland, TX 75040For SaleMLS ID #21177745, Mosarrof Hossain. NTREIS
- $525,0003 bd3 ba2k sqft5411 Waterloo Dr, Sachse, TX 75048For SaleMLS ID #21317823, Jay Carreon. NTREIS
- $384,9003 bd2 ba1.9k sqft2301 Birdwell Cv, Forney, TX 75126For SaleMLS ID #21273081, Amy Jo Saenz. NTREIS
- $415,0005 bd3 ba2.7k sqft628 Bunker Hill Rd, Fate, TX 75189For SaleMLS ID #21318790, Brenda Perkins. NTREIS
- $409,9004 bd3 ba2.5k sqft108 Bowie St, Forney, TX 75126For SaleMLS ID #21298762, Jennifer Laws. NTREIS
- $515,0004 bd2 ba2.2k sqft1351 Coastal Dr, Rockwall, TX 75087For SaleMLS ID #21287675, Dell Osborn. NTREIS
