Comfortable elegance sets the tone at 5806 Carlton Garrett St, a striking new-construction Dallas residence with 4 bedrooms, 2.5 baths, and 2,100 square feet. Designed with a modern contemporary perspective, the home pairs custom finishes and elegant fixtures with a layout tailored to elevated everyday living.
The breathtaking open living area creates a showstopping centerpiece for conversation, dining, and entertaining. In the kitchen, a gorgeous waterfall island anchors the space with sculptural style and generous gathering room. Laminate flooring carries a cohesive look throughout. Upstairs, every bedroom is thoughtfully grouped on one level. The primary suite stands apart with refined wainscoting and sconce lighting, adding dimension and a softly polished ambiance.
Outdoor living continues in the private backyard, where a covered patio offers a shaded setting for weekend meals, morning coffee, or relaxed evenings. The lot provides room to enjoy fresh air without sacrificing the convenience of a two-car garage.
Well positioned near freeways and everyday amenities, this residential property also keeps local attractions within easy reach. Lincoln High School is approximately 1.1 miles away, while Texas Discovery Gardens at Fair Park is about 2.3 miles from home. The Dallas Zoo is roughly 3.3 miles away, adding another favorite destination nearby. From its bold central gathering space to its carefully selected details and inviting outdoor retreat, this newly listed home delivers distinctive design, practical comfort, and fresh construction in a connected Dallas location.
For sale
$410,000
5806 Carlton Garrett St, Dallas, TX 75216
4beds
2,100sqft
Single Family Residence
Built in 2026
5,096 Square Feet Lot
$406,200 Zestimate®
$195/sqft
$-- HOA
What's special
Practical comfortPrivate backyardLaminate flooringTwo-car garageInviting outdoor retreatGorgeous waterfall islandDistinctive design
- 27 days
- 494
- 107
Zillow last checked:
Listing updated:
Listed by:
Alex Cortez 0686645 214-560-0422,
Only 1 Realty Group Dallas 214-560-0422
Source: NTREIS,MLS#: 21386762
Facts & features
Interior
Bedrooms & bathrooms
- Bedrooms: 4
- Bathrooms: 3
- Full bathrooms: 2
- 1/2 bathrooms: 1
Primary bedroom
- Level: Second
- Dimensions: 0 x 0
Bedroom
- Level: Second
- Dimensions: 0 x 0
Bedroom
- Level: Second
- Dimensions: 0 x 0
Bedroom
- Level: Second
- Dimensions: 0 x 0
Primary bathroom
- Level: Second
- Dimensions: 0 x 0
Dining room
- Level: First
- Dimensions: 0 x 0
Other
- Level: Second
- Dimensions: 0 x 0
Half bath
- Level: First
- Dimensions: 0 x 0
Kitchen
- Level: First
- Dimensions: 0 x 0
Laundry
- Level: First
- Dimensions: 0 x 0
Living room
- Level: First
- Dimensions: 0 x 0
Heating
- Central, Electric
Cooling
- Central Air, Electric
Appliances
- Included: Dishwasher, Electric Range, Electric Water Heater, Disposal, Microwave, Wine Cooler
Features
- Built-in Features, Chandelier, Double Vanity, High Speed Internet, Kitchen Island, Open Floorplan, Cable TV, Walk-In Closet(s)
- Flooring: Laminate
- Has basement: No
- Number of fireplaces: 1
- Fireplace features: Decorative, Electric
Interior area
- Total interior livable area: 2,100 sqft
Video & virtual tour
Property
Parking
- Total spaces: 2
- Parking features: Driveway, Garage Faces Front, Garage
- Attached garage spaces: 2
Features
- Levels: Two
- Stories: 2
- Patio & porch: Covered
- Exterior features: Private Yard
- Pool features: None
- Fencing: Wood
Lot
- Size: 5,096 Square Feet
- Features: Back Yard, Lawn, Subdivision, Few Trees
Details
- Parcel number: 00000222214000000
Construction
Type & style
- Home type: SingleFamily
- Architectural style: Contemporary/Modern,Traditional,Detached
- Property subtype: Single Family Residence
Materials
- Brick, Frame, Wood Siding
- Foundation: Slab
- Roof: Composition
Condition
- New Construction
- Year built: 2026
Utilities & green energy
- Sewer: Public Sewer
- Water: Public
- Utilities for property: Sewer Available, Water Available, Cable Available
Community & HOA
Community
- Security: Smoke Detector(s)
- Subdivision: Lincoln Manor
HOA
- Has HOA: No
Location
- Region: Dallas
Financial & listing details
- Price per square foot: $195/sqft
- Tax assessed value: $51,160
- Annual tax amount: $1,139
- Date on market: 9/21/2026
- Cumulative days on market: 28 days
- Listing terms: Cash,Conventional,FHA,VA Loan
Estimated market value
$406,200
$386,000 - $427,000
$2,463/mo
Price history
| Date | Event | Price |
|---|---|---|
| 9/21/2026 | Listed for sale | $410,000+485.7%$195/sqft |
Source: NTREIS #21386762 Report a problem | ||
| 1/5/2023 | Listing removed | -- |
Source:  Dave Perry Miller & Associates - An Ebby Halliday Company Report a problem | ||
| 12/30/2022 | Pending sale | $70,000$33/sqft |
Source: NTREIS #20159254 Report a problem | ||
| 12/18/2022 | Contingent | $70,000$33/sqft |
Source: NTREIS #20159254 Report a problem | ||
| 9/8/2022 | Listed for sale | $70,000$33/sqft |
Source: NTREIS #20159254 Report a problem | ||
Public tax history
| Year | Property taxes | Tax assessment |
|---|---|---|
| 2025 | $820 +19.6% | $51,160 +42.9% |
| 2024 | $686 +16.9% | $35,810 +40% |
| 2023 | $587 -8.6% | $25,580 |
| 2022 | $642 +58.6% | $25,580 +66.6% |
| 2021 | $405 -2.8% | $15,350 |
| 2020 | $416 +90.4% | $15,350 +91.9% |
| 2019 | $219 +92.2% | $8,000 +100% |
| 2018 | $114 +4.6% | $4,000 |
| 2017 | $109 | $4,000 |
| 2016 | $109 -0.9% | $4,000 |
| 2015 | $110 | $4,000 |
| 2014 | $110 | $4,000 |
| 2013 | -- | -- |
| 2012 | -- | -- |
| 2011 | -- | -- |
| 2010 | -- | -- |
| 2009 | -- | -- |
| 2008 | -- | -- |
| 2007 | -- | -- |
| 2005 | -- | -- |
| 2004 | -- | -- |
| 2003 | -- | -- |
| 2002 | -- | -- |
| 2001 | -- | -- |
Find assessor info on the county website
Monthly payment
Est. payment
Payment breakdown
Explore the cost of this home by adjusting the details. Changes won't be saved.Climate risks
Neighborhood: 75216
Nearby schools
Schools provided by the listing agent
- Elementary: Thompson Learning Center
- Middle: Dade
- High: Lincoln
- District: Dallas ISD
Source: NTREIS. This data may not be complete. We recommend contacting the local school district to confirm school assignments for this home.
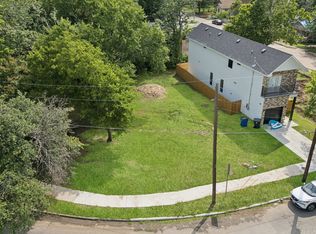
Similar homes
- $399,9954 bd3 ba2k sqft1626 Bannock Ave, Dallas, TX 75215For Sale
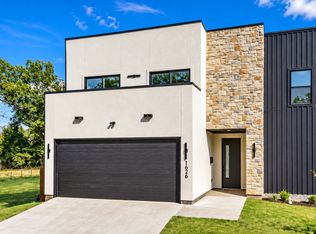 MLS ID #21356066, Erica McKenzie. NTREIS
- $399,9004 bd4 ba2.3k sqft2623 Pennsylvania Ave, Dallas, TX 75215For Sale
 MLS ID #21370552, Rebecca Ringer. NTREIS
- $419,9994 bd3 ba2k sqft3914 Spence St, Dallas, TX 75215For Sale
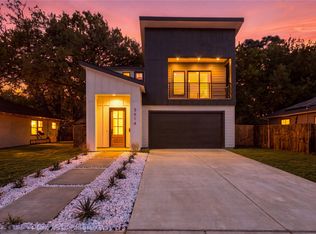 MLS ID #21362023, Alejandro Jimenez. NTREIS
- $400,0004 bd3 ba2.1k sqft3806 Vandervort Dr, Dallas, TX 75216For Sale
 MLS ID #21299509, Todd Tramonte. NTREIS
