Enjoy easy living in this free-standing patio home in the heart of Cottage Grove, offering 2 bedrooms, a versatile first floor study/flex space, and a private 12’ x 22’ backyard! Recent major improvements include new roof and stucco repair. The spacious flex room on the first floor features porcelain tile flooring, backyard views, and plenty of space for both a home office setup and workout equipment. A light-filled second floor living and dining area features soaring ceilings and an open-concept layout, with a half bath for guests. The primary suite offers two closets and an ensuite bathroom, while the secondary bedroom also includes its own private bath. Conveniently located near popular restaurants, parks, and major commuter routes, this home offers comfortable living in one of Houston’s most central neighborhoods.
For sale
$369,000
5806 Kansas St APT B, Houston, TX 77007
2beds
1,846sqft
Single Family Residence
Built in 2008
1,402 Square Feet Lot
$357,800 Zestimate®
$200/sqft
$58/mo HOA
What's special
Porcelain tile flooringFree-standing patio homeSoaring ceilingsHalf bath for guestsBackyard viewsOpen-concept layout
- 19 days
- 137
- 17
Likely to sell faster than
Zillow last checked:
Listing updated:
Listed by:
Alex Berry TREC #0609883 713-480-2213,
Nan & Company Properties - Corporate Office (Heights)
Source: HAR,MLS#: 64527993
Facts & features
Interior
Bedrooms & bathrooms
- Bedrooms: 2
- Bathrooms: 3
- Full bathrooms: 2
- 1/2 bathrooms: 1
Rooms
- Room types: Utility Room
Primary bedroom
- Level: Third
- Area: 198
- Dimensions: 16.5x12
Bedroom
- Level: Third
- Area: 132
- Dimensions: 12x11
Other
- Level: First
- Area: 170
- Dimensions: 17x10
Other
- Level: Second
- Area: 18
- Dimensions: 6x3
Other
- Level: Third
- Area: 30
- Dimensions: 6x5
Dining room
- Level: Second
- Area: 121.5
- Dimensions: 13.5x9
Kitchen
- Level: Second
- Area: 155.25
- Dimensions: 13.5x11.5
Living room
- Level: Second
- Area: 238
- Dimensions: 17x14
Primary bath
- Level: Third
- Area: 90
- Dimensions: 10x9
Utility room
- Level: Third
- Area: 16.5
- Dimensions: 5.5x3
Heating
- Natural Gas, Zoned
Cooling
- Ceiling Fan(s), Electric, Zoned
Appliances
- Included: Disposal, Dryer, Refrigerator, Washer, Gas Oven, Oven, Microwave, Gas Range, Dishwasher
- Laundry: Electric Dryer Hookup, Gas Dryer Hookup, Washer Hookup
Features
- Crown Molding, High Ceilings, En-Suite Bath, Primary Bed - 3rd Floor, Walk-In Closet(s)
- Flooring: Carpet, Tile, Wood
- Windows: Insulated/Low-E windows, Window Coverings
- Has fireplace: No
Interior area
- Total structure area: 1,846
- Total interior livable area: 1,846 sqft
Property
Parking
- Total spaces: 2
- Parking features: Attached, Garage Door Opener
- Attached garage spaces: 2
Features
- Stories: 3
- Patio & porch: Patio/Deck
- Has spa: Yes
- Fencing: Back Yard
Lot
- Size: 1,402 Square Feet
- Features: Back Yard, Patio Lot, 0 Up To 1/4 Acre
Details
- Parcel number: 1271180010009
Construction
Type & style
- Home type: SingleFamily
- Architectural style: Traditional
- Property subtype: Single Family Residence
Materials
- Cement Siding, Stucco
- Foundation: Slab
- Roof: Composition
Condition
- New construction: No
- Year built: 2008
Utilities & green energy
- Sewer: Public Sewer
- Water: Public
Green energy
- Energy efficient items: Attic Vents, Thermostat, Exposure/Shade
Community & HOA
Community
- Subdivision: Park/Sherwin
HOA
- Has HOA: Yes
- HOA fee: $174 quarterly
Location
- Region: Houston
Financial & listing details
- Price per square foot: $200/sqft
- Tax assessed value: $385,085
- Annual tax amount: $8,295
- Date on market: 9/18/2026
- Listing terms: Cash,Conventional
- Exclusions: Green Garden Hose In Backyard
- Ownership: Full Ownership
- Road surface type: Concrete, Gutters
Estimated market value
$357,800
$340,000 - $376,000
$2,936/mo
Price history
| Date | Event | Price |
|---|---|---|
| 9/18/2026 | Listed for sale | $369,000+13.5%$200/sqft |
Source:  HAR #64527993 Report a problem HAR #64527993 Report a problem | ||
| 6/29/2026 | Listing removed | $2,700$1/sqft |
Source:  HAR #25622620 Report a problem HAR #25622620 Report a problem | ||
| 5/28/2026 | Listed for rent | $2,700$1/sqft |
Source: HAR #25622620 Report a problem | ||
| 6/3/2023 | Listing removed | -- |
Source: HAR #74279770 Report a problem | ||
| 5/18/2023 | Listed for rent | $2,700+3.8%$1/sqft |
Source: HAR #74279770 Report a problem | ||
| 9/18/2021 | Listing removed | -- |
Source: Zillow Rental Network Premium Report a problem | ||
| 9/1/2021 | Listed for rent | $2,600+4%$1/sqft |
Source: Zillow Rental Network Premium #36845804 Report a problem | ||
| 8/8/2019 | Listing removed | $325,000$176/sqft |
Source: Greenwood King Properties #19998016 Report a problem | ||
| 8/4/2019 | Listed for rent | $2,500$1/sqft |
Source: Greenwood King Properties #93316499 Report a problem | ||
| 7/18/2019 | Price change | $325,000-3%$176/sqft |
Source: Greenwood King Properties #19998016 Report a problem | ||
| 6/13/2019 | Listed for sale | $335,000+17.6%$181/sqft |
Source: Greenwood King Properties #19998016 Report a problem | ||
| 1/16/2014 | Sold | -- |
Source: Agent Provided Report a problem | ||
| 12/5/2013 | Listed for sale | $284,900$154/sqft |
Source: Zuehlke Realty #88784759 Report a problem | ||
Public tax history
| Year | Property taxes | Tax assessment |
|---|---|---|
| 2025 | $8,184 +4.9% | $385,085 +3.3% |
| 2024 | $7,803 +3.5% | $372,937 -0.3% |
| 2023 | $7,539 +0.6% | $374,156 +10% |
| 2022 | $7,491 | $340,196 +10.4% |
| 2021 | -- | $308,191 +2.4% |
| 2020 | $7,224 +23.5% | $301,091 -4.6% |
| 2019 | $5,848 -8% | $315,696 -3.7% |
| 2018 | $6,356 | $327,789 |
| 2017 | $6,356 -0.1% | $327,789 |
| 2016 | $6,362 +24.9% | $327,789 |
| 2015 | $5,094 | $327,789 +12% |
| 2014 | $5,094 | $292,735 +26.2% |
| 2013 | -- | $231,900 +6.6% |
| 2012 | -- | $217,555 -1.1% |
| 2011 | -- | $220,000 |
| 2010 | -- | $220,000 +5.4% |
| 2009 | -- | $208,827 +244.3% |
| 2008 | -- | $60,653 +20% |
| 2007 | -- | $50,544 |
Find assessor info on the county website
Monthly payment
Est. payment
Payment breakdown
Explore the cost of this home by adjusting the details. Changes won't be saved.Climate risks
Neighborhood: Washington Avenue Coalition - Memorial Park
Nearby schools
Schools provided by the listing agent
- Elementary: Memorial Elementary School (Houston)
- Middle: Hogg Middle School (Houston)
- High: Waltrip High School
Source: HAR. This data may not be complete. We recommend contacting the local school district to confirm school assignments for this home.

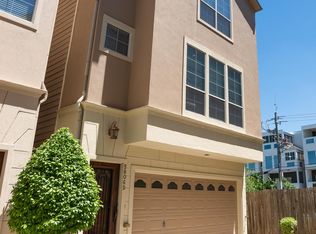
Similar homes
- $359,0003 bd3 ba2.1k sqft5911 Petty St, Houston, TX 77007For Sale
 MLS ID #83356531, Travis Edmunds, Coldwell Banker Realty - The Woodlands. HAR
 - $355,0003 bd3 ba1.5k sqft5924 Petty St #C, Houston, TX 77007For Sale
 MLS ID #84663194, Tabatha Urech, Martha Turner Sotheby's International Realty - Memorial. HAR
 - $360,0003 bd3 ba2.2k sqft5813 Darling St Unit A, Houston, TX 77007For Sale
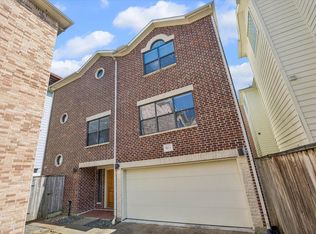 MLS ID #4068601, Keeyan Sabz, Intero River Oaks Office. HAR
 - $360,0003 bd4 ba2k sqft5723 Petty St, Houston, TX 77007For Sale
 MLS ID #74550755, Sandra Marconi, Keller Williams Realty Metropolitan. HAR
