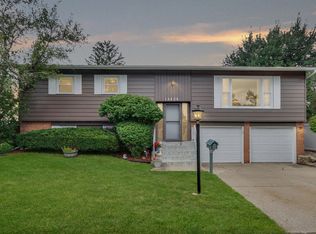
**MULTIPLE OFFERS** Welcome to 5806 Rob Roy Drive! This well-maintained Oak Forest home offers a wonderful combination of character, comfort and extensive updates throughout. Step inside to find beautiful hardwood flooring and a warm, inviting layout. The kitchen features plenty of cabinetry and counter space along with stainless steel appliances, including a newer dishwasher and gas range. The spacious finished lower level provides additional living space perfect for a family room, entertaining, home office or recreation area. The home also features an updated bathroom with modern finishes and a beautifully tiled tub/shower surround. Major improvements offer added peace of mind, including roof and new decking (2018), furnace (2021), A/C (2017), garage door and opener (2021), most windows replaced (24/25), washer, dryer, dishwasher and gas range (2025), and crawl space encapsulation completed 2023. With numerous big-ticket updates already completed, this home is ready for its next owner. Conveniently located near shopping, dining, parks, schools, and everything Oak Forest has to offer. Schedule your showing today.
Contingent
$329,900
5806 Rob Roy Dr, Oak Forest, IL 60452
3beds
1,285sqft
Single Family Residence
Built in 1964
7,150 Square Feet Lot
$-- Zestimate®
$257/sqft
$-- HOA
What's special
Gas rangeWarm inviting layoutNewer dishwasherBeautiful hardwood flooringStainless steel appliances
- 38 days
- 149
- 0
Likely to sell faster than
Zillow last checked:
Listing updated:
Listed by:
Elise Ratliff 708-724-7699,
Village Realty, Inc.
Source: MRED as distributed by MLS GRID,MLS#: 12736958
Facts & features
Interior
Bedrooms & bathrooms
- Bedrooms: 3
- Bathrooms: 2
- Full bathrooms: 1
- 1/2 bathrooms: 1
Rooms
- Room types: No additional rooms
Primary bedroom
- Features: Flooring (Hardwood)
- Level: Second
- Area: 252 Square Feet
- Dimensions: 14X18
Bedroom 2
- Features: Flooring (Hardwood)
- Level: Second
- Area: 156 Square Feet
- Dimensions: 13X12
Bedroom 3
- Features: Flooring (Hardwood)
- Level: Second
- Area: 144 Square Feet
- Dimensions: 12X12
Family room
- Features: Flooring (Tile)
- Level: Lower
- Area: 378 Square Feet
- Dimensions: 18X21
Kitchen
- Features: Kitchen (Eating Area-Table Space, Pantry-Closet, Granite Counters, Updated Kitchen), Flooring (Wood Laminate)
- Level: Main
- Area: 171 Square Feet
- Dimensions: 9X19
Laundry
- Features: Flooring (Tile)
- Level: Lower
- Area: 240 Square Feet
- Dimensions: 15X16
Living room
- Features: Flooring (Hardwood)
- Level: Main
- Area: 272 Square Feet
- Dimensions: 16X17
Heating
- Natural Gas
Cooling
- Central Air
Appliances
- Included: Range, Microwave, Dishwasher, Refrigerator, Washer, Dryer, Stainless Steel Appliance(s), Gas Water Heater
- Laundry: In Unit, Sink
Features
- Granite Counters, Pantry
- Flooring: Hardwood, Laminate
- Basement: Crawl Space
Interior area
- Total structure area: 0
- Total interior livable area: 1,285 sqft
Property
Parking
- Total spaces: 2
- Parking features: Concrete, Garage Door Opener, Yes, Garage Owned, Detached, Garage
- Garage spaces: 2
- Has uncovered spaces: Yes
Accessibility
- Accessibility features: No Disability Access
Features
- Levels: Tri-Level
- Patio & porch: Patio
- Fencing: Partial
Lot
- Size: 7,150 Square Feet
- Dimensions: 65X110
Details
- Parcel number: 28172110200000
- Special conditions: None
- Other equipment: Ceiling Fan(s), Sump Pump
Construction
Type & style
- Home type: SingleFamily
- Property subtype: Single Family Residence
Materials
- Vinyl Siding, Brick
- Foundation: Concrete Perimeter
- Roof: Asphalt
Condition
- New construction: No
- Year built: 1964
Utilities & green energy
- Electric: Circuit Breakers
- Sewer: Public Sewer
- Water: Lake Michigan
Community & HOA
Community
- Features: Park, Curbs, Sidewalks, Street Lights, Street Paved
- Security: Carbon Monoxide Detector(s)
HOA
- Services included: None
Location
- Region: Oak Forest
Financial & listing details
- Price per square foot: $257/sqft
- Tax assessed value: $216,710
- Annual tax amount: $4,988
- Date on market: 9/17/2026
- Ownership: Fee Simple
Estimated market value
Not available
Estimated sales range
Not available
Not available
Price history
| Date | Event | Price |
|---|---|---|
| 9/21/2026 | Contingent | $329,900$257/sqft |
Source:  MRED as distributed by MLS GRID #12736958 Report a problem | ||
| 9/17/2026 | Listed for sale | $329,900+153.8%$257/sqft |
Source: MRED as distributed by MLS GRID #12736958 Report a problem | ||
| 7/27/1998 | Sold | $130,000$101/sqft |
Source: Public Record Report a problem | ||
Public tax history
| Year | Property taxes | Tax assessment |
|---|---|---|
| 2024 | $5,324 +8.4% | $21,671 |
| 2023 | $4,913 -3.2% | $21,671 +39.7% |
| 2022 | $5,075 +1.8% | $15,507 |
| 2021 | $4,986 +2.1% | $15,507 |
| 2020 | $4,884 -14.7% | $15,507 -12.1% |
| 2019 | $5,727 +1.8% | $17,647 |
| 2018 | $5,628 -0.8% | $17,647 |
| 2017 | $5,671 +9.7% | $17,647 +17% |
| 2016 | $5,171 +3.5% | $15,083 |
| 2015 | $4,997 +2.5% | $15,083 |
| 2014 | $4,873 -0.6% | $15,083 -9.5% |
| 2013 | $4,902 +3.2% | $16,673 |
| 2012 | $4,752 +3.6% | $16,673 |
| 2011 | $4,588 +3% | $16,673 -19.2% |
| 2010 | $4,453 +8.3% | $20,629 |
| 2009 | $4,114 +5.9% | $20,629 -5% |
| 2008 | $3,886 +0.9% | $21,714 +16% |
| 2007 | $3,850 +3.1% | $18,725 |
| 2006 | $3,734 +10.6% | $18,725 |
| 2005 | $3,377 -1.7% | $18,725 +24.8% |
| 2004 | $3,434 +3.5% | $15,008 |
| 2003 | $3,317 +4.2% | $15,008 |
| 2002 | $3,182 +13.9% | $15,008 +12.7% |
| 2001 | $2,793 +2.2% | $13,317 |
| 2000 | $2,734 +10.3% | $13,317 |
| 1999 | $2,479 | $13,317 |
Find assessor info on the county website
Monthly payment
Est. payment
Payment breakdown
Explore the cost of this home by adjusting the details. Changes won't be saved.Climate risks
Neighborhood: 60452
Nearby schools
Schools provided by the listing agent
- District: 145
Source: MRED as distributed by MLS GRID. This data may not be complete. We recommend contacting the local school district to confirm school assignments for this home.
Similar homes
- $345,0004 bd2 ba1.2k sqft15406 Las Flores Ln, Oak Forest, IL 60452Active
 MLS ID #12725065, Tina Lopez, Realty Executives Premier Illinois. MRED as distributed by MLS GRID
- $319,9003 bd2 ba1.7k sqft4936 153rd St, Oak Forest, IL 60452Active
 MLS ID #12776585, Leticia Marquez, You Properties LLC. MRED as distributed by MLS GRID
- $399,7003 bd2 ba1.8k sqft6151 Victoria Dr, Oak Forest, IL 60452Active
 MLS ID #12736602, Neil Gates, Chase Real Estate LLC. MRED as distributed by MLS GRID
- $329,9003 bd2 ba1.2k sqft5911 W 125th Pl, Alsip, IL 60803New
 MLS ID #12793161, Claudia Galaviz, RE/MAX Mi Casa. MRED as distributed by MLS GRID
