Welcome to the popular Echo Lake floor plan, offering over 3,400 square feet of thoughtfully designed living space on a nearly one-acre lot! This spacious home features an inviting foyer, an open-concept layout, formal dining room, dedicated study/formal living room, and a large great room that's perfect for entertaining. The gourmet kitchen is beautifully appointed with granite countertops, a center island, pantry, breakfast area, and a convenient pot filler for the home chef.
The first floor also includes a private guest suite with a large walk-in closet and full bath featuring a walk-in shower, along with a functional mudroom. Upstairs, you'll find four additional bedrooms, a versatile loft/activity area, and an expansive owner's suite complete with dual vanities, a garden tub, separate shower, oversized walk-in closet, and a bidet for added comfort.
Step outside and enjoy one of this home's most unique features—a private basketball court in the backyard! With nearly an acre of outdoor space, there's plenty of room to entertain, play, garden, or create your own backyard oasis. Combining exceptional space, premium upgrades, and an incredible outdoor setting, this home is a rare opportunity you won't want to miss!
Two neighborhood parks/playgrounds
Soccer field
Walking trail/sidewalks
Catch-and-release pond
Common area maintenance
Pending
$519,900
581 Bridgehaven Dr, Raeford, NC 28376
5beds
3,457sqft
Single Family Residence
Built in 2022
-- sqft lot
$519,800 Zestimate®
$150/sqft
$32/mo HOA
What's special
Separate showerFunctional mudroomBreakfast areaNearly one-acre lotCenter islandInviting foyerConvenient pot filler
- 51 days
- 180
- 9
Zillow last checked:
Listing updated:
Listed by:
BOBBI EUBANKS,
THE HOUSING MENTORS
Source: LPRMLS,MLS#: 767170 Originating MLS: Longleaf Pine Realtors
Originating MLS: Longleaf Pine RealtorsFacts & features
Interior
Bedrooms & bathrooms
- Bedrooms: 5
- Bathrooms: 5
- Full bathrooms: 4
- 1/2 bathrooms: 1
Heating
- Heat Pump
Cooling
- Central Air, Electric
Appliances
- Included: Dishwasher, Microwave, Range
- Laundry: Washer Hookup, Dryer Hookup, In Unit
Features
- Breakfast Area, Ceiling Fan(s), Separate/Formal Dining Room, Entrance Foyer, Separate/Formal Living Room, Granite Counters, Garden Tub/Roman Tub, Kitchen Island, Separate Shower, Walk-In Closet(s)
- Flooring: Carpet, Ceramic Tile, Laminate
- Basement: None
- Number of fireplaces: 1
- Fireplace features: Factory Built
Interior area
- Total interior livable area: 3,457 sqft
Video & virtual tour
Property
Parking
- Total spaces: 3
- Parking features: Attached, Garage
- Attached garage spaces: 3
Features
- Levels: Two
- Stories: 2
- Patio & porch: Front Porch, Porch
- Exterior features: Porch
Details
- Parcel number: New
- Special conditions: None
Construction
Type & style
- Home type: SingleFamily
- Architectural style: Two Story
- Property subtype: Single Family Residence
Materials
- Stone Veneer, Vinyl Siding
Condition
- New Construction
- New construction: No
- Year built: 2022
Utilities & green energy
- Sewer: Public Sewer
- Water: Public
Community & HOA
Community
- Subdivision: Turnberry
HOA
- Has HOA: Yes
- HOA fee: $385 annually
- HOA name: Turnberry Homeowner's Association
Location
- Region: Raeford
Financial & listing details
- Price per square foot: $150/sqft
- Tax assessed value: $434,800
- Annual tax amount: $3,739
- Date on market: 8/5/2026
- Cumulative days on market: 52 days
- Listing terms: New Loan
- Inclusions: N/A
- Exclusions: N/A
- Ownership: Private Owner
Estimated market value
$519,800
$494,000 - $546,000
$2,925/mo
Price history
| Date | Event | Price |
|---|---|---|
| 8/6/2026 | Pending sale | $519,900$150/sqft |
Source:  LPRMLS #767170 Report a problem LPRMLS #767170 Report a problem | ||
| 8/5/2026 | Listed for sale | $519,900$150/sqft |
Source: LPRMLS #767170 Report a problem | ||
Public tax history
| Year | Property taxes | Tax assessment |
|---|---|---|
| 2025 | $3,739 | $434,800 |
| 2024 | $3,739 +41.2% | $434,800 +43.4% |
| 2023 | $2,647 +479.9% | $303,310 +451.5% |
| 2022 | $457 | $55,000 |
Find assessor info on the county website
Monthly payment
Est. payment
Payment breakdown
Explore the cost of this home by adjusting the details. Changes won't be saved.Climate risks
Neighborhood: 28376
Nearby schools
Schools provided by the listing agent
- Elementary: Scurlock Elementary
- Middle: East Hoke Middle School
- High: Hoke County High School
Source: LPRMLS. This data may not be complete. We recommend contacting the local school district to confirm school assignments for this home.
Similar homes
- $495,0004 bd4 ba3.2k sqft180 Edgar Way, Raeford, NC 28376For Sale
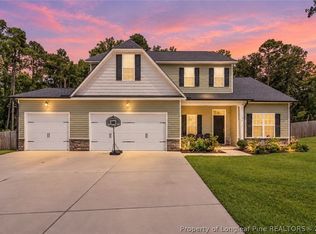 MLS ID #768958, HEATHER THOMPSON, RE/MAX CHOICE. LPRMLS
 - $385,0004 bd2 ba1.9k sqft128 Sofias Ct, Raeford, NC 28376New Construction
 MLS ID #769036, KEVIN SHUFFSTALL, COLDWELL BANKER ADVANTAGE - FAYETTEVILLE. LPRMLS
 - $342,5004 bd3 ba1.9k sqft278 Slade Corner Rd, Raeford, NC 28376For Sale
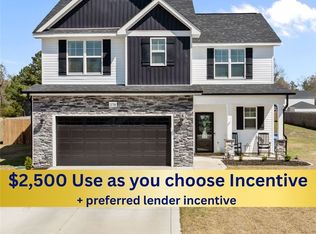 MLS ID #759474, #SELLINGMOORE THE PG GROUP, CAROLINA SUMMIT GROUP #1. LPRMLS
 - $399,9006 bd4 ba3k sqft249 Stonebriar Ave, Raeford, NC 28376For Sale
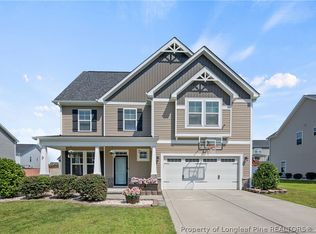 MLS ID #768880, ROSHELL SABINIEWICZ, EVERYTHING PINES PARTNERS-FAYETTEVILLE. LPRMLS
 - $345,0004 bd3 ba2.2k sqft164 Leach Creek Drive, Raeford, NC 28376For Sale
 MLS ID #100589086, Clio Carroll, Keller Williams Pinehurst. Hive MLS
