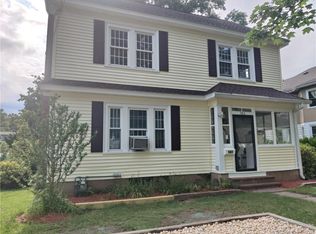
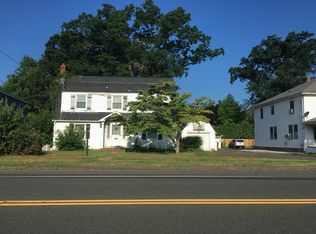
OPEN HOUSE CANCELED. Welcome to this charming 3-4 bed, 3 bath Colonial located in the heart of Cromwell! This wonderful home offers high ceilings, beautiful refinished hardwood floors & tons natural light. Walk into the large living room and enjoy the open concept as this room flows into a spacious eat-in kitchen with tons of cabinetry, stainless steel appliances, full bath, laundry & a slider leading to expansive two-level deck. A large, welcoming front porch provides the ideal spot for morning coffee. The second floor includes a primary bedroom along with 3 additional rooms all featuring hardwood floors. One smaller room without a closet can be used as a home office, nursery or additional bedroom. A remodeled full bath completes this level. The lower level is almost entirely finished & includes laminate flooring & a third full bath, providing exceptional additional living space. Recent improvements include new siding, new constructions tilt-in windows, new furnace, refinished hardwoods, remodeled baths, new front porch railings & privacy fence. Home also features a 200-amp electric panel, separate electric panel for the oversized 2 car detached garage, a walk-up attic & fenced-in backyard. Conveniently located at the north end of Main St., this home is close to the TPC, shopping & within walking distance of schools. With its blend of classic charm, modern updates, flexible living space & fantastic location-this home is one you won't want to miss
Accepting backups
$425,000
581 Main Street, Cromwell, CT 06416
3beds
2,070sqft
Single Family Residence
Built in 1930
9,147 Square Feet Lot
$444,900 Zestimate®
$205/sqft
$-- HOA
What's special
High ceilingsNew front porch railingsLarge welcoming front porchPrivacy fenceFenced-in backyardBeautiful refinished hardwood floorsRefinished hardwoods
- 38 days
- 293
- 32
Likely to sell faster than
Zillow last checked:
Listing updated:
Listed by:
Tracey A. Precourt (860)490-7515,
Century 21 Clemens Group 860-563-0021
Source: Smart MLS,MLS#: 24204568
Facts & features
Interior
Bedrooms & bathrooms
- Bedrooms: 3
- Bathrooms: 3
- Full bathrooms: 3
Primary bedroom
- Features: Hardwood Floor
- Level: Upper
Bedroom
- Features: Hardwood Floor
- Level: Upper
Bedroom
- Features: Hardwood Floor
- Level: Upper
Kitchen
- Features: Remodeled, Dining Area, Sliders, Tile Floor
- Level: Main
Living room
- Features: Ceiling Fan(s), Hardwood Floor
- Level: Main
Office
- Features: Hardwood Floor
- Level: Upper
Heating
- Hot Water, Oil
Cooling
- Ceiling Fan(s)
Appliances
- Included: Oven/Range, Microwave, Refrigerator, Dishwasher, Water Heater
- Laundry: Main Level
Features
- Basement: Full,Partially Finished
- Attic: Walk-up
- Number of fireplaces: 1
Interior area
- Total structure area: 2,070
- Total interior livable area: 2,070 sqft
- Finished area above ground: 1,570
- Finished area below ground: 500
Property
Parking
- Total spaces: 2
- Parking features: Detached, Driveway, Paved
- Garage spaces: 2
- Has uncovered spaces: Yes
Lot
- Size: 9,147 Square Feet
- Features: Level
Details
- Parcel number: 956256
- Zoning: R-15
Construction
Type & style
- Home type: SingleFamily
- Architectural style: Colonial
- Property subtype: Single Family Residence
Materials
- Vinyl Siding
- Foundation: Concrete Perimeter
- Roof: Asphalt
Condition
- New construction: No
- Year built: 1930
Utilities & green energy
- Sewer: Public Sewer
- Water: Public
Community & HOA
Community
- Features: Library, Medical Facilities, Park, Shopping/Mall, Tennis Court(s)
- Subdivision: North Cromwell
HOA
- Has HOA: No
Location
- Region: Cromwell
Financial & listing details
- Price per square foot: $205/sqft
- Tax assessed value: $182,560
- Annual tax amount: $5,621
- Date on market: 9/4/2026
Estimated market value
$444,900
$423,000 - $467,000
$3,184/mo
Price history
| Date | Event | Price |
|---|---|---|
| 9/4/2026 | Listed for sale | $425,000+272.8%$205/sqft |
Source:  Smart MLS #24204568 Report a problem Smart MLS #24204568 Report a problem | ||
| 6/8/2024 | Listing removed | -- |
Source: Zillow Rentals Report a problem | ||
| 5/25/2024 | Listed for rent | $2,850$1/sqft |
Source: Zillow Rentals Report a problem | ||
| 6/29/2001 | Sold | $114,000$55/sqft |
Source: Smart MLS #G257859 Report a problem | ||
Public tax history
| Year | Property taxes | Tax assessment |
|---|---|---|
| 2025 | $5,621 +2.4% | $182,560 |
| 2024 | $5,490 +2.3% | $182,560 |
| 2023 | $5,369 +15.5% | $182,560 +30.9% |
| 2022 | $4,650 | $139,510 |
| 2021 | $4,650 +1.5% | $139,510 |
| 2020 | $4,580 +10.4% | $139,510 +10.4% |
| 2019 | $4,148 | $126,350 |
| 2018 | $4,148 +7.1% | $126,350 +10.7% |
| 2017 | $3,872 +0.9% | $114,130 |
| 2016 | $3,838 +7.2% | $114,130 |
| 2015 | $3,581 -5.7% | $114,130 |
| 2014 | $3,798 +8.2% | $114,130 |
| 2013 | $3,509 -14.3% | $114,130 -19.3% |
| 2012 | $4,093 +0.9% | $141,390 |
| 2011 | $4,056 +0.2% | $141,390 |
| 2010 | $4,049 +2.4% | $141,390 |
| 2009 | $3,953 -0.2% | $141,390 |
| 2008 | $3,960 +10.3% | $141,390 +30.9% |
| 2007 | $3,590 -0.4% | $107,990 |
| 2006 | $3,606 +6% | $107,990 |
| 2005 | $3,402 +10.2% | $107,990 +1.4% |
| 2004 | $3,088 +2.5% | $106,490 -1.4% |
| 2003 | $3,013 +14.8% | $108,000 +6.3% |
| 1997 | $2,625 | $101,600 |
Find assessor info on the county website
Monthly payment
Est. payment
Payment breakdown
Explore the cost of this home by adjusting the details. Changes won't be saved.Climate risks
Neighborhood: 06416
Nearby schools
Schools provided by the listing agent
- Elementary: Edna C. Stevens
- Middle: Cromwell,Woodside
- High: Cromwell
Source: Smart MLS. This data may not be complete. We recommend contacting the local school district to confirm school assignments for this home.
Similar homes
- $435,0003 bd2 ba1.7k sqft147 Old Mill Road, Middletown, CT 06457For Sale
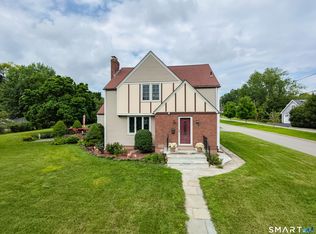
 MLS ID #24203125, Michelle Mandel, Carl Guild & Associates. Smart MLS
 - $449,9003 bd2 ba1.6k sqft114 Forest Drive, Wethersfield, CT 06109For Sale
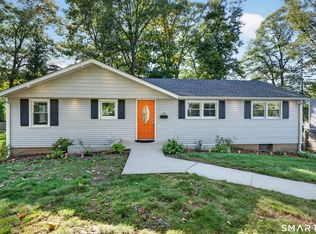 MLS ID #24212276, Emily Ford, William Pitt Sotheby's International Realty. Smart MLS
 - $455,0003 bd2 ba1.8k sqft99 Elm Ridge Drive, Rocky Hill, CT 06067For Sale
 MLS ID #24184958, Qin Lin, Sovereign Properties. Smart MLS
 - $609,9003 bd2 ba1.4k sqft157 Evergreen Road, Cromwell, CT 06416For Sale
 MLS ID #24199227, Robert Jordan, Hagel & Assoc. Real Estate. Smart MLS
 - $379,0004 bd2 ba2.1k sqft74 Boston Road, Middletown, CT 06457For SaleMLS ID #24207911, Craig Ings, Hill Top Real Estate, LLC. Smart MLS
- $399,9003 bd2 ba1.9k sqft548 Beecher Road, Wolcott, CT 06716For SaleMLS ID #24212265, Chris D. Callahan, Berkshire Hathaway NE Prop.. Smart MLS
- $399,9003 bd2 ba2.8k sqft30 Murray Street, Middletown, CT 06457For SaleMLS ID #24209279, Ariel Edery, mygoodagent. Smart MLS
- $429,9993 bd2 ba1.9k sqft54 Buckland Street, Wolcott, CT 06716For SaleMLS ID #24212230, Viviana Rua, Dave Jones Realty, LLC. Smart MLS
- $399,9003 bd3 ba2.3k sqft115 Kingston Drive, East Hartford, CT 06118For SaleMLS ID #24211784, Teresa Dudzikowski, Coldwell Banker Realty. Smart MLS
- $439,9005 bd3 ba1.5k sqft18 Lakewood Road, East Hampton, CT 06424For SaleMLS ID #24212088, Amy P. Rio, Better Homes and Gardens Real Estate Executive Real Estate. Smart MLS
- $439,9003 bd3 ba1.9k sqft36 Sweet Birch Drive, Meriden, CT 06450For SaleMLS ID #24206624, Tracey A. Precourt, Century 21 Clemens Group. Smart MLS
- $449,0004 bd3 ba1.9k sqft61 Isleib Road, Marlborough, CT 06447For SaleMLS ID #24206220, Lisa Cozzi, Century 21 AllPoints Realty. Smart MLS
- $479,9003 bd2 ba1.9k sqft55 Hart Street, Wethersfield, CT 06109For SaleMLS ID #24206479, Sherri Schwartz, Coldwell Banker Realty. Smart MLS
- $484,9003 bd3 ba2.2k sqft97 Glenview Drive, Newington, CT 06111For SaleMLS ID #24202860, Philip A. Giampietro, Coldwell Banker Realty. Smart MLS
- $399,9003 bd3 ba1.5k sqft137 Wilbur Avenue, Meriden, CT 06450For SaleMLS ID #24210981, Nadia Kachwaha, KW Legacy Partners. Smart MLS
- $379,9004 bd3 ba2.2k sqft124 Mansfield Avenue, New Britain, CT 06051For SaleMLS ID #24204668, Judith C. Rush, Dave Jones Realty, LLC. Smart MLS
- $379,9002 bd1 ba1.1k sqft142 Crystal Lake Road, Middletown, CT 06457For SaleMLS ID #24207901, Jessica Fedorich, Stone Crest Realty LLC. Smart MLS
- $449,9003 bd3 ba1.9k sqft149 South Colman Road, Wolcott, CT 06716For SaleMLS ID #24207341, Chad M. Segal, William Raveis Real Estate. Smart MLS
- $419,9003 bd2 ba1.8k sqft65 Claire Street, Bristol, CT 06010For SaleMLS ID #24209541, Ryan D. Smith, Tier 1 Real Estate. Smart MLS
- $399,0003 bd3 ba2.1k sqft1 Winfield Avenue, Wolcott, CT 06716For SaleMLS ID #24196807, Kyle Neumann, Houlihan Lawrence. Smart MLS
