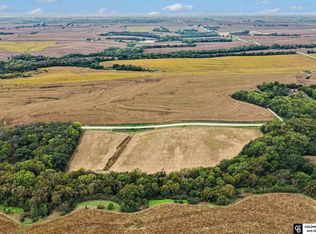
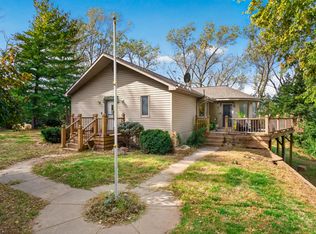
COMING SOON – THIS PROPERTY NOT AVAILABLE FOR SHOWINGS.COMING SOON – SHOWINGS START FRIDAY. Charming farmhouse updated nearly top to bottom, blending the home’s original character with a modern farmhouse feel. Set on 10.43 acres with level and partially treed land, a long private driveway, and outbuildings, it’s ready for animals, with automatic waterers and hydrants. Recent updates include new electrical, plumbing, breaker panel with generator hookup, HVAC ductwork to the second level, spray-foam insulation, drywall, trim, windows with transferable warranty, doors, lighting, and LVT flooring; tile in the kitchen, mudroom, and bathrooms; and two new bathrooms, including an upstairs clawfoot tub/shower. Wonderfully updated kitchen new cabinets, granite counters, appliances, flooring, lighting, and fixtures. Kinetico water filtration system are included. Two sheds and three lean-tos offer added storage and utility. Enjoy a peaceful, natural setting just 20 minutes from Bellevue.
Coming soon 11/14
$599,900
5812 24th Ave, Murray, NE 68409
3beds
2,513sqft
Single Family Residence
Built in 1875
10.43 Acres Lot
$463,900 Zestimate®
$239/sqft
$-- HOA
What's special
- 8 days
- 692
- 69
Zillow last checked:
Listing updated:
Listed by:
Karen Kielian 402-670-8823,
Keller Williams Greater Omaha
Source: GPRMLS,MLS#: 22631499
Facts & features
Interior
Bedrooms & bathrooms
- Bedrooms: 3
- Bathrooms: 2
- Full bathrooms: 2
- Main level bathrooms: 1
Primary bedroom
- Features: Wall/Wall Carpeting, Window Covering
- Level: Second
Bedroom 2
- Features: Wall/Wall Carpeting, Window Covering
- Level: Second
Bedroom 3
- Features: Window Covering, Luxury Vinyl Plank
- Level: Main
Dining room
- Features: Wood Floor, Window Covering, Dining Area
- Level: Main
Kitchen
- Features: Ceramic Tile Floor, Window Covering, Balcony/Deck
- Level: Main
Living room
- Features: Wood Floor, Window Covering, Ceiling Fan(s), Exterior Door
- Level: Main
Basement
- Area: 742
Heating
- Propane, Forced Air
Cooling
- Central Air
Appliances
- Included: Range, Refrigerator, Dishwasher, Disposal, Microwave
- Laundry: Ceramic Tile Floor, Window Covering, Balcony/Deck
Features
- Formal Dining Room
- Flooring: Carpet, Ceramic Tile, Luxury Vinyl, Plank
- Windows: Window Coverings
- Basement: Partial,Unfinished
- Has fireplace: No
Interior area
- Total structure area: 2,513
- Total interior livable area: 2,513 sqft
- Finished area above ground: 2,513
- Finished area below ground: 0
Property
Parking
- Parking features: Open
- Has uncovered spaces: Yes
Features
- Levels: One and One Half
- Patio & porch: Covered Patio
- Exterior features: Horse Permitted
- Has private pool: Yes
- Pool features: Above Ground
- Fencing: Partial
- Waterfront features: Stream
Lot
- Size: 10.43 Acres
- Dimensions: 10.43 acres
- Features: Over 10 up to 20 Acres, Level, Pond on Lot, Wooded, Secluded, Private Roadway
Details
- Additional structures: Outbuilding, Shed(s)
- Parcel number: 130231436
- Horses can be raised: Yes
Construction
Type & style
- Home type: SingleFamily
- Architectural style: Traditional
- Property subtype: Single Family Residence
Materials
- Vinyl Siding
- Foundation: Block
- Roof: Composition
Condition
- Not New and NOT a Model
- New construction: No
- Year built: 1875
Utilities & green energy
- Sewer: Septic Tank
- Water: Well
- Utilities for property: Electricity Available, Water Available, Sewer Available
Community & HOA
Community
- Subdivision: 52 - MID/SE RURAL (A)
HOA
- Has HOA: No
Location
- Region: Murray
Financial & listing details
- Price per square foot: $239/sqft
- Tax assessed value: $153,240
- Annual tax amount: $1,688
- Date on market: 11/14/2026
- Listing terms: VA Loan,FHA,Conventional,Cash,USDA Loan
- Ownership: Fee Simple
- Electric utility on property: Yes
Estimated market value
$463,900
$422,000 - $510,000
$1,641/mo
Price history
| Date | Event | Price |
|---|---|---|
| 7/26/2022 | Sold | $370,000+134.2%$147/sqft |
Source: Public Record Report a problem | ||
| 7/23/2019 | Sold | $158,000$63/sqft |
Source: Public Record Report a problem | ||
Public tax history
| Year | Property taxes | Tax assessment |
|---|---|---|
| 2025 | $1,689 +3.6% | $138,860 +10% |
| 2024 | $1,630 +5.8% | $126,286 +9.6% |
| 2023 | $1,541 -6.7% | $115,186 +0.1% |
| 2022 | $1,652 +14.2% | $115,082 +18.3% |
| 2021 | $1,447 -5% | $97,295 -2.1% |
| 2020 | $1,523 +0.6% | $99,345 +4.9% |
| 2019 | $1,513 -1.5% | $94,700 |
| 2018 | $1,537 -18.8% | $94,700 -22.3% |
| 2016 | $1,891 +0.4% | $121,804 |
| 2015 | $1,884 | $121,804 |
| 2014 | $1,884 -15% | $121,804 -2.4% |
| 2013 | $2,217 -0.6% | $124,830 |
| 2012 | $2,230 -0.2% | $124,830 |
| 2011 | $2,235 -3.6% | $124,830 |
| 2010 | $2,317 +0.2% | $124,830 |
| 2009 | $2,312 | $124,830 |
Find assessor info on the county website
Monthly payment
Est. payment
Payment breakdown
Explore the cost of this home by adjusting the details. Changes won't be saved.Climate risks
Neighborhood: 68409
Nearby schools
Schools provided by the listing agent
- Elementary: Conestoga
- Middle: Conestoga
- High: Conestoga
- District: Conestoga/Murray
Source: GPRMLS. This data may not be complete. We recommend contacting the local school district to confirm school assignments for this home.
Similar homes
- $600,0003 bd3 ba2.2k sqft53001 195th St, Pacific Junction, IA 51561For Sale
 MLS ID #26-2305, Jon Wooten, Heartland Properties. SWIAR
- $465,0002 bd3 ba2.6k sqft1564 Trumball Ter, Plattsmouth, NE 68048For Sale

 MLS ID #22631964, Anton Yost, Yost Real Estate. GPRMLS
- $315,0003 bd3 ba2.5k sqft217 E High St, Murray, NE 68409For Sale
 MLS ID #26-2367, Pamela Seefus, Heartland Properties. SWIAR
- $645,0003 bd2 ba2.1k sqft1449 240th Ave, Thurman, IA 51654For Sale
 MLS ID #26-2413, Emily Swinford, Square Deal Real Estate. SWIAR
- $700,0003 bd3 ba2k sqft2506 Ponca Point, Plattsmouth, NE 68048For SaleMLS ID #22625317, Brad Fricke, RE/MAX Results. GPRMLS
- $340,0003 bd1 ba2.2k sqft1410 Trumball Ter, Plattsmouth, NE 68048For SaleMLS ID #22631913, Jaycie Touchstone, Nebraska Realty. GPRMLS
- $624,9005 bd3 ba3.3k sqft2607 Cedar Ct, Plattsmouth, NE 68048For SaleMLS ID #22630433, Nicole Riddle, NP Dodge RE Sales Inc Sarpy. GPRMLS
- $520,0003 bd2 ba1.7k sqft2595 W Shore Dr, Union, NE 68455For SaleMLS ID #22628554, Tamera Toof, NextHome Integrity. GPRMLS
- $695,0003 bd3 ba3k sqft8879 Verdon Cir, Plattsmouth, NE 68048For SaleMLS ID #22624348, Karen Kielian, Keller Williams Greater Omaha. GPRMLS
- $395,0003 bd3 ba2.3k sqft9109 Bellvue Dr, Plattsmouth, NE 68048For SaleMLS ID #22628673, Donna Sharman, Revel Realty. GPRMLS
- $415,0004 bd3 ba2.9k sqft9500 Dawn Dr, Plattsmouth, NE 68048For SaleMLS ID #22630071, Brandon Johnson, Nebraska Realty. GPRMLS
- $489,0005 bd3 ba3k sqft513 13th Ave, Plattsmouth, NE 68048New ConstructionMLS ID #22631980, Tina Sempeck, eXp Realty LLC. GPRMLS
- $520,0004 bd3 ba1.7k sqft16605 Dyson Hollow Rd, Bellevue, NE 68123For SaleMLS ID #22627645, Rob Cerveny, eXp Realty LLC. GPRMLS
- $783,0004 bd4 ba3k sqft302 Prairie Rd, Plattsmouth, NE 68048For SaleMLS ID #22613845, Kay Pedersen, ListWithFreedom.com. GPRMLS
- $350,0003 bd3 ba2.1k sqft9413 & 9415 Kader Ct, Plattsmouth, NE 68048For SaleMLS ID #22624739, Deana Pohlmeier, Nebraska Realty. GPRMLS
- $624,0004 bd3 ba2.8k sqft19515 Lakeside Cir, Plattsmouth, NE 68048For SaleMLS ID #22629180, Angel Nicolai, BHHS Ambassador Real Estate. GPRMLS
- $499,0005 bd4 ba2.6k sqft2372 E Lake Dr, Union, NE 68455For SaleMLS ID #22618815, Deborah Fisbeck, Keller Williams Lincoln. GPRMLS
