Immaculately maintained, loaded with upgrades, and priced to impress! Beautiful semi-custom, one-owner, ranch in West Greeley offering exceptional quality and outstanding value! This 4-bedroom, 3-bath home showcases pride of ownership throughout, featuring soaring vaulted ceilings, gorgeous wood floors, and an inviting open-concept layout. The stunning kitchen boasts custom city scaped cabinetry with 42-inch uppers, crown molding, under cabinet lighting, granite countertops, SS appliances, and center island. The main-floor primary suite features a beautifully finished bath and generous walk-in closet with direct access to the laundry room. A convenient drop zone off the oversized 2.5-car garage adds functionality. Two gas fireplaces create inviting gathering spaces on both levels. The finished basement impresses with 9-foot ceilings, an expansive family room, two additional bedrooms, and a full bathroom. Outside, enjoy a private backyard retreat with a covered patio, vinyl privacy fencing, mature landscaping, and decorative concrete curbing. Additional highlights include a tankless water heater, abundant storage, and quality finishes throughout. Enjoy nearby shopping, dining, and coffee shops, plus a neighborhood park and scenic pond just a short stroll away. Exceptionally clean, meticulously cared for, and competitively priced, this home delivers semi-custom quality. Don't miss this incredible opportunity!
Accepting backups
$449,000
5812 Pinot St, Greeley, CO 80634
4beds
2,562sqft
Single Family Residence
Built in 2017
6,328 Square Feet Lot
$-- Zestimate®
$175/sqft
$19/mo HOA
What's special
Vinyl privacy fencingQuality finishes throughoutPrivate backyard retreatExpansive family roomAbundant storageMain-floor primary suiteSoaring vaulted ceilings
- 6 days
- 340
- 53
Likely to sell faster than
Zillow last checked:
Listing updated:
Listed by:
Scott Nitzel 970-353-5006,
NextHome Foundations,
Carli Nitzel 970-302-9987,
NextHome Foundations
Source: IRES as distributed by MLS GRID,MLS#: 1071311
Facts & features
Interior
Bedrooms & bathrooms
- Bedrooms: 4
- Bathrooms: 3
- Full bathrooms: 2
- 3/4 bathrooms: 1
- Main level bathrooms: 2
Primary bedroom
- Description: Carpet
- Features: 3/4 Primary Bath
- Level: Main
- Area: 210 Square Feet
- Dimensions: 14 x 15
Bedroom 2
- Description: Carpet
- Level: Main
- Area: 144 Square Feet
- Dimensions: 12 x 12
Bedroom 3
- Description: Carpet
- Level: Basement
- Area: 169 Square Feet
- Dimensions: 13 x 13
Bedroom 4
- Description: Carpet
- Level: Basement
- Area: 187 Square Feet
- Dimensions: 11 x 17
Dining room
- Description: Wood
- Level: Main
- Area: 88 Square Feet
- Dimensions: 8 x 11
Family room
- Description: Carpet
- Level: Basement
- Area: 600 Square Feet
- Dimensions: 24 x 25
Kitchen
- Description: Wood
- Level: Main
- Area: 110 Square Feet
- Dimensions: 10 x 11
Laundry
- Description: Tile
- Level: Main
- Area: 56 Square Feet
- Dimensions: 7 x 8
Living room
- Description: Wood
- Level: Main
- Area: 216 Square Feet
- Dimensions: 12 x 18
Heating
- Forced Air
Cooling
- Central Air
Appliances
- Included: Electric Range, Dishwasher, Refrigerator, Microwave
Features
- Eat-in Kitchen, Cathedral Ceiling(s), Open Floorplan, Kitchen Island, High Ceilings
- Flooring: Wood
- Basement: Full,Partially Finished
- Has fireplace: Yes
- Fireplace features: Two or More, Gas, Living Room, Family Room
Interior area
- Total structure area: 1,293
- Total interior livable area: 2,562 sqft
- Finished area above ground: 1,293
Property
Parking
- Total spaces: 2
- Parking features: Garage Door Opener, Attached, Oversized
- Attached garage spaces: 2
- Details: Attached
Features
- Levels: One
- Stories: 1
- Patio & porch: Patio
- Exterior features: Sprinkler System
- Fencing: Fenced,Vinyl
Lot
- Size: 6,328 Square Feet
Details
- Parcel number: R2472603
- Zoning: Res
- Special conditions: Private Owner
Construction
Type & style
- Home type: SingleFamily
- Property subtype: Single Family Residence
Materials
- Frame, Stone
- Roof: Composition
Condition
- New construction: No
- Year built: 2017
Utilities & green energy
- Sewer: Public Sewer
- Utilities for property: Natural Gas Available, Electricity Available
Community & HOA
Community
- Features: Park
- Subdivision: Grapevine Hollow
HOA
- Has HOA: Yes
- Services included: Common Amenities, Management
- HOA fee: $225 annually
- HOA name: Grapevine HOA
Location
- Region: Evans
Financial & listing details
- Price per square foot: $175/sqft
- Tax assessed value: $428,177
- Annual tax amount: $2,662
- Date on market: 10/28/2026
- Listing terms: Cash,Conventional,FHA,VA Loan
- Exclusions: Clothes washer and dryer, beverage refrigerator, curtains, garage freezer, garage wall racks, planted pots, yard/lawn ornaments/decor.
- Electric utility on property: Yes
Estimated market value
Not available
Estimated sales range
Not available
Not available
Price history
| Date | Event | Price |
|---|---|---|
| 10/31/2026 | Pending sale | $449,000$175/sqft |
Source:  REcolorado as distributed by MLS GRID #IR1071311 Report a problem | ||
| 10/28/2026 | Listed for sale | $449,000+26.8%$175/sqft |
Source:  IRES as distributed by MLS GRID #1071311 Report a problem | ||
| 2/2/2018 | Sold | $354,000$138/sqft |
Source: IRES as distributed by MLS GRID #830383 Report a problem | ||
Public tax history
| Year | Property taxes | Tax assessment |
|---|---|---|
| 2026 | $2,662 +13.7% | $26,210 -2.1% |
| 2025 | $2,341 +4.4% | $26,760 -7.3% |
| 2024 | $2,242 +6.5% | $28,870 -1% |
| 2023 | $2,105 -3% | $29,160 +32.1% |
| 2022 | $2,171 +2% | $22,070 -2.8% |
| 2021 | $2,128 | $22,700 +1.7% |
| 2020 | $2,128 +147.7% | $22,320 |
| 2019 | $859 -59.7% | $22,320 +136.4% |
| 2018 | $2,133 +148.3% | $9,440 -27.7% |
| 2017 | $859 -28% | $13,050 +110.8% |
| 2016 | $1,193 +149.5% | $6,190 +6% |
| 2015 | $478 +230.1% | $5,840 +237.6% |
| 2014 | $145 | $1,730 |
| 2013 | -- | $1,730 -52.7% |
| 2012 | -- | $3,660 -37.4% |
| 2011 | -- | $5,850 -22.2% |
| 2010 | -- | $7,520 +5.8% |
| 2009 | -- | $7,110 -27.2% |
| 2008 | -- | $9,770 |
| 2007 | -- | $9,770 +37.6% |
| 2006 | -- | $7,100 |
| 2005 | -- | $7,100 +745.2% |
| 2004 | -- | $840 |
Find assessor info on the county website
Monthly payment
Est. payment
Payment breakdown
Explore the cost of this home by adjusting the details. Changes won't be saved.Climate risks
Neighborhood: 80634
Nearby schools
Schools provided by the listing agent
- Elementary: Monfort,Tointon Academy
- Middle: Prairie Heights
- High: Greeley West
Source: IRES as distributed by MLS GRID. This data may not be complete. We recommend contacting the local school district to confirm school assignments for this home.


Similar homes
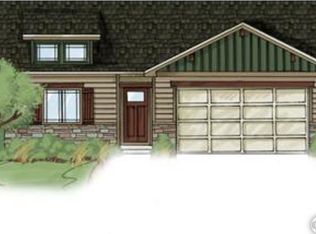
- $450,0004 bd3 ba2.6k sqft4051 W 30th St Rd, Greeley, CO 80634For Sale
 MLS ID #1070846, Tony Cook, Pro Realty Inc. IRES as distributed by MLS GRID
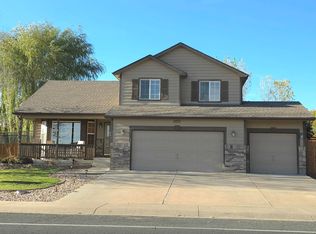
- $450,0004 bd3 ba2.7k sqft3130 51st Ave, Greeley, CO 80634For Sale
 MLS ID #1070124, The SOLD Team, Sears Real Estate. IRES as distributed by MLS GRID
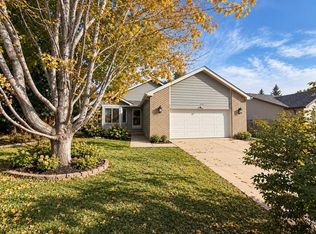
- $465,0004 bd3 ba2.6k sqft4310 W 30th St Pl, Greeley, CO 80634For Sale
 MLS ID #1070436, Shavonn Janes, eXp Realty LLC. IRES as distributed by MLS GRID
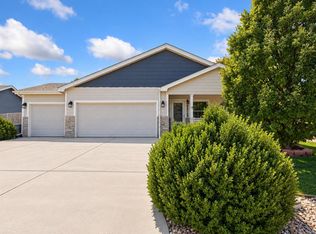
- $435,0005 bd3 ba2.3k sqft3195 51st Ave, Greeley, CO 80634For Sale
 MLS ID #1069553, Susan McClain, American Classic RE CO. IRES as distributed by MLS GRID
- $425,0004 bd3 ba2.8k sqft4601 W 30th St Rd, Greeley, CO 80634For SaleMLS ID #1069677, Nicole Davis, Resident Realty. IRES as distributed by MLS GRID
- $462,5003 bd2 ba2.7k sqft5020 W 21st St, Greeley, CO 80634For SaleMLS ID #1071194, LaRue Hauf, NextHome Foundations. IRES as distributed by MLS GRID
- $459,9003 bd2 ba3k sqft5613 29th St Rd, Greeley, CO 80634For SaleMLS ID #1068790, Zach Chicoine, The TC Group, LLC. IRES as distributed by MLS GRID
- $450,0004 bd4 ba2.4k sqft2306 72nd Ave Ct, Greeley, CO 80634For SaleMLS ID #1068353, Leslie Beaudoin, Coldwell Banker Realty-NOCO. IRES as distributed by MLS GRID
- $460,0005 bd4 ba2.2k sqft3188 52nd Ave, Greeley, CO 80634For SaleMLS ID #1066414, Vicente Vega Ruiz, KW Top of the Rockies - Elevate. IRES as distributed by MLS GRID
- $485,0004 bd3 ba3k sqft6526 18th St Rd, Greeley, CO 80634For SaleMLS ID #1070946, Christopher Crow, Black Feather Realty. IRES as distributed by MLS GRID
- $400,0003 bd2 ba2.5k sqft3214 Grenache St, Greeley, CO 80634For SaleMLS ID #1069792, Troy Zwickle, HomeSmart Realty Partners Lvld. IRES as distributed by MLS GRID
- $459,0003 bd3 ba2.8k sqft2652 51st Avenue, Greeley, CO 80634For Sale
 MLS ID #9525921, Bryant Henderson, Keller Williams DTC. REcolorado as distributed by MLS GRID
- $469,9004 bd4 ba2.4k sqft3211 San Carlo Ave, Evans, CO 80620For SaleMLS ID #1071521, Raelynn Barnett, Rad Real Estate. IRES as distributed by MLS GRID
- $474,9004 bd4 ba2.2k sqft3173 50th Ave, Greeley, CO 80634For SaleMLS ID #1065959, Kayleigh Weickum, Tallent Co. Real Estate. IRES as distributed by MLS GRID
- $449,9003 bd2 ba3.3k sqft4984 32nd St, Greeley, CO 80634For SaleMLS ID #1069184, Wesley Lamb, Sears Real Estate. IRES as distributed by MLS GRID
- $464,9004 bd3 ba3.1k sqft2909 43rd Avenue, Greeley, CO 80634For SaleMLS ID #6114853, Gerard Keily, JM & Associates. REcolorado as distributed by MLS GRID
- $450,0004 bd2 ba1.8k sqft2612 52nd Avenue Court, Greeley, CO 80634For SaleMLS ID #8917821, Stephanie Collins, Redfin Corporation. REcolorado as distributed by MLS GRID
- $440,0003 bd3 ba2k sqft7720 Talon Pkwy, Greeley, CO 80634For SaleMLS ID #1067976, Jaione Osborne, Group Harmony. IRES as distributed by MLS GRID
- $565,0004 bd4 ba2.8k sqft3204 69th Ave Pl, Greeley, CO 80634For SaleMLS ID #1070917, Natalie Snead, Austin & Austin Real Estate. IRES as distributed by MLS GRID
- $425,0005 bd3 ba2.5k sqft3023 43rd Ave Ct, Greeley, CO 80634For SaleMLS ID #1065522, Steve Balmer, Elevations Real Estate, LLC. IRES as distributed by MLS GRID
