Welcome home to this beautifully maintained split-level offering space, style, and a private backyard setting. The welcoming foyer leads to the main level featuring a spacious living room, formal dining room with access to a large deck overlooking the fenced backyard, and mature trees that provide exceptional privacy. The kitchen showcases trendy sage green cabinetry, subway tile backsplash, pantry, appliances, and plenty of workspace. Neutral colors throughout create a bright, move-in-ready feel. The updated full bathroom features a newer vanity and tiled flooring, while three spacious bedrooms complete the upper level. The lower level offers a cozy family room with a fireplace, convenient half bath, and additional storage. An attached two-car garage completes this wonderful home. Enjoy peaceful outdoor living with a backyard that backs to trees, offering both privacy and a beautiful natural backdrop.
Pending
$210,000
5814 N Keenland Ave, Peoria, IL 61614
3beds
1,768sqft
Single Family Residence, Residential
Built in 1959
6,969 Square Feet Lot
$215,000 Zestimate®
$119/sqft
$-- HOA
What's special
- 23 days |
- 662 |
- 71 |
Zillow last checked:
Listing updated:
Listed by:
Troy Kerrn Office:309-282-1555,
Keller Williams Premier Realty
Source: RMLS Alliance as distributed by MLS GRID,MLS#: PA1268699 Originating MLS: Peoria Area Association of Realtors
Originating MLS: Peoria Area Association of Realtors
Facts & features
Interior
Bedrooms & bathrooms
- Bedrooms: 3
- Bathrooms: 2
- Full bathrooms: 1
- 1/2 bathrooms: 1
Bedroom 1
- Level: Main
- Dimensions: 16ft 0in x 11ft 0in
Bedroom 2
- Level: Main
- Dimensions: 10ft 0in x 8ft 0in
Bedroom 3
- Level: Main
- Dimensions: 11ft 0in x 9ft 0in
Other
- Level: Main
- Dimensions: 11ft 0in x 8ft 0in
Family room
- Level: Lower
- Dimensions: 23ft 0in x 19ft 0in
Kitchen
- Level: Main
- Dimensions: 11ft 0in x 10ft 0in
Living room
- Level: Main
- Dimensions: 14ft 0in x 13ft 0in
Lower level
- Area: 624
Main level
- Area: 1144
Heating
- Forced Air
Cooling
- Central Air
Appliances
- Included: Dishwasher, Dryer, Microwave, Range, Refrigerator, Washer, Gas Water Heater
Features
- High Speed Internet
- Has basement: No
- Has fireplace: Yes
- Fireplace features: Family Room, Gas Log
Interior area
- Total structure area: 1,768
- Total interior livable area: 1,768 sqft
Property
Parking
- Total spaces: 2
- Parking features: Attached, Underground
- Attached garage spaces: 2
- Details: Number Of Garage Remotes: 0
Features
- Patio & porch: Deck, Porch
Lot
- Size: 6,969 Square Feet
- Dimensions: 55 x 121 x 57 x 126
- Features: Level
Details
- Parcel number: 1417311003
- Zoning description: residential
Construction
Type & style
- Home type: SingleFamily
- Property subtype: Single Family Residence, Residential
Materials
- Frame, Vinyl Siding
- Foundation: Block
- Roof: Shingle
Condition
- New construction: No
- Year built: 1959
Utilities & green energy
- Sewer: Public Sewer
- Water: Public
- Utilities for property: Cable Available
Community & HOA
Community
- Subdivision: Rolling Acres
Location
- Region: Peoria
Financial & listing details
- Price per square foot: $119/sqft
- Tax assessed value: $174,900
- Annual tax amount: $5,383
- Date on market: 7/27/2026
- Cumulative days on market: 22 days
Estimated market value
$215,000
$204,000 - $226,000
$2,023/mo
Price history
| Date | Event | Price |
|---|---|---|
| 7/30/2026 | Pending sale | $210,000$119/sqft |
Source:  RMLS Alliance as distributed by MLS GRID #PA1268699 Report a problem RMLS Alliance as distributed by MLS GRID #PA1268699 Report a problem | ||
| 7/29/2026 | Listed for sale | $210,000+17.6%$119/sqft |
Source: RMLS Alliance as distributed by MLS GRID #PA1268699 Report a problem | ||
| 4/7/2023 | Sold | $178,500+3.2%$101/sqft |
Source: RMLS Alliance as distributed by MLS GRID #PA1241055 Report a problem | ||
| 3/16/2023 | Pending sale | $172,900$98/sqft |
Source: RMLS Alliance as distributed by MLS GRID #PA1241055 Report a problem | ||
| 3/16/2023 | Listing removed | -- |
Source: RMLS Alliance as distributed by MLS GRID #PA1240556 Report a problem | ||
| 2/28/2023 | Pending sale | $172,900$98/sqft |
Source: RMLS Alliance as distributed by MLS GRID #PA1240556 Report a problem | ||
| 2/27/2023 | Listed for sale | $172,900+25.7%$98/sqft |
Source: RMLS Alliance as distributed by MLS GRID #PA1240556 Report a problem | ||
| 7/23/2021 | Sold | $137,500+1.9%$78/sqft |
Source: RMLS Alliance as distributed by MLS GRID #PA1225514 Report a problem | ||
| 6/4/2021 | Pending sale | $134,900$76/sqft |
Source: RMLS Alliance as distributed by MLS GRID #PA1225514 Report a problem | ||
| 6/4/2021 | Listed for sale | $134,900+24.9%$76/sqft |
Source: RMLS Alliance as distributed by MLS GRID #PA1225514 Report a problem | ||
| 10/1/2014 | Sold | $108,000-6.1%$61/sqft |
Source: RMLS Alliance as distributed by MLS GRID #PA1150073 Report a problem | ||
| 5/16/2014 | Price change | $115,000-2.5%$65/sqft |
Source: Keller Williams Premier Realty #1150073 Report a problem | ||
| 1/31/2014 | Price change | $117,900-1.8%$67/sqft |
Source: Keller Williams Premier Realty #1150073 Report a problem | ||
| 5/10/2013 | Listed for sale | $120,000$68/sqft |
Source: RE/MAX UNLIMITED #1143818 Report a problem | ||
Public tax history
| Year | Property taxes | Tax assessment |
|---|---|---|
| 2024 | $4,731 +5.9% | $58,300 +9% |
| 2023 | $4,467 +33.8% | $53,480 +31.7% |
| 2022 | $3,338 +7.7% | $40,600 +9.2% |
| 2021 | $3,099 +0.4% | $37,170 +1% |
| 2020 | $3,086 -1.8% | $36,800 -2% |
| 2019 | $3,143 +4% | $37,550 +1.4% |
| 2018 | $3,022 -0.2% | $37,030 -1% |
| 2017 | $3,027 +0.8% | $37,400 |
| 2016 | $3,005 +2.5% | $37,400 +2% |
| 2015 | $2,932 +3.5% | $36,670 -0.3% |
| 2014 | $2,833 -0.3% | $36,780 -1.2% |
| 2013 | $2,841 -3.1% | $37,230 -4.8% |
| 2011 | $2,931 | $39,120 -3.3% |
| 2010 | -- | $40,450 +0.4% |
| 2009 | $3,002 +5% | $40,290 +2% |
| 2008 | $2,858 +13% | $39,500 +12.1% |
| 2007 | $2,529 +4% | $35,250 +3.2% |
| 2006 | $2,431 +5.3% | $34,160 +2.4% |
| 2005 | $2,308 +5.9% | $33,350 +8.3% |
| 1998 | $2,181 | $30,780 |
Find assessor info on the county website
Monthly payment
Est. payment
Payment breakdown
Explore the cost of this home by adjusting the details. Changes won't be saved.Climate risks
Neighborhood: 61614
Getting around
27 / 100
Some TransitNearby schools
GreatSchools rating
- 7/10Northmoor-Edison Primary SchoolGrades: K-4Distance: 0.3 mi
- 5/10Rolling Acres Middle SchoolGrades: 5-12Distance: 0.4 mi
- 5/10Richwoods High SchoolGrades: 9-12Distance: 0.4 mi
Schools provided by the listing agent
- High: Richwoods
Source: RMLS Alliance as distributed by MLS GRID. This data may not be complete. We recommend contacting the local school district to confirm school assignments for this home.
- $177,3003 bd1 ba1.6k sqft5818 N Keenland Ave, Peoria, IL 61614Off Market
- $191,6003 bd1 ba1.8k sqft5810 N Keenland Ave, Peoria, IL 61614Off Market
- $194,6003 bd2 ba1.7k sqft5806 N Keenland Ave, Peoria, IL 61614Off Market
- $181,4003 bd1 ba1.5k sqft1604 W Winnebago Dr, Peoria, IL 61614Off Market
- $196,8004 bd1 ba1.5k sqft1607 W Oakglen Dr, Peoria, IL 61614Off Market
- $200,7004 bd2 ba2k sqft5802 N Keenland Ave, Peoria, IL 61614Off Market
- $186,1003 bd1 ba1.5k sqft1616 W Winnebago Dr, Peoria, IL 61614Off Market
- $182,8003 bd2 ba1k sqft1604 W Oakglen Dr, Peoria, IL 61614Off Market
A local agent can set up tours, give advice and negotiate with sellers.
A local lender can help you make sure your offer is ready when you are.
Similar homes
- $230,0003 bd2 ba2k sqft4725 N Nelson Dr, Peoria, IL 61614For Sale
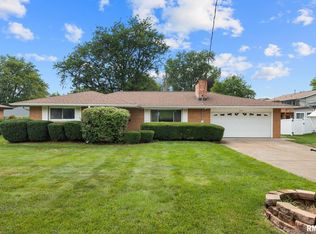
 MLS ID #PA1269260, Jordan Myers, eXp Realty. RMLS Alliance as distributed by MLS GRID
 - $224,9003 bd2 ba1.6k sqft2709 W Huntington Dr, Peoria, IL 61614For Sale
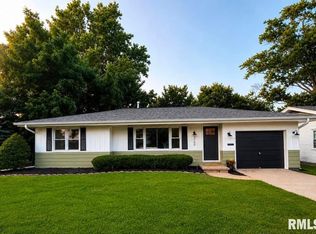 MLS ID #PA1269219, Sara Skolaski, eXp Realty. RMLS Alliance as distributed by MLS GRID
 - $225,0003 bd3 ba1.8k sqft7507 N Parliament Pl, Peoria, IL 61614For Sale
 MLS ID #PA1269215, Alex J Smith, Keller Williams Premier Realty. RMLS Alliance as distributed by MLS GRID
 - $220,0003 bd2 ba1.8k sqft1814 W Latham Ln, Peoria, IL 61614For Sale
 MLS ID #PA1267629, Chris Rothan, eXp Realty. RMLS Alliance as distributed by MLS GRID
 - $219,9003 bd1 ba1.8k sqft1407 W Sunnyview Dr, Peoria, IL 61614For SaleMLS ID #PA1268021, Brian J Monge, Jim Maloof Realty, Inc.. RMLS Alliance as distributed by MLS GRID
- $209,9002 bd1 ba2k sqft336 W Barrington Rd, Peoria, IL 61614For SaleMLS ID #PA1269282, Holly LaHood, RE/MAX Traders Unlimited. RMLS Alliance as distributed by MLS GRID
- $248,5003 bd2 ba1.6k sqft6604 N Parkwood Dr, Peoria, IL 61614For SaleMLS ID #PA1269270, Micheline Maloof, Jim Maloof Realty, Inc.. RMLS Alliance as distributed by MLS GRID
- $160,0003 bd1 ba1.3k sqft1924 W Austin Dr, Peoria, IL 61614For SaleMLS ID #PA1268850, Jon Ramos, Keller Williams Premier Realty. RMLS Alliance as distributed by MLS GRID
- $164,9003 bd2 ba1.5k sqft616 W Hawliette Ct, Peoria, IL 61614For SaleMLS ID #PA1268044, Lisa L Fink, Keller Williams Premier Realty. RMLS Alliance as distributed by MLS GRID
- $174,9004 bd2 ba1.5k sqft4236 N Prospect Rd, Peoria, IL 61614For SaleMLS ID #PA1269273, Jana Heffron, Keller Williams Premier Realty. RMLS Alliance as distributed by MLS GRID
- $224,9003 bd2 ba2.4k sqft4228 N Prospect Rd, Peoria, IL 61614For SaleMLS ID #PA1269002, Melissa R Stevenson, Keller Williams Revolution. RMLS Alliance as distributed by MLS GRID
- $170,0003 bd2 ba1.8k sqft4228 N University St, Peoria, IL 61614For SaleMLS ID #PA1268308, Venky Basam, Keller Williams Premier Realty. RMLS Alliance as distributed by MLS GRID
- $230,0004 bd2 ba1.6k sqft820 W Teton Dr, Peoria, IL 61614For SaleMLS ID #PA1268116, Matthew Williams, eXp Realty. RMLS Alliance as distributed by MLS GRID
- $159,9003 bd1 ba1k sqft5615 N Mar Vista Dr, Peoria, IL 61614For SaleMLS ID #PA1269062, Lisa Inman, Move Smart Realty. RMLS Alliance as distributed by MLS GRID
- $169,9003 bd2 ba1.6k sqft2618 W Westport Rd, Peoria, IL 61615For SaleMLS ID #PA1268732, Adam J Merrick, Adam Merrick Real Estate. RMLS Alliance as distributed by MLS GRID
- $155,0003 bd1 ba1.2k sqft5229 N Hamilton Rd, Peoria, IL 61614For SaleMLS ID #PA1267807, Shelly Koeppel, eXp Realty. RMLS Alliance as distributed by MLS GRID
- $190,0004 bd2 ba2.1k sqft3018 W Wardcliffe Dr, Peoria, IL 61604For SaleMLS ID #PA1268220, Kayla Hicks, eXp Realty. RMLS Alliance as distributed by MLS GRID
- $239,9003 bd3 ba1.9k sqft1210 N Wildwood Ct, Peoria, IL 61604For SaleMLS ID #PA1269323, Kelly A Rupp, Coldwell Banker Real Estate Group. RMLS Alliance as distributed by MLS GRID
- $179,9002 bd3 ba1.9k sqft4222 N Galena Rd, Peoria, IL 61614For SaleMLS ID #PA1264210, Adam J Merrick, Adam Merrick Real Estate. RMLS Alliance as distributed by MLS GRID
- $199,9004 bd2 ba2k sqft414 W Lawndale Ave, Peoria, IL 61604For SaleMLS ID #PA1268648, Maxwell Schneider, Keller Williams Premier Realty. RMLS Alliance as distributed by MLS GRID
