Beautifully updated 3-bedroom, 2-bath home in desirable South Arlington, TX, offering a prime location near schools, shopping, restaurants, entertainment, and convenient access to I-20, I-820, Highway 287, and major commuter routes. This move-in-ready home combines modern updates with functional living spaces, making it an excellent option for buyers seeking comfort, convenience, and value.
Inside, you'll find brand-new vinyl plank flooring and carpeting throughout, creating a fresh and inviting atmosphere. The flexible open-concept living and dining area features a cozy wood-burning fireplace and provides multiple layout options for entertaining, working from home, or everyday living. Well-placed windows bring in natural light, enhancing the home's warm and welcoming feel.
A standout feature of the home is the large enclosed sunroom, providing valuable additional living space that can be used as a second living area, game room, hobby space, home gym, or year-round retreat. The primary suite includes a spacious walk-in closet, while both bathrooms offer generous space and neutral finishes. Two additional bedrooms provide flexibility for guests, family members, or a home office.
Situated on a unique curve lot, the property boasts an oversized, fully fenced backyard that feels exceptionally wide and offers plenty of room for outdoor entertaining, play areas, pets, gardening, or future outdoor enhancements. Enjoy outdoor living from the covered patio, perfect for relaxing, grilling, or gathering with family and friends. Two separate 8x10 storage sheds provide excellent space for tools, equipment, hobbies, or seasonal storage.
Located in a well-maintained Arlington neighborhood close to parks, retail centers, dining destinations, and popular entertainment venues, this home offers the ideal balance of suburban comfort and city convenience. Clean, updated, and ready for immediate occupancy, this South Arlington gem is one you won't want to miss.
Pending
$295,000
5814 Rock Meadow Trl, Arlington, TX 76017
3beds
1,484sqft
:
Get pre-qualified$2,191/mo
Single Family Residence
Built in 1998
8,102 Square Feet Lot
$-- Zestimate®
$199/sqft
$-- HOA
What's special
Cozy wood-burning fireplaceUnique curve lot
- 42 days |
- 1,405 |
- 147 |
Zillow last checked:
Listing updated:
Listed by:
Kelsey Hicks 0612775 817-609-4115,
ARC Realty DFW 817-609-4115
Source: NTREIS,MLS#: 21301787
Facts & features
Interior
Bedrooms & bathrooms
- Bedrooms: 3
- Bathrooms: 2
- Full bathrooms: 2
Primary bedroom
- Features: En Suite Bathroom, Garden Tub/Roman Tub, Separate Shower, Walk-In Closet(s)
- Level: First
- Dimensions: 17 x 11
Bedroom
- Level: First
- Dimensions: 12 x 13
Bedroom
- Level: First
- Dimensions: 10 x 12
Dining room
- Level: First
- Dimensions: 10 x 14
Kitchen
- Features: Ceiling Fan(s), Eat-in Kitchen, Pantry
- Level: First
- Dimensions: 17 x 12
Living room
- Features: Ceiling Fan(s), Fireplace
- Level: First
- Dimensions: 15 x 14
Heating
- Central, Electric
Cooling
- Central Air, Electric
Appliances
- Included: Dishwasher, Electric Range, Disposal, Microwave
Features
- Eat-in Kitchen, High Speed Internet, Pantry, Vaulted Ceiling(s), Walk-In Closet(s)
- Flooring: Carpet, Tile, Vinyl
- Has basement: No
- Number of fireplaces: 1
- Fireplace features: Masonry
Interior area
- Total interior livable area: 1,484 sqft
Video & virtual tour
Property
Parking
- Total spaces: 2
- Parking features: Garage Faces Front
- Attached garage spaces: 2
Features
- Levels: One
- Stories: 1
- Patio & porch: Enclosed
- Exterior features: Storage
- Pool features: None
- Fencing: Wood
Lot
- Size: 8,102 Square Feet
Details
- Additional structures: Shed(s)
- Parcel number: 07081375
Construction
Type & style
- Home type: SingleFamily
- Architectural style: Detached
- Property subtype: Single Family Residence
- Attached to another structure: Yes
Materials
- Brick
- Foundation: Slab
- Roof: Composition
Condition
- Year built: 1998
Utilities & green energy
- Sewer: Public Sewer
- Water: Public
- Utilities for property: Sewer Available, Water Available
Community & HOA
Community
- Subdivision: Rolling Acres Add
HOA
- Has HOA: No
Location
- Region: Arlington
Financial & listing details
- Price per square foot: $199/sqft
- Tax assessed value: $289,296
- Annual tax amount: $6,447
- Date on market: 6/15/2026
- Cumulative days on market: 37 days
- Listing terms: Cash,Conventional,FHA,VA Loan
Estimated market value
Not available
Estimated sales range
Not available
Not available
Price history
| Date | Event | Price |
|---|---|---|
| 7/27/2026 | Pending sale | $295,000$199/sqft |
Source: NTREIS #21301787 Report a problem | ||
| 7/23/2026 | Contingent | $295,000$199/sqft |
Source: NTREIS #21301787 Report a problem | ||
| 6/25/2026 | Listed for sale | $295,000$199/sqft |
Source: NTREIS #21301787 Report a problem | ||
| 6/17/2026 | Contingent | $295,000$199/sqft |
Source: NTREIS #21301787 Report a problem | ||
| 6/15/2026 | Listed for sale | $295,000$199/sqft |
Source: NTREIS #21301787 Report a problem | ||
Public tax history
| Year | Property taxes | Tax assessment |
|---|---|---|
| 2025 | $6,447 +694.8% | $289,296 |
| 2024 | $811 -21.7% | $289,296 -1.7% |
| 2023 | $1,036 | $294,298 +16.7% |
| 2022 | -- | $252,209 +15.3% |
| 2021 | $1,049 +3.8% | $218,688 +8.5% |
| 2020 | $1,011 +1.9% | $201,593 -0.4% |
| 2019 | $992 +69.9% | $202,372 +15.2% |
| 2018 | $584 -36.3% | $175,692 +6.7% |
| 2017 | $917 +3.3% | $164,653 +7.2% |
| 2016 | $887 -9.3% | $153,645 +13.6% |
| 2015 | $979 | $135,270 +12.7% |
| 2014 | $979 | $120,000 +6.3% |
| 2013 | -- | $112,900 -2.1% |
| 2012 | -- | $115,300 -3.7% |
| 2011 | -- | $119,700 +3.6% |
| 2010 | -- | $115,500 -4.7% |
| 2009 | -- | $121,200 |
| 2008 | -- | $121,200 +2.4% |
| 2007 | -- | $118,400 +2.4% |
| 2006 | -- | $115,600 |
| 2005 | -- | $115,600 |
| 2004 | -- | $115,600 +4.2% |
| 2003 | -- | $110,900 +4.3% |
| 2002 | -- | $106,300 +17.3% |
| 2001 | -- | $90,600 +8.1% |
| 2000 | -- | $83,800 |
Find assessor info on the county website
Monthly payment
Est. payment
Payment breakdown
Explore the cost of this home by adjusting the details. Changes won't be saved.Climate risks
Neighborhood: Southwest
Nearby schools
GreatSchools rating
- NAJames A. Arthur Early Childhood CenterGrades: PK-1Distance: 1.4 mi
- 6/10Kennedale Junior High SchoolGrades: 6-8Distance: 1.7 mi
- 5/10Kennedale High SchoolGrades: 9-12Distance: 0.3 mi
Schools provided by the listing agent
- Elementary: Delaney
- Middle: Kennedale
- High: Kennedale
- District: Kennedale ISD
Source: NTREIS. This data may not be complete. We recommend contacting the local school district to confirm school assignments for this home.
- $326,8004 bd2 ba1.9k sqft5806 Rock Meadow Trl, Arlington, TX 76017Off Market

- $282,9003 bd2 ba1.4k sqft5818 Rock Meadow Trl, Arlington, TX 76017Off Market

- $336,6004 bd2 ba1.9k sqft5807 Colebrook Ct, Arlington, TX 76017Off Market
- $274,6003 bd2 ba1.4k sqft5804 Rock Meadow Trl, Arlington, TX 76017Off Market

- $266,2003 bd2 ba1.2k sqft5822 Rock Meadow Trl, Arlington, TX 76017Off Market
- $299,3003 bd2 ba1.4k sqft5805 Colebrook Ct, Arlington, TX 76017Off Market
- $--3 bd2 ba1.5k sqft5815 Rock Meadow Trl, Arlington, TX 76017Sold
- $271,7003 bd2 ba1.2k sqft5817 Rock Meadow Trl, Arlington, TX 76017Off Market
A local agent can set up tours, give advice and negotiate with sellers.
Similar homes
- $349,9994 bd2 ba2k sqft5609 Saddleback Rd, Arlington, TX 76017For Sale
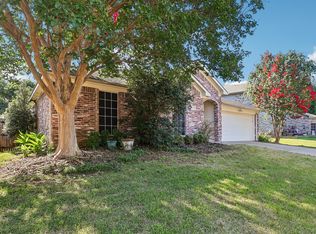 MLS ID #21327597, Savannah Smith. NTREIS
 - $308,0005 bd2 ba1.9k sqft915 Freestone Dr, Arlington, TX 76017For Sale
 MLS ID #21276126, Tiffany Todd. NTREIS
 - $295,0003 bd2 ba1.4k sqft200 Caprock Dr, Arlington, TX 76018For Sale
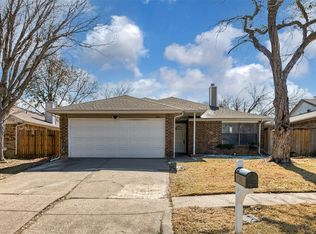 MLS ID #21312147, Erion Shehaj. NTREIS
 - $325,0003 bd2 ba1.6k sqft330 Mesquite Hill Dr, Arlington, TX 76002For Sale
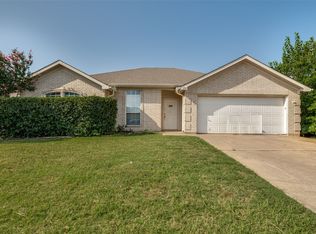 MLS ID #21338395, Jordan Davis. NTREIS
 - $305,0003 bd2 ba1.2k sqft1616 Wickford Dr, Arlington, TX 76018For SaleMLS ID #21312919, Tara Jimenez. NTREIS
- $305,0003 bd3 ba1.7k sqft627 Lemon Dr, Arlington, TX 76018For SaleMLS ID #21231833, Colby Neidhart. NTREIS
- $274,9003 bd2 ba1.6k sqft902 Dawnview St, Arlington, TX 76014For SaleMLS ID #21313383, Grant Arlington. NTREIS
- $330,0003 bd2 ba1.8k sqft6009 Kenilworth Dr, Arlington, TX 76001For SaleMLS ID #21180003, Hazel Munoz. NTREIS
- $320,0003 bd2 ba1.4k sqft7000 Rovato Dr, Arlington, TX 76001For SaleMLS ID #21308019, Brenda Cole. NTREIS
- $350,0003 bd2 ba1.8k sqft7806 Quiet Waters Dr, Arlington, TX 76016For SaleMLS ID #21283937, Tien Phan. NTREIS
- $207,0003 bd2 ba1.3k sqft6010 Maple Leaf Dr, Arlington, TX 76017For SaleMLS ID #21301500, Mike Martin. NTREIS
- $295,0003 bd2 ba1.3k sqft2630 Remmington Dr, Grand Prairie, TX 75052For SaleMLS ID #21316397, Alex Doubet. NTREIS
- $299,7503 bd2 ba1.7k sqft2528 Big Spring Dr, Fort Worth, TX 76120For SaleMLS ID #21284759, Silvia Cossio. NTREIS
- $280,0003 bd2 ba1.4k sqft3129 Bahar Dr, Arlington, TX 76010For SaleMLS ID #21315896, Qail Jaffer. NTREIS
- $329,9004 bd2 ba1.9k sqft1412 Oxford St, Arlington, TX 76013For SaleMLS ID #21300339, Gabe Waldrep. NTREIS
- $315,0003 bd2 ba1.5k sqft8111 Macgregor Dr, Arlington, TX 76002For SaleMLS ID #21289568, Matthew Kirby. NTREIS
- $285,0003 bd2 ba1.6k sqft7628 Arbor Ridge Ct, Fort Worth, TX 76112For SaleMLS ID #21185624, Hannah Gramling. NTREIS
- $360,0004 bd2 ba1.7k sqft6420 Saint Alban Ct, Arlington, TX 76001For SaleMLS ID #21307144, Hector Hidalgo. NTREIS
- $329,9004 bd2 ba1.9k sqft715 W Milton Dr, Arlington, TX 76001For SaleMLS ID #21302498, Rosemary Lewis. NTREIS
- $262,0003 bd2 ba1.7k sqft7813 Acapulco Rd, Fort Worth, TX 76112For SaleMLS ID #21302093, Teresa Rouse Taylor. NTREIS
