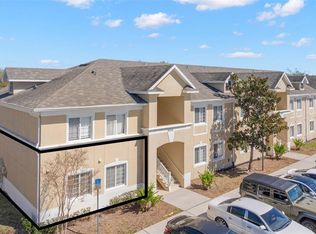
Investors, take note: this bright, spacious corner-unit condo is currently generating $1,795/month in fully guaranteed rental income, with the lease secured through July 31, 2027. At the asking price, this property delivers an outstanding 6.38% ROI — a rare combination of immediate cash flow, zero vacancy risk, and long-term tenant stability. Located on the 2nd floor of a well-maintained, secure community with keypad and fob gate access in Riverview, FL, this nearly 1,100-square-foot, 2-bedroom, 2-bathroom unit offers an open-concept layout with laminate flooring throughout for easy upkeep between tenants. The open floor plan flows seamlessly from the living area to the dining space, creating a functional layout that appeals to long-term renters. The primary suite offers a private retreat with an en-suite bathroom and walk-in closet, while the second bedroom is equally well-appointed with its own king-sized layout and walk-in closet — ideal for tenants seeking a home office or guest space. A private screened lanai with an attached storage room adds practical value that tenants consistently look for, offering year-round outdoor living and extra storage for seasonal items or gear. Riverview's proximity to the Selmon Expressway puts downtown Tampa and the Water Street District less than 15 minutes away, a major draw for tenants commuting into the city. The gated community offers resort-style amenities that support strong occupancy and tenant retention, including two pools, a fitness center with a kids' playroom, a clubhouse with a business center and private movie theater, tennis and pickleball courts, a playground, a dog park, and an on-site car wash center. This is a fully occupied, guaranteed-income asset with a locked lease through mid-2027 and a 6.38% ROI, offering minimal effort and immediate returns for the right investor.
For sale
Price cut: $5K (7/7)
$179,900
5815 LEGACY CRESCENT PLACE #202, RIVERVIEW, FL 33578
2beds
1,089sqft
:
Get pre-qualified$1,875/mo
Condominium
Built in 1999
-- sqft lot
$-- Zestimate®
$165/sqft
$580/mo HOA
What's special
Well-maintained gated communityPrivate screened lanaiKing-sized bedroomPrivate en-suite bathroomGenerous master suiteFilled with natural lightWalk-in closet
- 68 days |
- 303 |
- 14 |
Zillow last checked:
Listing updated:
Listed by:
Cody Powell 904-710-8056,
POWELL REALTY 904-422-1224,
Janice Powell 904-422-1224,
POWELL REALTY
Source: Stellar MLS,MLS#: TB8511513 Originating MLS: Suncoast Tampa
Originating MLS: Suncoast Tampa
Facts & features
Interior
Bedrooms & bathrooms
- Bedrooms: 2
- Bathrooms: 2
- Full bathrooms: 2
Rooms
- Room types: Utility Room
Primary bedroom
- Features: Walk-In Closet(s)
- Level: First
Bedroom 2
- Features: Walk-In Closet(s)
- Level: First
Dining room
- Level: First
Kitchen
- Level: First
Living room
- Level: First
Heating
- Central, Electric
Cooling
- Central Air
Appliances
- Included: Oven, Dishwasher, Disposal, Dryer, Electric Water Heater, Exhaust Fan, Ice Maker, Microwave, Range, Refrigerator, Washer
- Laundry: Inside, Laundry Room
Features
- Ceiling Fan(s), Open Floorplan, Split Bedroom, Thermostat, Walk-In Closet(s)
- Flooring: Ceramic Tile, Laminate
- Doors: Sliding Doors
- Windows: Window Treatments
- Has fireplace: No
- Common walls with other units/homes: Corner Unit
Interior area
- Total structure area: 1,191
- Total interior livable area: 1,089 sqft
Property
Parking
- Parking features: Open
- Has uncovered spaces: Yes
Features
- Levels: One
- Stories: 1
- Exterior features: Lighting, Playground, Private Entrance, Rain Gutters, Sidewalk, Storage
- Has private pool: Yes
- Pool features: Deck, Gunite, In Ground, Lighting, Outside Bath Access, Self Cleaning
Lot
- Size: 17 Square Feet
Details
- Parcel number: U06302090400581500202.0
- Zoning: PD
- Special conditions: None
Construction
Type & style
- Home type: Condo
- Property subtype: Condominium
Materials
- Block, Stucco
- Foundation: Slab
- Roof: Shingle
Condition
- New construction: No
- Year built: 1999
Utilities & green energy
- Sewer: Public Sewer
- Water: Public
- Utilities for property: BB/HS Internet Available, Cable Available, Electricity Connected, Fire Hydrant, Phone Available, Public, Sewer Connected, Street Lights, Underground Utilities, Water Connected
Community & HOA
Community
- Features: Association Recreation - Owned, Clubhouse, Community Mailbox, Deed Restrictions, Dog Park, Fitness Center, Gated Community - No Guard, Playground, Pool, Sidewalks, Wheelchair Access
- Security: Gated Community, Smoke Detector(s)
- Pet fee: $0 monthly
- Subdivision: ALLEGRO PALM A CONDO
HOA
- Has HOA: Yes
- Amenities included: Clubhouse, Fence Restrictions, Fitness Center, Gated, Pickleball Court(s), Playground, Pool, Security, Storage, Tennis Court(s), Trail(s), Vehicle Restrictions, Wheelchair Access
- Services included: Common Area Taxes, Community Pool, Reserve Fund, Fidelity Bond, Insurance, Maintenance Structure, Maintenance Grounds, Manager, Pest Control, Pool Maintenance, Private Road, Recreational Facilities, Security, Sewer, Trash, Water
- HOA fee: $580 monthly
- HOA name: Amanda Cintron
- HOA phone: 813-620-1733
Location
- Region: Riverview
Financial & listing details
- Price per square foot: $165/sqft
- Tax assessed value: $140,163
- Annual tax amount: $2,485
- Date on market: 5/22/2026
- Cumulative days on market: 69 days
- Listing terms: Cash,Conventional
- Ownership: Fee Simple
- Total actual rent: 0
- Electric utility on property: Yes
- Road surface type: Asphalt
Estimated market value
Not available
Estimated sales range
Not available
Not available
Price history
| Date | Event | Price |
|---|---|---|
| 7/7/2026 | Price change | $179,900-2.7%$165/sqft |
Source:  Stellar MLS #TB8511513 Report a problem Stellar MLS #TB8511513 Report a problem | ||
| 5/22/2026 | Listed for sale | $184,900+124.1%$170/sqft |
Source: Stellar MLS #TB8511513 Report a problem | ||
| 10/24/2018 | Listing removed | $1,350$1/sqft |
Source: Powell Realty Report a problem | ||
| 8/28/2018 | Listed for rent | $1,350$1/sqft |
Source: J. Powell Enterprises, LLC Report a problem | ||
| 12/6/2017 | Sold | $82,500+65%$76/sqft |
Source: Public Record Report a problem | ||
| 7/23/2012 | Sold | $50,000+12.4%$46/sqft |
Source: Public Record Report a problem | ||
| 6/1/2012 | Listed for sale | $44,500-76.8%$41/sqft |
Source: COLDWELL BANKER Report a problem | ||
| 11/17/2006 | Sold | $192,000$176/sqft |
Source: Public Record Report a problem | ||
Public tax history
| Year | Property taxes | Tax assessment |
|---|---|---|
| 2025 | $2,485 +9.9% | $131,635 +10% |
| 2024 | $2,262 +8.3% | $119,668 +10% |
| 2023 | $2,089 +9.3% | $108,789 +10% |
| 2022 | $1,911 +15.6% | $98,899 +10% |
| 2021 | $1,653 +5.6% | $89,908 +10% |
| 2020 | $1,566 +0.8% | $81,735 +1.9% |
| 2019 | $1,553 | $80,226 -8.2% |
| 2018 | $1,553 -8.8% | $87,415 +30.4% |
| 2017 | $1,704 +32.8% | $67,054 +17.9% |
| 2016 | $1,283 +8.8% | $56,868 +10% |
| 2015 | $1,179 +12% | $51,698 +8.8% |
| 2014 | $1,053 | $47,517 +10% |
| 2013 | $1,053 +57% | $43,197 +44.1% |
| 2012 | $671 +3.6% | $29,973 +6.5% |
| 2011 | $647 +1.7% | $28,148 +1.4% |
| 2010 | $636 -73.2% | $27,771 -75.6% |
| 2009 | $2,374 -16.9% | $113,688 -17.1% |
| 2008 | $2,859 -8.1% | $137,154 -7.6% |
| 2007 | $3,111 +86.2% | $148,386 +96.2% |
| 2006 | $1,671 | $75,636 |
Find assessor info on the county website
Monthly payment
Est. payment
Payment breakdown
Explore the cost of this home by adjusting the details. Changes won't be saved.Climate risks
Neighborhood: 33578
Nearby schools
GreatSchools rating
- 2/10Ippolito Elementary SchoolGrades: PK-5Distance: 1.6 mi
- 2/10Giunta Middle SchoolGrades: 6-8Distance: 1.4 mi
- 3/10Spoto High SchoolGrades: 9-12Distance: 1.1 mi
- $143,6002 bd2 ba1k sqft5815 Legacy Crescent Pl UNIT 101, Riverview, FL 33578Off Market
- $145,1002 bd2 ba1k sqft5815 Legacy Crescent Pl UNIT 102, Riverview, FL 33578Off Market
- $147,8002 bd2 ba1k sqft5815 Legacy Crescent Pl UNIT 103, Riverview, FL 33578Off Market
- $145,1002 bd2 ba1k sqft5815 Legacy Crescent Pl UNIT 104, Riverview, FL 33578Off Market
- $157,0002 bd2 ba1k sqft5815 Legacy Crescent Pl UNIT 201, Riverview, FL 33578Off Market
- $167,7002 bd2 ba1k sqft5815 Legacy Crescent Pl UNIT 203, Riverview, FL 33578Off Market
- $145,1002 bd2 ba1k sqft5815 Legacy Crescent Pl UNIT 204, Riverview, FL 33578Off Market
- $143,6002 bd2 ba1k sqft5815 Legacy Crescent Pl UNIT 301, Riverview, FL 33578Off Market
A local agent can set up tours, give advice and negotiate with sellers.
A local lender can help you make sure your offer is ready when you are.
Similar homes
- $199,9003 bd2 ba1.2k sqft5713 LEGACY CRESCENT PLACE #101, RIVERVIEW, FL 33578For Sale

 MLS ID #TB8525629, Cody Powell, POWELL REALTY. Stellar MLS
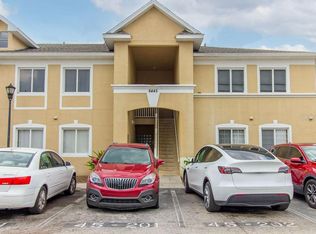
 - $170,0003 bd2 ba1.1k sqft9536 NEWDALE WAY #101, RIVERVIEW, FL 33578For Sale
 MLS ID #TB8477652, Jodi Avery, KELLER WILLIAMS SOUTH TAMPA. Stellar MLS
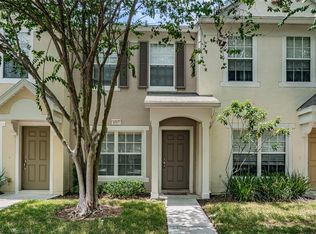
 - $167,0003 bd2 ba1.1k sqft6445 CYPRESSDALE DRIVE #102, RIVERVIEW, FL 33578For Sale
 MLS ID #TB8489638, Doris Garcia, YELLOWFIN REALTY. Stellar MLS
 - $199,7002 bd3 ba1.1k sqft4517 KENNEWICK PLACE, RIVERVIEW, FL 33578For Sale
 MLS ID #TB8509770, Mary Odum, COLDWELL BANKER REALTY. Stellar MLS
 - $239,0003 bd2 ba1.4k sqft2242 KINGS PALACE DRIVE #2242, RIVERVIEW, FL 33578For SaleMLS ID #TB8523869, Jeff Lewis, EXP REALTY LLC. Stellar MLS
- $199,9002 bd3 ba1.1k sqft4535 KENNEWICK PLACE, RIVERVIEW, FL 33578For SaleMLS ID #TB8358258, Patrick Keating, IT'S YOUR MOVE PROPERTY GROUP INC.. Stellar MLS
- $210,0002 bd3 ba1.1k sqft4519 BARNSTEAD DRIVE, RIVERVIEW, FL 33578For SaleMLS ID #TB8523054, Patrick Keating, IT'S YOUR MOVE PROPERTY GROUP INC.. Stellar MLS
- $218,0002 bd2 ba1.2k sqft6774 BREEZY PALM DRIVE, RIVERVIEW, FL 33578For SaleMLS ID #TB8526854, Ashley Caye, BINGHAM REALTY INC. Stellar MLS
- $185,0003 bd3 ba1.4k sqft12917 JESSUP WATCH PLACE, RIVERVIEW, FL 33579For SaleMLS ID #TB8531500, Jennifer Fieo, RE/MAX REALTY UNLIMITED. Stellar MLS
- $229,5002 bd3 ba1.3k sqft4711 CHATTERTON WAY, RIVERVIEW, FL 33578For SaleMLS ID #TB8499450, Rhonda Ryals, KEY TO FLORIDA REALTY. Stellar MLS
- $249,0003 bd3 ba1.6k sqft10141 POST HARVEST DRIVE, RIVERVIEW, FL 33578For SaleMLS ID #TB8523817, Bonnie Vantine, RE/MAX REALTY UNLIMITED. Stellar MLS
- $225,0003 bd3 ba1.4k sqft10924 JOHANNA AVENUE, RIVERVIEW, FL 33578For SaleMLS ID #TB8509390, Cathy McCarthy, RE/MAX REALTEC GROUP INC. Stellar MLS
- $225,0002 bd2 ba1.1k sqft10103 COURTNEY OAKS CIRCLE #103, TAMPA, FL 33619For SaleMLS ID #TB8508637, Matthew Cogan, LOMBARDO TEAM REAL ESTATE LLC. Stellar MLS
- $176,0002 bd2 ba1.3k sqft17978 Villa Creek Dr, Tampa, FL 33647For Sale By Owner
- $229,0002 bd2 ba1k sqft10201 COURTNEY PALMS BOULEVARD #204, TAMPA, FL 33619For SaleMLS ID #D6147473, Jayson Burtch, CENTURY 21 SUNBELT REALTY. Stellar MLS
- $185,0002 bd2 ba990 sqft4115 CHATHAM OAK COURT #201, TAMPA, FL 33624For SaleMLS ID #TB8529874, Christine Sullo, SMITH & ASSOCIATES REAL ESTATE. Stellar MLS
- $174,9002 bd2 ba1.1k sqft109 GLENDOWER CIRCLE, SUN CITY CENTER, FL 33573For SaleMLS ID #TB8512802, Kimberly Evans, CENTURY 21 BEGGINS ENTERPRISES. Stellar MLS
- $179,9001 bd1 ba867 sqft1910 E PALM AVENUE #10205, TAMPA, FL 33605For SaleMLS ID #TB8529601, Suphia Johnson, COLDWELL BANKER PICKETT FENCES REALTY. Stellar MLS
- $209,9002 bd3 ba1.1k sqft1328 TWILRIDGE PLACE, BRANDON, FL 33511For SaleMLS ID #TB8519713, Tee Harris, ELEVATED REALTY. Stellar MLS
- $255,0003 bd3 ba1.6k sqft8726 MOONLIT MEADOWS LOOP, RIVERVIEW, FL 33578For SaleMLS ID #TB8490149, Zoki Mbolekwa, DALTON WADE INC. Stellar MLS
