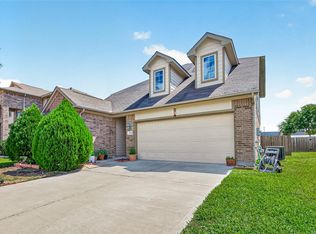
This is the home where everyone wants to be! Imagine welcoming guests into the formal living and dining rooms for holiday gatherings, preparing your favorite meals in the open kitchen while staying connected to conversations in the family room, hosting game night upstairs, and ending the evening with blockbuster movies in the theatre. Even working from home is easy with a private office tucked away from the main living areas. The expansive layout offers generously sized rooms that give everyone space to spread out. A unique whole-home intercom system adds both convenience and a touch of nostalgia, allowing music to fill the home while making it easy to stay connected from room to room. With nearly 3,700 square feet, this home offers the kind of space and flexibility that's RARE at this price point. If you've been searching for a home that gives you the space to dream bigger, entertain more often, and grow into for years to come, you've found it!
Pending
$335,000
5818 Beeston Ln, Houston, TX 77084
4beds
3,630sqft
Single Family Residence
Built in 2006
5,100 Square Feet Lot
$334,600 Zestimate®
$92/sqft
$29/mo HOA
What's special
- 62 days
- 22
- 1
Likely to sell faster than
Zillow last checked:
Listing updated:
Listed by:
Tashia Williams TREC #0582555 832-567-1848,
Quest Real Estate
Source: HAR,MLS#: 4547750
Facts & features
Interior
Bedrooms & bathrooms
- Bedrooms: 4
- Bathrooms: 3
- Full bathrooms: 2
- 1/2 bathrooms: 1
Rooms
- Room types: Family Room
Primary bedroom
- Level: First
- Area: 323
- Dimensions: 19 x 17
Bedroom
- Level: Second
- Area: 154
- Dimensions: 14 x 11
Bedroom
- Level: Second
- Area: 192
- Dimensions: 16 x 12
Bedroom
- Level: Second
- Area: 192
- Dimensions: 16 x 12
Other
- Level: First
- Area: 121
- Dimensions: 11 x 11
Dining room
- Level: First
- Area: 156
- Dimensions: 13 x 12
Family room
- Level: First
- Area: 156
- Dimensions: 13 x 12
Game room
- Level: Second
- Area: 336
- Dimensions: 21 x 16
Living room
- Level: First
- Area: 270
- Dimensions: 18 x 15
Media room
- Level: Second
- Area: 294
- Dimensions: 21 x 14
Heating
- Electric
Cooling
- Electric
Appliances
- Included: Disposal, Microwave, Dishwasher
- Laundry: Electric Dryer Hookup, Washer Hookup
Features
- Wired for Sound, Primary Bed - 1st Floor, Sitting Area, Walk-In Closet(s)
- Flooring: Carpet, Engineered Hardwood
- Windows: Window Coverings
- Number of fireplaces: 1
Interior area
- Total structure area: 3,630
- Total interior livable area: 3,630 sqft
Property
Parking
- Total spaces: 2
- Parking features: Attached, Garage Door Opener
- Attached garage spaces: 2
Features
- Stories: 2
- Fencing: Back Yard
Lot
- Size: 5,100 Square Feet
- Features: Subdivided, 0 Up To 1/4 Acre
Details
- Parcel number: 1277600030019
Construction
Type & style
- Home type: SingleFamily
- Architectural style: Traditional
- Property subtype: Single Family Residence
Materials
- Brick
- Foundation: Slab
- Roof: Composition
Condition
- New construction: No
- Year built: 2006
Utilities & green energy
- Water: Water District
Community & HOA
Community
- Subdivision: Villages/Langham Creek Estates
HOA
- Has HOA: Yes
- HOA fee: $350 annually
Location
- Region: Houston
Financial & listing details
- Price per square foot: $92/sqft
- Tax assessed value: $388,100
- Annual tax amount: $9,356
- Date on market: 7/20/2026
- Listing terms: Cash,Conventional,FHA,VA Loan
- Road surface type: Concrete, Curbs
Estimated market value
$334,600
$318,000 - $351,000
$2,609/mo
Price history
| Date | Event | Price |
|---|---|---|
| 8/14/2026 | Pending sale | $335,000$92/sqft |
Source:  HAR #4547750 Report a problem HAR #4547750 Report a problem | ||
| 8/11/2026 | Listed for sale | $335,000+97.2%$92/sqft |
Source: HAR #4547750 Report a problem | ||
| 8/5/2011 | Sold | -- |
Source: Agent Provided Report a problem | ||
| 6/4/2011 | Price change | $169,900-1.8%$47/sqft |
Source: Martha Turner Properties #99318028 Report a problem | ||
| 5/3/2011 | Price change | $173,000-2.8%$48/sqft |
Source: Martha Turner Properties #99318028 Report a problem | ||
| 3/11/2011 | Listed for sale | $178,000-15.2%$49/sqft |
Source: Martha Turner Properties #99318028 Report a problem | ||
| 6/12/2008 | Listing removed | $210,000$58/sqft |
Source: NCI #904766 Report a problem | ||
| 3/15/2008 | Listed for sale | $210,000$58/sqft |
Source: NCI #904766 Report a problem | ||
Public tax history
| Year | Property taxes | Tax assessment |
|---|---|---|
| 2025 | $3,003 +1.2% | $388,100 -1.1% |
| 2024 | $2,968 +4.2% | $392,394 -5.4% |
| 2023 | $2,849 +8.6% | $414,728 +9.6% |
| 2022 | $2,623 | $378,294 +30.3% |
| 2021 | -- | $290,301 +7.5% |
| 2020 | $2,083 +0.8% | $270,035 +2.5% |
| 2019 | $2,066 -71.2% | $263,474 +10.9% |
| 2018 | $7,187 | $237,534 |
| 2017 | $7,187 +5.9% | $237,534 +7% |
| 2016 | $6,787 +10.4% | $222,067 +1.7% |
| 2015 | $6,148 | $218,261 +12.7% |
| 2014 | $6,148 | $193,697 |
| 2013 | -- | $193,697 +2.3% |
| 2012 | -- | $189,316 |
| 2011 | -- | $189,316 |
| 2010 | -- | $189,316 -0.1% |
| 2009 | -- | $189,462 -10.4% |
| 2007 | -- | $211,475 |
Find assessor info on the county website
Monthly payment
Est. payment
Payment breakdown
Explore the cost of this home by adjusting the details. Changes won't be saved.Climate risks
Neighborhood: 77084
Nearby schools
Schools provided by the listing agent
- Elementary: Metcalf Elementary School
- Middle: Kahla Middle School
- High: Langham Creek High School
Source: HAR. This data may not be complete. We recommend contacting the local school district to confirm school assignments for this home.
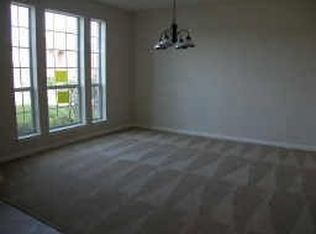

Similar homes
- $310,0004 bd3 ba2.5k sqft16935 Anna Green St, Houston, TX 77084For Sale
 MLS ID #39809764, Tamesha Wells, Real Broker, LLC. HAR
 - $385,5004 bd3 ba2.9k sqft17706 Emerald Garden Ln, Houston, TX 77084For Sale
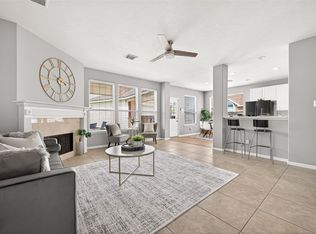 MLS ID #48301636, Liliana Patino, RE/MAX Cinco Ranch. HAR
 - $375,0004 bd3 ba3.2k sqft2931 Destin Shore Dr, Houston, TX 77084For Sale
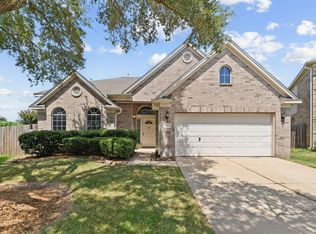 MLS ID #795866, Mark Dimas, Realty Of America, LLC. HAR
 - $299,0004 bd3 ba2.2k sqft3506 Marquesa Ln, Houston, TX 77084For Sale
 MLS ID #15667469, Brinda Dalwadi, Realm Real Estate Professionals - Katy. HAR
