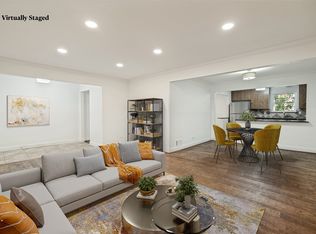
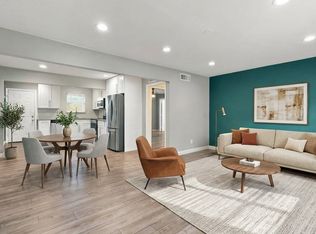
Welcome to Unit 204 at 5818 E University Blvd—an oversized, light-filled 2-bedroom, 2-bath condominium offering approximately 1,422 square feet of comfortable living space in the sought-after Williamsburg I community. Enjoy the generous floor plan featuring expansive living and dining areas, abundant natural light, and classic mid-century charm.
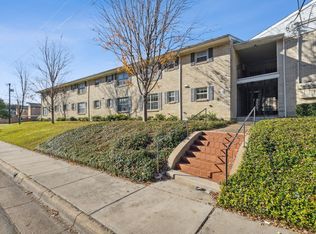
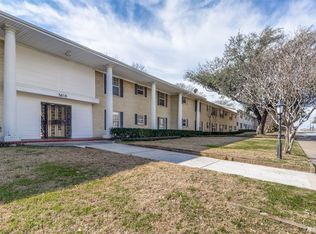
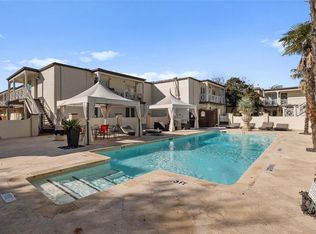
Residents enjoy access to mature, tree-lined grounds and a sparkling community swimming pool, along with assigned covered parking. Unbeatable East Dallas location just minutes from SMU, Central Market, Greenville Avenue dining and nightlife, and White Rock Lake, with easy access to US-75 and DART transit. A fantastic opportunity for low-maintenance living in a prime, walkable Dallas neighborhood!
For sale
$219,999
5818 E University Blvd APT 204, Dallas, TX 75206
2beds
1,422sqft
Condominium
Built in 1962
-- sqft lot
$217,500 Zestimate®
$155/sqft
$650/mo HOA
What's special
Classic mid-century charmAbundant natural lightSparkling community swimming poolMature tree-lined groundsAssigned covered parking
- 8 days
- 145
- 6
Likely to sell faster than
Zillow last checked:
Listing updated:
Listed by:
Nick D'Amico 0637057 972-523-4336,
OnDemand Realty 214-766-5833
Source: NTREIS,MLS#: 21435537
Facts & features
Interior
Bedrooms & bathrooms
- Bedrooms: 2
- Bathrooms: 2
- Full bathrooms: 2
Primary bedroom
- Features: Ceiling Fan(s), Dual Sinks, Separate Shower, Walk-In Closet(s)
- Level: First
- Dimensions: 12 x 11
Bedroom
- Features: Ceiling Fan(s)
- Level: First
- Dimensions: 12 x 11
Primary bathroom
- Features: Built-in Features, Dual Sinks
- Level: First
- Dimensions: 10 x 11
Dining room
- Level: First
- Dimensions: 10 x 11
Living room
- Features: Built-in Features, Ceiling Fan(s)
- Level: First
- Dimensions: 16 x 11
Living room
- Features: Ceiling Fan(s)
- Level: First
- Dimensions: 18 x 11
Heating
- Central
Cooling
- Central Air, Electric
Appliances
- Included: Convection Oven, Dishwasher, Electric Cooktop, Disposal, Microwave, Refrigerator
Features
- Double Vanity, Cable TV, Wired for Sound
- Has basement: No
- Has fireplace: No
- Fireplace features: None
Interior area
- Total interior livable area: 1,422 sqft
Video & virtual tour
Property
Parking
- Total spaces: 1
- Parking features: Additional Parking, Assigned, On Site, Parking Lot
- Carport spaces: 1
Features
- Levels: One
- Stories: 1
- Pool features: Pool
Lot
- Size: 3.51 Acres
Details
- Parcel number: 00000394276400000
Construction
Type & style
- Home type: Condo
- Property subtype: Condominium
- Attached to another structure: Yes
Materials
- Roof: Composition
Condition
- Year built: 1962
Utilities & green energy
- Sewer: Public Sewer
- Water: Public
- Utilities for property: Electricity Available, Electricity Connected, Sewer Available, Water Available, Cable Available
Community & HOA
Community
- Features: Sidewalks
- Subdivision: Williamsburg 01 Condo
HOA
- Has HOA: Yes
- Services included: All Facilities, Association Management, Gas, Insurance, Maintenance Grounds, Maintenance Structure, Pest Control, Sewer, Trash, Water
- HOA fee: $650 monthly
- HOA name: KPM Association Management
- HOA phone: 214-874-0900
Location
- Region: Dallas
Financial & listing details
- Price per square foot: $155/sqft
- Tax assessed value: $277,290
- Annual tax amount: $6,174
- Date on market: 11/13/2026
- Cumulative days on market: 8 days
- Exclusions: Refrigerator is negotiable
- Electric utility on property: Yes
Estimated market value
$217,500
$207,000 - $228,000
$2,219/mo
Price history
| Date | Event | Price |
|---|---|---|
| 11/13/2026 | Listed for sale | $219,999$155/sqft |
Source: NTREIS #21435537 Report a problem | ||
Public tax history
| Year | Property taxes | Tax assessment |
|---|---|---|
| 2025 | $3,625 +1.3% | $277,290 |
| 2024 | $3,580 +9.9% | $277,290 +25.8% |
| 2023 | $3,256 -18.9% | $220,410 |
| 2022 | $4,017 +1% | $220,410 +14.8% |
| 2021 | $3,979 -23.6% | $191,970 |
| 2020 | $5,208 +3.1% | $191,970 +3.8% |
| 2019 | $5,053 -0.1% | $184,860 +4% |
| 2018 | $5,057 +4.6% | $177,750 |
| 2017 | $4,833 +38.9% | $177,750 +38.9% |
| 2016 | $3,480 +11.5% | $127,980 +5.9% |
| 2015 | $3,120 | $120,870 +6.3% |
| 2014 | $3,120 | $113,760 |
| 2013 | -- | -- |
| 2012 | -- | -- |
| 2011 | -- | -- |
| 2010 | -- | -- |
| 2009 | -- | -- |
| 2008 | -- | -- |
| 2007 | -- | -- |
| 2005 | -- | -- |
| 2004 | -- | -- |
| 2003 | -- | -- |
| 2002 | -- | -- |
| 2001 | -- | -- |
Find assessor info on the county website
Monthly payment
Est. payment
Payment breakdown
Explore the cost of this home by adjusting the details. Changes won't be saved.Climate risks
Neighborhood: 75206
Nearby schools
Schools provided by the listing agent
- Elementary: Mockingbird
- Middle: Long
- High: Woodrow Wilson
- District: Dallas ISD
Source: NTREIS. This data may not be complete. We recommend contacting the local school district to confirm school assignments for this home.
Similar homes
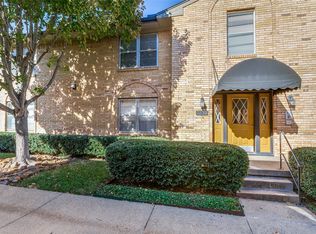
- $225,0002 bd2 ba1.1k sqft5833 Sandhurst Ln APT C, Dallas, TX 75206For Sale
 MLS ID #21439383, Patrick Blaha. NTREIS
- $214,9002 bd2 ba1.1k sqft5811 Sandhurst Ln APT B, Dallas, TX 75206For Sale
 MLS ID #21435144, Alan Shaffer. NTREIS
- $229,0002 bd2 ba1.3k sqft6033 Sandhurst Ln #D, Dallas, TX 75206For Sale
 MLS ID #21431252, Denise Cook. NTREIS
- $220,0002 bd2 ba1k sqft5919 E University Blvd APT 238, Dallas, TX 75206For Sale
 MLS ID #21418223, Iryna Mitchell. NTREIS
