Welcome to 582 Western Park Drive in West Hempstead, nestled on a quiet, tree-lined block and located within the desirable Franklin Square School District. This beautifully expanded ranch offers a perfect blend of comfort, space, and modern updates.
Step inside to find soaring vaulted ceilings, stunning white oak wood floors, and generously sized bedrooms throughout. The primary suite features a tray ceiling, private en-suite bath, and a spacious layout designed for relaxation..
The oversized kitchen is filled with natural light from skylights, making it an ideal space for both everyday living and entertaining. A fully finished basement with a private outside entrance offers incredible flexibility, complete with a home office and expansive recreation space.
Additional highlights include newly installed split units, 200-amp electric service, an in-ground sprinkler system, and a cozy potbelly pellet stove.
This home truly has it all—space, style, and functionality—in a prime West Hempstead location.
Pending
$849,999
582 Western Park Drive, West Hempstead, NY 11552
3beds
1,742sqft
Single Family Residence, Residential
Built in 1956
6,210 Square Feet Lot
$-- Zestimate®
$488/sqft
$-- HOA
What's special
Natural light from skylightsHome officeGenerously sized bedroomsQuiet tree-lined blockNewly installed split unitsExpansive recreation spacePrivate en-suite bath
- 119 days |
- 44 |
- 1 |
Zillow last checked:
Listing updated:
Listed by:
Keller Williams Legendary 516-328-8600,
Baldassare LaRussa 917-923-2430
Source: OneKey® MLS as distributed by MLS GRID,MLS#: 991240
Facts & features
Interior
Bedrooms & bathrooms
- Bedrooms: 3
- Bathrooms: 2
- Full bathrooms: 2
Heating
- Natural Gas
Cooling
- Ductless
Appliances
- Included: Dishwasher, Dryer, Oven, Washer
Features
- First Floor Bedroom, First Floor Full Bath, Eat-in Kitchen, Kitchen Island
- Basement: Finished,Full,Walk-Out Access
- Attic: Storage
Interior area
- Total structure area: 1,742
- Total interior livable area: 1,742 sqft
Video & virtual tour
Property
Parking
- Total spaces: 1
- Parking features: Driveway, Garage
- Garage spaces: 1
- Has uncovered spaces: Yes
Lot
- Size: 6,210 Square Feet
Details
- Parcel number: 2089356460000230
- Special conditions: None
Construction
Type & style
- Home type: SingleFamily
- Architectural style: Exp Ranch
- Property subtype: Single Family Residence, Residential
Materials
- Shingle Siding
Condition
- Year built: 1956
Utilities & green energy
- Sewer: Public Sewer
- Water: Public
- Utilities for property: Electricity Connected, Natural Gas Connected, Sewer Connected, Trash Collection Public, Water Connected
Community & HOA
HOA
- Has HOA: No
Location
- Region: West Hempstead
Financial & listing details
- Price per square foot: $488/sqft
- Tax assessed value: $527
- Annual tax amount: $11,124
- Date on market: 4/28/2026
- Cumulative days on market: 118 days
- Listing agreement: Exclusive Agency
- Electric utility on property: Yes
Estimated market value
Not available
Estimated sales range
Not available
Not available
Price history
| Date | Event | Price |
|---|---|---|
| 6/23/2026 | Pending sale | $849,999$488/sqft |
Source:  OneKey® MLS as distributed by MLS GRID #991240 Report a problem OneKey® MLS as distributed by MLS GRID #991240 Report a problem | ||
| 5/26/2026 | Price change | $849,999-5.6%$488/sqft |
Source: OneKey® MLS as distributed by MLS GRID #991240 Report a problem | ||
| 4/28/2026 | Listed for sale | $899,999+12.5%$517/sqft |
Source: OneKey® MLS as distributed by MLS GRID #991240 Report a problem | ||
| 10/19/2022 | Sold | $800,000+4%$459/sqft |
Source: OneKey® MLS as distributed by MLS GRID #L3418131 Report a problem | ||
| 8/15/2022 | Pending sale | $769,000$441/sqft |
Source: OneKey® MLS as distributed by MLS GRID #3418131 Report a problem | ||
| 8/3/2022 | Listing removed | -- |
Source: OneKey® MLS as distributed by MLS GRID #3418131 Report a problem | ||
| 7/22/2022 | Listed for sale | $769,000+262.7%$441/sqft |
Source: OneKey® MLS as distributed by MLS GRID #3418131 Report a problem | ||
| 9/29/1997 | Sold | $212,000$122/sqft |
Source: Public Record Report a problem | ||
Public tax history
| Year | Property taxes | Tax assessment |
|---|---|---|
| 2024 | -- | $506 -4% |
| 2023 | -- | $527 -4.9% |
| 2022 | -- | $554 |
| 2021 | $9,588 -8.9% | -- |
| 2020 | $10,525 +12.5% | $739 |
| 2019 | $9,359 | $739 |
| 2018 | $9,359 +5.5% | $739 |
| 2017 | $8,871 -3.4% | $739 -6.7% |
| 2016 | $9,183 +143.9% | $792 |
| 2015 | $3,764 +1.6% | $792 -5% |
| 2013 | $3,705 -5.3% | $834 -9.1% |
| 2012 | $3,911 -32.6% | $917 -12% |
| 2011 | $5,807 +3.8% | $1,042 -7.4% |
| 2010 | $5,592 | $1,125 -12.9% |
| 2009 | -- | $1,292 +6% |
| 2008 | -- | $1,219 -14% |
| 2006 | -- | $1,418 -32.4% |
| 2005 | -- | $2,099 -34.2% |
| 2004 | -- | $3,191 |
| 2003 | -- | $3,191 -53.3% |
| 2002 | -- | $6,830 |
| 2001 | -- | $6,830 |
| 2000 | -- | $6,830 |
Find assessor info on the county website
Monthly payment
Climate risks
Neighborhood: 11552
Nearby schools
GreatSchools rating
- 8/10John Street SchoolGrades: PK-6Distance: 0.5 mi
- 7/10H Frank Carey High SchoolGrades: 7-12Distance: 1.2 mi
Schools provided by the listing agent
- Elementary: John Street School
- Middle: H Frank Carey High School
- High: H Frank Carey High School
Source: OneKey® MLS as distributed by MLS GRID. This data may not be complete. We recommend contacting the local school district to confirm school assignments for this home.
- $1,208,000-- bd2 ba1.4k sqft576 Western Parkway Dr, West Hempstead, NY 11552Sold
- $881,0003 bd2 ba1.4k sqft576 Western Park Dr, West Hempstead, NY 11552Sold
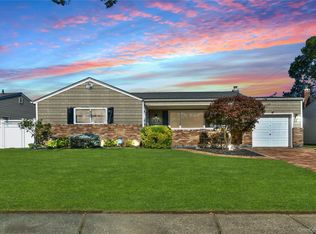
- $816,0002 bd1 ba1.4k sqft590 Western Park Dr, West Hempstead, NY 11552Off Market
- $791,700-- bd2 ba1.2k sqft657 Alton Rd, West Hempstead, NY 11552Off Market
- $783,2003 bd2 ba1.2k sqft663 Alton Rd, West Hempstead, NY 11552Off Market
- $819,100-- bd3 ba1.4k sqft651 Alton Rd, West Hempstead, NY 11552Off Market
- $797,500-- bd2 ba1.4k sqft568 Western Park Dr, West Hempstead, NY 11552Off Market
- $857,4003 bd2 ba1.4k sqft596 Western Park Dr, West Hempstead, NY 11552Off Market
A local agent can set up tours, give advice and negotiate with sellers.
Similar homes
- $670,0004 bd2 ba1.3k sqft713 Wren Court, West Hempstead, NY 11552For Sale
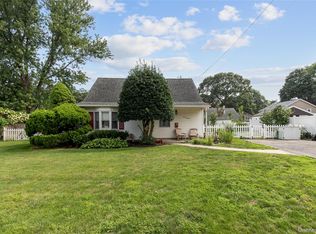
 MLS ID #1035233, Nathalie C. Francisco, Listing by: Connie Francisco R E Group. OneKey® MLS as distributed by MLS GRID
 - $849,8883 bd1 ba1.3k sqft37 Maple Drive, New Hyde Park, NY 11040For Sale
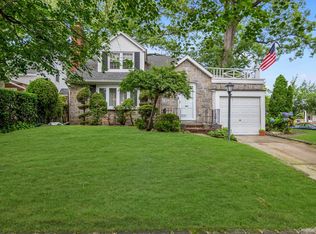 MLS ID #1033469, Lianna Cushman, Listing by: Charles Rutenberg Realty Inc. OneKey® MLS as distributed by MLS GRID
 - $819,0003 bd2 ba1.6k sqft132 Norman Drive, East Meadow, NY 11554For Sale
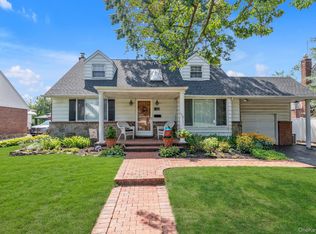 MLS ID #1033845, Matthew J. Korman, Listing by: Douglas Elliman Real Estate. OneKey® MLS as distributed by MLS GRID
 - $899,0004 bd3 ba1.9k sqft1156 Midway Court, Franklin Square, NY 11010For Sale
 MLS ID #1036296, Dennis Arango, Listing by: John Savoretti Realty. OneKey® MLS as distributed by MLS GRID
 - $865,0003 bd3 ba2k sqft786 E Carl Avenue, Baldwin, NY 11510For SaleMLS ID #1033017, Pierre Fritz Bruno, Listing by: Coldwell Banker American Homes. OneKey® MLS as distributed by MLS GRID
- $849,0003 bd2 ba1k sqft792 Bauer Street, Elmont, NY 11003For SaleMLS ID #1008417, Christopher E. Fernandez, Listing by: Cross Island Realty One Inc. OneKey® MLS as distributed by MLS GRID
- $650,0003 bd1 ba1.2k sqft39 caroline Avenue, Elmont, NY 11003For SaleMLS ID #1042572, Sonia Khokhar, Listing by: Best American Homes Inc. OneKey® MLS as distributed by MLS GRID
- $830,0005 bd2 ba1.6k sqft368 Merrifield Avenue, Oceanside, NY 11572For SaleMLS ID #985355, Gregory Zaurov, Listing by: Real Broker NY LLC. OneKey® MLS as distributed by MLS GRID
- $879,0005 bd3 ba1.5k sqft34 Newburgh Street, Elmont, NY 11003For SaleMLS ID #1005557, Sandra A. Pino CBR, Listing by: Douglas Elliman Real Estate. OneKey® MLS as distributed by MLS GRID
- $749,9003 bd2 ba1.5k sqft9 Christabel Street, Lynbrook, NY 11563For SaleMLS ID #1038504, Brian E. Lewis SRES, Listing by: EXP Realty. OneKey® MLS as distributed by MLS GRID
- $848,0004 bd2 ba1.6k sqft39 Vinton Street, Long Beach, NY 11561For SaleMLS ID #1037461, Miriam Gold, Listing by: Paul Gold Real Estate Inc. OneKey® MLS as distributed by MLS GRID
- $918,0003 bd2 ba1.6k sqft67 Iris Avenue, Floral Park, NY 11001For SaleMLS ID #1032572, Jennifer Gayron, Listing by: Coldwell Banker American Homes. OneKey® MLS as distributed by MLS GRID
- $845,0005 bd3 ba1.4k sqft136-31 243rd Street, Rosedale, NY 11422For SaleMLS ID #1014601, Mercia Perry, Listing by: Howard Hanna Coach. OneKey® MLS as distributed by MLS GRID
- $799,0004 bd1 ba1.2k sqft65 5th Street, Garden City Park, NY 11040For SaleMLS ID #1034347, Robert Bracero, Listing by: Century 21 AA Realty. OneKey® MLS as distributed by MLS GRID
- $849,9903 bd3 ba1.3k sqft138-23 233rd Street, Rosedale, NY 11422For SaleMLS ID #1033453, Kenny Kamil Sattaur, Listing by: RE/MAX Southshore Realty. OneKey® MLS as distributed by MLS GRID
- $799,0005 bd2 ba2.3k sqft1135 Ruth Place, North Bellmore, NY 11710For SaleMLS ID #1034022, Kari G. Caulfield CBR, Listing by: Daniel Gale Sothebys Intl Rlty. OneKey® MLS as distributed by MLS GRID
- $949,9993 bd2 ba1.8k sqft163 Bregman Avenue, New Hyde Park, NY 11040For SaleMLS ID #1016013, Vincent J. Sparacello, Listing by: Coldwell Banker American Homes. OneKey® MLS as distributed by MLS GRID
- $989,0004 bd3 ba2.1k sqft3186 Ocean Harbor Drive, Oceanside, NY 11572For SaleMLS ID #1026471, Anthony J. Pellicane, Listing by: NextHome OrangeDot. OneKey® MLS as distributed by MLS GRID
- $875,0004 bd3 ba2k sqft15 Jackie Drive, Westbury, NY 11590For SaleMLS ID #1003879, Talha Lakhani, Listing by: Property Professionals Realty. OneKey® MLS as distributed by MLS GRID
- $850,0005 bd2 ba2.5k sqft3357 Lawrence Avenue, Oceanside, NY 11572For SaleMLS ID #904729, Jovanny Rodriguez CBR, Listing by: Coldwell Banker American Homes. OneKey® MLS as distributed by MLS GRID
