COMING SOON 7/30! Beautifully updated 4 bed, 3 full bath ranch on a private 2.07-acre lot in the highly sought-after Forest Hills School District. This turn-key home blends timeless mid-century character with a bright, open-concept layout filled with natural light. The updated kitchen flows seamlessly into the main living and dining spaces, while the finished lower level offers flexible space for a family room, home office, or guest suite. Enjoy peaceful, wooded views with the convenience of being just minutes from shopping, dining, and highways. Major updates include a brand-new roof and gutters (2026), HVAC is newer (2021), and the seller is offering to leave the home's security system. Move right in and enjoy the perfect combination of space, style, and privacy.
Pending
$529,900
5820 Marlborough Dr, Cincinnati, OH 45230
4beds
2,453sqft
:
Get pre-qualified$3,868/mo
Single Family Residence
Built in 1956
2.07 Acres Lot
$-- Zestimate®
$216/sqft
$-- HOA
What's special
Timeless mid-century characterPeaceful wooded views
- 4 days |
- 395 |
- 21 |
Zillow last checked:
Listing updated:
Listed by:
Hannah M. Franzen 513-384-9202,
Keller Williams Advisors 513-766-9200
Source: Cincy MLS,MLS#: 1885794 Originating MLS: Cincinnati Area Multiple Listing Service
Originating MLS: Cincinnati Area Multiple Listing Service
Facts & features
Interior
Bedrooms & bathrooms
- Bedrooms: 4
- Bathrooms: 3
- Full bathrooms: 3
Primary bedroom
- Level: First
- Area: 168
- Dimensions: 12 x 14
Bedroom 2
- Level: First
- Area: 132
- Dimensions: 11 x 12
Bedroom 3
- Level: Second
- Area: 100
- Dimensions: 10 x 10
Bedroom 4
- Level: Second
- Area: 90
- Dimensions: 9 x 10
Bedroom 5
- Area: 0
- Dimensions: 0 x 0
Primary bathroom
- Features: Double Vanity
Bathroom 1
- Features: Full
- Level: First
Bathroom 2
- Features: Full
- Level: First
Bathroom 3
- Features: Full
- Level: Second
Dining room
- Area: 0
- Dimensions: 0 x 0
Family room
- Features: Walkout, Fireplace, Wood Floor
- Area: 594
- Dimensions: 27 x 22
Kitchen
- Features: Tile Floor, Galley, Wood Cabinets
- Area: 128
- Dimensions: 16 x 8
Living room
- Features: Bookcases, Fireplace, Wood Floor
- Area: 300
- Dimensions: 15 x 20
Office
- Area: 0
- Dimensions: 0 x 0
Heating
- Electric
Cooling
- Central Air
Appliances
- Included: Oven/Range, Refrigerator, Electric Water Heater
Features
- Cathedral Ceiling(s), Crown Molding
- Windows: Vinyl, Wood Frames
- Basement: Full,Partially Finished,Walk-Out Access
- Number of fireplaces: 1
- Fireplace features: Brick, Wood Burning, Family Room, Living Room
Interior area
- Total structure area: 2,453
- Total interior livable area: 2,453 sqft
Property
Parking
- Total spaces: 2
- Parking features: Driveway
- Attached garage spaces: 2
- Has uncovered spaces: Yes
Features
- Levels: One
- Stories: 1
- Patio & porch: Covered Deck/Patio
Lot
- Size: 2.07 Acres
- Features: 1 to 4.9 Acres
Details
- Parcel number: 5000470007400
Construction
Type & style
- Home type: SingleFamily
- Architectural style: Ranch
- Property subtype: Single Family Residence
Materials
- Brick, Wood Siding
- Foundation: Block
- Roof: Shingle
Condition
- New construction: No
- Year built: 1956
Utilities & green energy
- Gas: None
- Sewer: Septic Tank
- Water: Public
Community & HOA
Community
- Subdivision: J Johnson
HOA
- Has HOA: No
Location
- Region: Cincinnati
Financial & listing details
- Price per square foot: $216/sqft
- Tax assessed value: $405,000
- Annual tax amount: $8,866
- Date on market: 7/30/2026
- Listing terms: No Special Financing
Estimated market value
Not available
Estimated sales range
Not available
Not available
Price history
| Date | Event | Price |
|---|---|---|
| 7/31/2026 | Pending sale | $529,900$216/sqft |
Source:  Cincy MLS #1885794 Report a problem Cincy MLS #1885794 Report a problem | ||
| 7/30/2026 | Listed for sale | $529,900+30.8%$216/sqft |
Source: Cincy MLS #1885794 Report a problem | ||
| 5/18/2022 | Sold | $405,000+161.3%$165/sqft |
Source: Public Record Report a problem | ||
| 6/2/2021 | Sold | $155,000-11.4%$63/sqft |
Source: Cincy MLS #1697910 Report a problem | ||
| 4/26/2021 | Pending sale | $175,000+33.6%$71/sqft |
Source: Cincy MLS #1697910 Report a problem | ||
| 3/15/1997 | Sold | $131,000$53/sqft |
Source: Cincy MLS #580296 Report a problem | ||
Public tax history
| Year | Property taxes | Tax assessment |
|---|---|---|
| 2024 | $8,621 +5.2% | $141,750 |
| 2023 | $8,197 +64.3% | $141,750 +90.3% |
| 2022 | $4,989 +12.6% | $74,484 |
| 2021 | $4,432 +5% | $74,484 |
| 2020 | $4,221 +11.4% | $74,484 +13% |
| 2019 | $3,787 +6.1% | $65,916 |
| 2018 | $3,568 | $65,916 |
| 2017 | $3,568 +3.9% | $65,916 +0.8% |
| 2016 | $3,433 | $65,405 |
| 2015 | $3,433 -19.1% | $65,405 |
| 2014 | $4,247 +7.4% | $65,405 +2% |
| 2013 | $3,953 +0.2% | $64,124 |
| 2012 | $3,946 +6.3% | $64,124 |
| 2011 | $3,713 -3.9% | $64,124 -9.5% |
| 2010 | $3,862 +0.3% | $70,872 |
| 2009 | $3,850 +1.9% | $70,872 |
| 2008 | $3,778 +7.6% | $70,872 +4% |
| 2007 | $3,511 +0.7% | $68,145 |
| 2006 | $3,488 +11% | $68,145 |
| 2005 | $3,142 +24.1% | $68,145 +37.4% |
| 2003 | $2,533 -0.5% | $49,595 |
| 2002 | $2,546 +11.3% | $49,595 +9.6% |
| 2001 | $2,288 +2.7% | $45,255 |
| 2000 | $2,228 | $45,255 |
Find assessor info on the county website
Monthly payment
Est. payment
Payment breakdown
Explore the cost of this home by adjusting the details. Changes won't be saved.Climate risks
Neighborhood: 45230
Nearby schools
GreatSchools rating
- 8/10Maddux Elementary SchoolGrades: K-6Distance: 1.8 mi
- 9/10Nagel Middle SchoolGrades: 7-8Distance: 3.8 mi
- 8/10Anderson High SchoolGrades: 9-12Distance: 2.9 mi
- $643,2003 bd3 ba2.6k sqft5811 Marlborough Dr, Cincinnati, OH 45230Off Market
- $606,1004 bd4 ba2.1k sqft5830 Marlborough Dr, Cincinnati, OH 45230Off Market
- $502,0004 bd2 ba2.3k sqft5777 Salem Rd, Cincinnati, OH 45230Off Market
- $439,4003 bd2 ba2.5k sqft5831 Marlborough Dr, Cincinnati, OH 45230Off Market
- $492,0003 bd2 ba1.9k sqft5771 Salem Rd, Cincinnati, OH 45230Off Market
- $501,7003 bd2 ba1.9k sqft5771 Salem Rd, Anderson Twp, OH 45230Off Market
- $327,0003 bd2 ba1k sqft5840 Marlborough Dr, Cincinnati, OH 45230Sold
- $70,470-- bd-- ba-- sqft5745 Salem Rd, Cincinnati, OH 45230Off Market
A local agent can set up tours, give advice and negotiate with sellers.
A local lender can help you make sure your offer is ready when you are.
Similar homes
- $525,0004 bd3 ba2.6k sqft1078 Birney Ln, Cincinnati, OH 45230For Sale By Owner
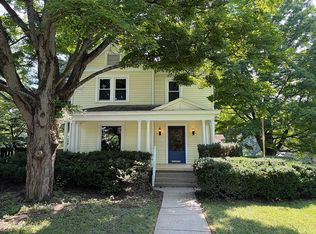
- $575,0003 bd3 ba1.8k sqft1200 Eversole Rd, Cincinnati, OH 45230For Sale
 MLS ID #11792466, Nicholas Rabin, Homeshake.com. My State MLS
 - $499,9994 bd3 ba3.1k sqft1089 Stormy Way, Cincinnati, OH 45230For Sale

 MLS ID #1887779, Benjamin D. Chassagne, Huff Realty. Cincy MLS
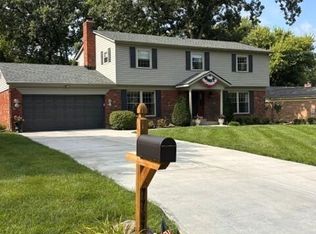
 - $525,0004 bd3 ba2.2k sqft7767 Shadywoods Ct, Cincinnati, OH 45244For Sale
 MLS ID #1888887, Joan Elflein, Ohio Broker Direct. Cincy MLS
 - $540,0004 bd3 ba2k sqft2678 Royalwoods Ct, Cincinnati, OH 45244For SaleMLS ID #1888684, Lora E Allen, RE/MAX Victory + Affiliates. Cincy MLS
- $345,0003 bd2 ba2.4k sqft6251 Crestview Pl, Cincinnati, OH 45230For SaleMLS ID #1889161, Dana Brians, Comey & Shepherd. Cincy MLS
- $599,9004 bd4 ba2.8k sqft6889 Maddux Dr, Cincinnati, OH 45230For SaleMLS ID #1887763, Ellie J. Reiser, Comey & Shepherd. Cincy MLS
- $290,0003 bd3 ba2k sqft1652 Beacon St, Cincinnati, OH 45230For SaleMLS ID #1888525, Bettina F. Ramundo, Comey & Shepherd. Cincy MLS
- $550,0003 bd4 ba2.4k sqft1594 Huntcrest Dr, Cincinnati, OH 45255For SaleMLS ID #1886246, Jacob Calvert, Keller Williams Advisors. Cincy MLS
- $499,9003 bd3 ba2.7k sqft7924 Bar Harbor Dr, Cincinnati, OH 45255For Sale
 MLS ID #963620, Alison Fossette, BF Realty. DABR MLS
 - $358,0003 bd2 ba1.8k sqft6193 Dawes Ln, Cincinnati, OH 45230For SaleMLS ID #1885397, Holly Jones Heming, Comey & Shepherd. Cincy MLS
- $747,9604 bd3 ba2.9k sqft6690 Hitching Post Ln, Cincinnati, OH 45230New ConstructionMLS ID #1883481, Alexander A. Hencheck, HMS Real Estate. Cincy MLS
- $375,0005 bd4 ba2.7k sqft6244 Beechmont Ave, Cincinnati, OH 45230For SaleMLS ID #1888882, Charles Williams, LPT Realty. Cincy MLS
- $575,0003 bd2 ba1.5k sqft1007 Urbancrest Pl, Cincinnati, OH 45226For SaleMLS ID #1888643, Joseph M Stein, Sibcy Cline, Inc.. Cincy MLS
- $375,0003 bd2 ba2.1k sqft4660 Winters Ln, Cold Spring, KY 41076For SaleMLS ID #645189, Tracy Buckner, KW Seven Hills Realty. NKMLS
- $565,0004 bd4 ba3.5k sqft12 Harry Reinert Dr, Melbourne, KY 41059For SaleMLS ID #643430, Olivia Ruch, Sibcy Cline. NKMLS
- $535,0003 bd2 ba1.4k sqft3201 Grischy Ln, Cincinnati, OH 45208For SaleMLS ID #1887772, Jack C Hinckley, Coldwell Banker Realty. Cincy MLS
- $411,0003 bd4 ba2.2k sqft1776 Wexwood Ln, Cincinnati, OH 45255For SaleMLS ID #1888733, Deborah Harmer, eXp Realty. Cincy MLS
- $354,0004 bd2 ba1.8k sqft6931 Paddison Rd, Cincinnati, OH 45230For SaleMLS ID #1876724, Joshua Grace, Huff Realty. Cincy MLS
- $695,9002 bd2 ba1.7k sqft1199 Linden Hill Ln, Cincinnati, OH 45230New ConstructionMLS ID #1888515, Theodore Hoerstmann, Traditions Building and Dev.. Cincy MLS
