Perfect inside and out 3 side brick home in a gated beautifully kept neighborhood! Convenient to shopping and restaurants. The newly renovated Douglasville square and amphitheater is minutes away. You could walk there! Access to I20 for the Atlanta activities is about 1 mile away! As this home's new owner you will be able to boast the prettiest yard in the neighborhood! Hydrangeas, Shrubs, Azaleas await you along the low maintenance backyard path. The front is equally appointed. Your HOA dues cover your grass mowing, pine straw and shrub trimming! This is a small neighborhood that compliments easy living! Inside you'll find a beautiful Main Suite with adjoined bath, double vanity, separate tub and shower and large walk in closet! Split bedroom plan gives your family or guest their privacy with 2 more bedrooms and bath. A nice separate dining room has a large window overlooking the the beautiful front yard and the white kitchen has a good sized breakfast nook overlooking the beautiful backyard! The great room has a soaring ceiling and marble fireplace and double French doors that lead out onto the screened in porch. The perfect place to take your morning coffee and watch the day begin! This home is more than a house. It's a lifestyle and it's a good one!
Active
Price cut: $19.9K (7/17)
$325,000
5825 Sloane St, Douglasville, GA 30135
3beds
--sqft
:
Get pre-qualified$2,377/mo
Single Family Residence
Built in 1999
7,840 Square Feet Lot
$322,800 Zestimate®
$--/sqft
$200/mo HOA
What's special
Gated beautifully kept neighborhoodSplit bedroom planLarge walk in closetSeparate tub and showerDouble vanity
- 53 days |
- 515 |
- 38 |
Zillow last checked:
Listing updated:
Listed by:
Kim T Britt 7708271402,
The Realty Group
Source: GAMLS,MLS#: 10778958
Facts & features
Interior
Bedrooms & bathrooms
- Bedrooms: 3
- Bathrooms: 2
- Full bathrooms: 2
- Main level bathrooms: 2
- Main level bedrooms: 3
Rooms
- Room types: Great Room
Dining room
- Features: Dining Rm/Living Rm Combo
Kitchen
- Features: Breakfast Room, Pantry, Solid Surface Counters
Heating
- Central
Cooling
- Central Air
Appliances
- Included: Dishwasher, Disposal
- Laundry: Mud Room
Features
- Double Vanity, High Ceilings, Master On Main Level, Split Bedroom Plan, Tray Ceiling(s)
- Flooring: Carpet, Hardwood, Tile
- Basement: None
- Number of fireplaces: 1
- Fireplace features: Living Room
- Common walls with other units/homes: No Common Walls
Interior area
- Total structure area: 0
- Finished area above ground: 0
- Finished area below ground: 0
Property
Parking
- Total spaces: 2
- Parking features: Attached, Garage Door Opener, Kitchen Level, Side/Rear Entrance
- Has attached garage: Yes
Features
- Levels: One
- Stories: 1
- Patio & porch: Screened
- Exterior features: Garden
- Fencing: Back Yard
- Body of water: None
Lot
- Size: 7,840 Square Feet
- Features: Level, Private
- Residential vegetation: Grassed
Details
- Parcel number: 00540150021
Construction
Type & style
- Home type: SingleFamily
- Architectural style: Brick 3 Side,Traditional
- Property subtype: Single Family Residence
Materials
- Brick
- Roof: Composition
Condition
- Resale
- New construction: No
- Year built: 1999
Utilities & green energy
- Sewer: Public Sewer
- Water: Public
- Utilities for property: Cable Available, Electricity Available, Phone Available, Sewer Available, Underground Utilities, Water Available
Community & HOA
Community
- Features: Gated, Sidewalks, Near Shopping
- Security: Smoke Detector(s)
- Subdivision: Kensington Gardens
HOA
- Has HOA: Yes
- Services included: Maintenance Grounds
- HOA fee: $2,400 annually
Location
- Region: Douglasville
Financial & listing details
- Tax assessed value: $309,600
- Annual tax amount: $1,967
- Date on market: 6/4/2026
- Cumulative days on market: 42 days
- Listing agreement: Exclusive Agency
- Listing terms: Cash,Conventional,FHA,VA Loan
- Electric utility on property: Yes
Estimated market value
$322,800
$307,000 - $339,000
$1,886/mo
Price history
| Date | Event | Price |
|---|---|---|
| 7/17/2026 | Price change | $325,000-5.8% |
Source:  GAMLS #10778958 Report a problem GAMLS #10778958 Report a problem | ||
| 7/2/2026 | Price change | $344,900-1.4% |
Source: GAMLS #10778958 Report a problem | ||
| 6/22/2026 | Listed for sale | $349,900 |
Source: GAMLS #10778958 Report a problem | ||
| 6/18/2026 | Pending sale | $349,900 |
Source:  FMLS GA #7782131 Report a problem FMLS GA #7782131 Report a problem | ||
| 6/4/2026 | Listed for sale | $349,900+97.7% |
Source: FMLS GA #7782131 Report a problem | ||
| 10/30/2001 | Sold | $177,000+8.5% |
Source: Public Record Report a problem | ||
| 7/9/1999 | Sold | $163,100 |
Source: Public Record Report a problem | ||
Public tax history
| Year | Property taxes | Tax assessment |
|---|---|---|
| 2025 | $1,967 -0.4% | $123,840 |
| 2024 | $1,974 +31.7% | $123,840 |
| 2023 | $1,499 -10.4% | $123,840 +21.3% |
| 2022 | $1,673 +22.9% | $102,120 +32.5% |
| 2021 | $1,361 +7.2% | $77,080 |
| 2020 | $1,269 +1.7% | $77,080 +3.3% |
| 2019 | $1,249 -1.6% | $74,600 +2.4% |
| 2018 | $1,269 +7.9% | $72,840 +10.9% |
| 2017 | $1,176 +1.1% | $65,680 +2.9% |
| 2016 | $1,164 -0.4% | $63,840 -11.3% |
| 2015 | $1,168 | $71,960 +5.3% |
| 2014 | $1,168 -6.1% | $68,360 +10.3% |
| 2013 | $1,243 | $62,000 |
| 2012 | -- | -- |
| 2011 | -- | -- |
| 2010 | -- | -- |
| 2009 | $918 +29.2% | -- |
| 2007 | $711 +3.7% | -- |
| 2006 | $685 +7.5% | -- |
| 2005 | $637 | -- |
| 2004 | -- | -- |
| 2003 | $637 -68.2% | -- |
| 2002 | $2,002 +8.4% | -- |
| 2001 | $1,847 -5.9% | -- |
| 2000 | $1,962 | -- |
Find assessor info on the county website
Monthly payment
Est. payment
Payment breakdown
Explore the cost of this home by adjusting the details. Changes won't be saved.Climate risks
Neighborhood: 30135
Nearby schools
GreatSchools rating
- 6/10Arbor Station Elementary SchoolGrades: PK-5Distance: 2.1 mi
- 5/10Chestnut Log Middle SchoolGrades: 6-8Distance: 1.7 mi
- 3/10New Manchester High SchoolGrades: 9-12Distance: 5.3 mi
Schools provided by the listing agent
- Elementary: Arbor Station
- Middle: Chestnut Log
- High: New Manchester
Source: GAMLS. This data may not be complete. We recommend contacting the local school district to confirm school assignments for this home.
- $485,7673 bd1 ba1.6k sqft5835 Sloane St, Douglasville, GA 30135Sold
- $364,6003 bd2 ba1.8k sqft5815 Sloane St, Douglasville, GA 30135Off Market
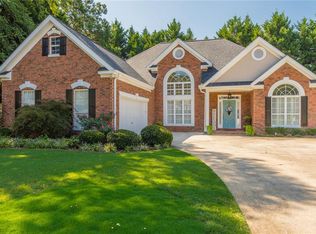
- $250-- bd-- ba-- sqftSloane St, Douglasville, GA 30135Off Market
- $250-- bd-- ba-- sqftSloane St, Douglasville, GA 30135Off Market
- $286,6003 bd2 ba1.8k sqft4568 Timber Trl, Douglasville, GA 30135Off Market
- $338,7503 bd2 ba1.5k sqft5845 Sloane St, Douglasville, GA 30135Sold
- $244,3003 bd2 ba1.6k sqft4558 Timber Trl, Douglasville, GA 30135Off Market
- $325,1003 bd2 ba1.7k sqft5832 Sloane St, Douglasville, GA 30135Off Market
A local agent can set up tours, give advice and negotiate with sellers.
Similar homes
- $420,0004 bd3 ba-- sqft9201 Brixton Ct, Douglasville, GA 30135For Sale
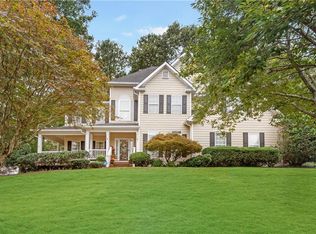
 MLS ID #7792747, HEATHER NICHOLS, Your Home Sold Guaranteed Realty Heritage Oaks. FMLS GA
 - $419,9004 bd3 ba3.2k sqft5357 Steeple Chase, Douglasville, GA 30135For Sale
 MLS ID #7798160, HOLLI HOTCHKISS, Smart Results Real Estate, Inc.. FMLS GA
 - $449,0004 bd3 ba3.2k sqft3887 Old Savannah Ct, Douglasville, GA 30135Active

 MLS ID #10804221, Jennifer Garrett, Garrett Property Group. GAMLS
 - $459,9004 bd4 ba2.4k sqft4315 Rosemont Dr, Douglasville, GA 30135Active
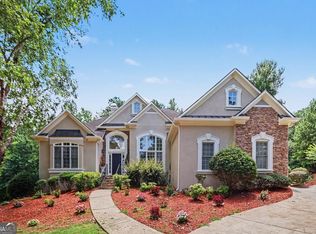 MLS ID #10806755, Mark Spain, Mark Spain Real Estate. GAMLS
 - $330,0003 bd3 ba2.5k sqft5316 Rolling Meadow Dr, Powder Springs, GA 30127ActiveMLS ID #10756601, Rick Wiley, Coldwell Banker Realty. GAMLS
- $327,5003 bd2 ba1.7k sqft322 London Ln, Hiram, GA 30141For SaleMLS ID #7774931, GLORIA DINKINS, Atlanta Communities. FMLS GA
- $300,0004 bd2 ba1.9k sqft7246 Lacey Dr, Douglasville, GA 30134ActiveMLS ID #10704230, EmpowerHome Team Atlanta, Keller Williams Realty First Atlanta. GAMLS
- $339,9993 bd2 ba1.5k sqft2652 Neighborhood Walk S, Villa Rica, GA 30180ActiveMLS ID #10803509, Sharon Bevins, Your Home Sold Guaranteed Realty HOR. GAMLS
- $395,0005 bd3 ba3.4k sqft3275 Hunting Creek Pass, Douglasville, GA 30135ActiveMLS ID #10739639, Barry Wolfert, Keller Williams Realty Atlanta North. GAMLS
- $329,9003 bd3 ba2.1k sqft2762 Nautical Way, Villa Rica, GA 30180For SaleMLS ID #7793928, CAROLYN FERN, Berkshire Hathaway HomeServices Georgia Properties. FMLS GA
- $325,0004 bd3 ba2.7k sqft614 Maltese Dr, Atlanta, GA 30349ActiveMLS ID #10796719, EmpowerHome Team Atlanta, Keller Williams Realty First Atlanta. GAMLS
- $340,0003 bd3 ba2.2k sqft812 N Bay Overlook, Villa Rica, GA 30180ActiveMLS ID #10763714, Hector A Melara, Epique Realty. GAMLS
- $310,0004 bd3 ba1.9k sqft4607 Chargrey Sta, Powder Springs, GA 30127For SaleMLS ID #7763949, Stephanie Grace, Coldwell Banker Realty. FMLS GA
- $360,0003 bd3 ba1.9k sqft5711 Evadale Trce #7, Mableton, GA 30126ActiveMLS ID #10810954, Austin Scott, Keller Williams Realty Cityside. GAMLS
- $365,0003 bd2 ba2.2k sqft117 Jasmine Way, Villa Rica, GA 30180ActiveMLS ID #10807130, Tyler Duffey, Keller Williams Realty Atl. Partners. GAMLS
- $359,0003 bd2 ba-- sqft379 Evans Mill Dr, Dallas, GA 30157ActiveMLS ID #10775643, Marsha Floyd, Coldwell Banker Realty. GAMLS
- $349,9003 bd2 ba2.1k sqft555 Huntington Trl, Temple, GA 30179ActiveMLS ID #10786315, Russell Allen, Keller Williams Realty. GAMLS
- $409,9005 bd3 ba2.2k sqft51 Brampton Way, Douglasville, GA 30134For SaleMLS ID #7786352, REBEKAH STEPHENS, BHGRE Metro Brokers. FMLS GA
- $350,0004 bd3 ba2.3k sqft480 Hiram Way, Hiram, GA 30141For SaleMLS ID #7762611, W F Todd Wyatt, Sanders RE, LLC. FMLS GA
- $329,9004 bd2 ba-- sqft3070 Harvest Cir, Fairburn, GA 30213For SaleMLS ID #7771228, Jessica Thompson, Keller Williams Realty West Atlanta. FMLS GA
